
261 Worcester Rd, Princeton, MA 01541
Local realty services provided by:ERA Key Realty Services
261 Worcester Rd,Princeton, MA 01541
$585,000
- 3 Beds
- 2 Baths
- - sq. ft.
- Single family
- Sold
Listed by: amanda kelly
Office: startpoint realty
MLS#:73557544
Source:MLSPIN
Sorry, we are unable to map this address
Price summary
- Price:$585,000
About this home
Do you value privacy? Have you been looking for the "right sized" home? This may just be the private oasis you have been holding out for! With just over 2,000 sf of finished space and almost 5.5 acres of land, this charming cape style home offers tremendous opportunity for those who enjoy an outdoors lifestyle. There are woods and trails to explore, as well as your very own inground pool for cooling off in during the summer months. There is convenient access to the Princeton Land Trust Red Fox Farm hiking loop, as well as the nearby Wachusett Reservoir Watershed. Enter at the side of the home into the large mudroom, with doors leading to both the garage and kitchen. The kitchen is thoughtfully designed with stainless steel appliances, granite counters, and a peninsula, fostering an open-plan concept that seamlessly integrates with the living & dining room areas, ideal for both everyday living and entertaining. The wood burning stone fireplace in the living room provides cozy vibes in the winter. There is even a much coveted first floor bedroom and a half bath on this level. Head upstairs and enjoy surveilling your land from the primary bedroom balcony. There's one more good sized bedroom on this level, plus a (sky) light filled full bathroom. This cape offers plenty of storage in closets, eaves, and the attic, plus a finished family room in the basement! Stay comfortable year round with the 4 mini splits throughout for heat and AC, in addition to the boiler feeding hot water baseboards, which has been serviced and maintained annually. Outdoors, you will find a shed with attached kennel, which could make for a wonderful bear proof chicken coop, in addition to a sandy area perfect for a fire pit and toasting s'mores. There is so much privacy, yet still within short walking distance to the Post Office Plaza, Hunt & Gather, Monti Farms, and more! This property warrants a personal viewing to fully appreciate its appeal and potential. Please see owner updates list and disclosures, attached. Professional photographs coming soon....
Contact an agent
Home facts
- Year built:1975
- Listing ID #:73557544
- Updated:September 12, 2026 at 07:00 AM
Rooms and interior
- Bedrooms:3
- Total bathrooms:2
- Full bathrooms:1
- Half bathrooms:1
- Rooms Total:6
- Flooring:Carpet, Hardwood, Plywood, Vinyl
- Dining Description:Hardwood
- Kitchen Description:Countertops - Stone/Granite/Solid, Dishwasher, Range, Refrigerator, Water Treatment
- Basement Description:Bulkhead, Full, Interior Entry, Partially Finished
Heating and cooling
- Cooling:4 Cooling Zones, Ductless
- Heating:Baseboard, Ductless, Electric, Oil
Structure and exterior
- Year built:1975
- Lot Features:Gentle Sloping, Wooded
- Architectural Style:Cape
- Exterior Features:Deck, Deck - Wood, Kennel, Storage
- Foundation Description:Concrete Perimeter
Schools
- High school:Wachusett Regional
- Middle school:Thomas Prince K-8
- Elementary school:Thomas Prince K-8
Utilities
- Water:Private
- Sewer:Private Sewer
Finances and disclosures
- Price:$585,000
- Tax amount:$7,085 (2025)
Features and amenities
- Appliances:Dishwasher, Dryer, Range, Refrigerator, Washer, Water Treatment
- Laundry features:Dryer, Electric Dryer Hookup, Washer, Washer Hookup
- Amenities:High Speed Internet
- Pool features:In Ground, Private Pool
Parking
- Total parking spaces:8
- Parking description:Attached
- Garage:Yes
- Garage spaces:2
New listings near 261 Worcester Rd
- Open Sat, 12 to 2pm
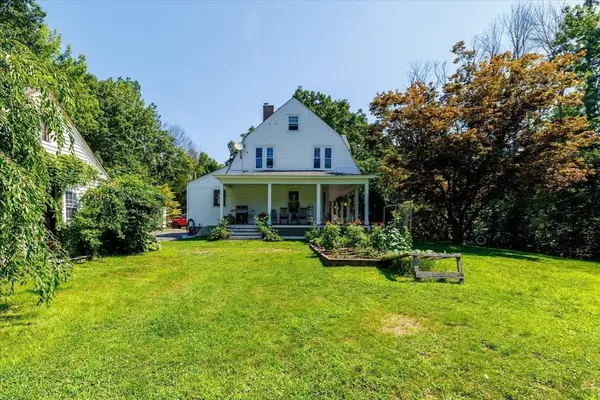 $559,900Active4 beds 2 baths1,982 sq. ft.
260 Worcester Road, Princeton, MA 01541
MLS# 73562434Listed by: A & E Realty Company, Inc. 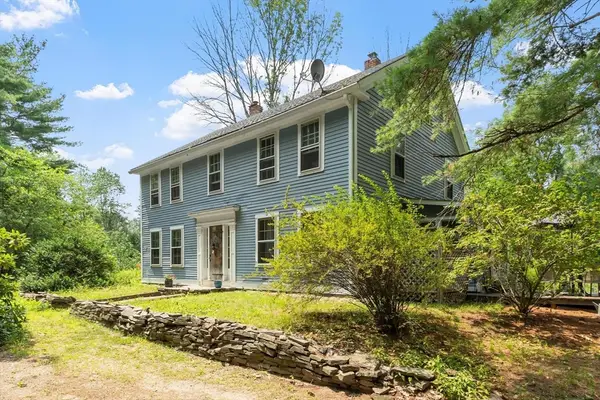 $629,900Active4 beds 3 baths3,505 sq. ft.
115 Ball Hill Rd, Princeton, MA 01541
MLS# 73557862Listed by: Coldwell Banker Realty - Leominster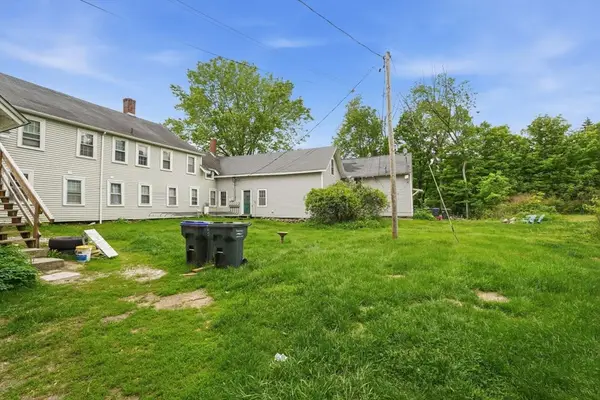 $835,000Active10 beds 5 baths5,654 sq. ft.
66 Main St, Princeton, MA 01541
MLS# 73554796Listed by: www.HomeZu.com $625,000Active3 beds 2 baths1,920 sq. ft.
25 Coal Kiln Rd, Princeton, MA 01541
MLS# 73546862Listed by: OWN IT- Open Sun, 11am to 1pm
 $1,275,000Active5 beds 6 baths5,356 sq. ft.
150 Mountain Rd, Princeton, MA 01541
MLS# 73546698Listed by: RE/MAX Vision 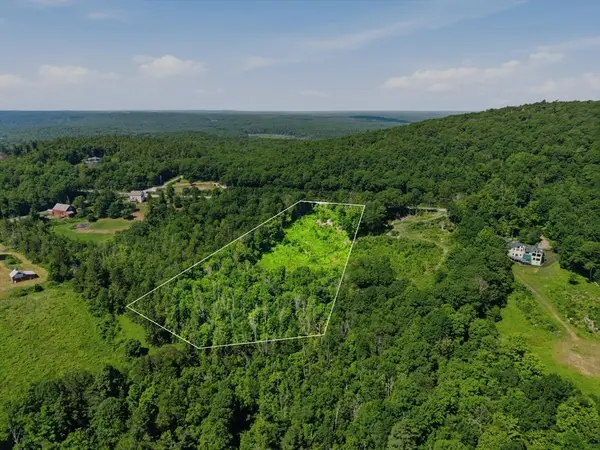 $295,000Active4.42 Acres
108 Mountain Road, Princeton, MA 01541
MLS# 73544606Listed by: LandVest, Inc.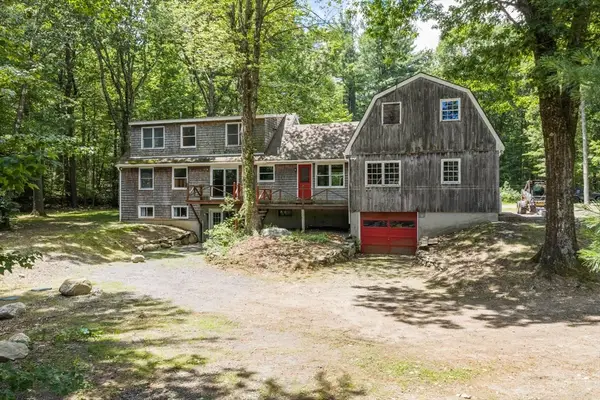 $615,000Active5 beds 3 baths2,596 sq. ft.
9 Laurel Ln, Princeton, MA 01541
MLS# 73541855Listed by: Coldwell Banker Realty - Leominster- Open Sun, 1 to 2pm
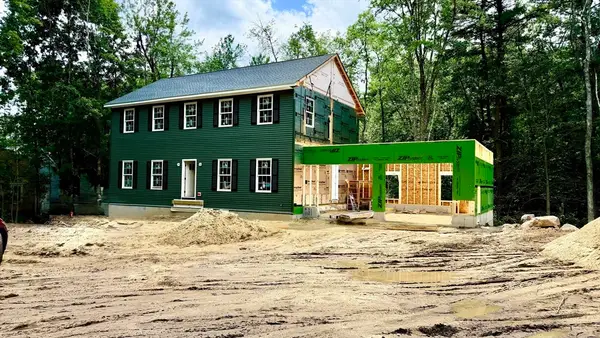 Listed by ERA$974,900Active5 beds 4 baths3,050 sq. ft.
5 Rhodes Road, Princeton, MA 01541
MLS# 73539452Listed by: ERA Key Realty Services- Spenc  $295,000Active2 Acres
Lot 5A Old Colony Rd, Princeton, MA 01541
MLS# 73528585Listed by: Sholan Realty $320,000Active3 Acres
Lot 6A Old Colony Rd, Princeton, MA 01541
MLS# 73528586Listed by: Sholan Realty


Protect your home and budget from life's surprises with an Assurant Home Warranty, backed by a partner that supports you through every step of homeownership. Explore Plans.
© 2023 - 2026 ERA Franchise Systems LLC. All rights reserved. ERA Franchise Systems LLC fully supports the principles of the Fair Housing Act and the Equal Opportunity Act. ERA, ERA Real Estate powered, and their respective logos are registered service marks of ERA Franchise Systems LLC. Each office is independently owned and operated.