
12 Somerset Road, Provincetown, MA 02657
Local realty services provided by:ERA Millennium Real Estate
12 Somerset Road,Provincetown, MA 02657
$4,095,000
- 3 Beds
- 6 Baths
- 5,307 sq. ft.
- Single family
- Active
Listed by: mark lynett
Office: gibson sotheby's international realty
MLS#:73560395
Source:MLSPIN
Price summary
- Price:$4,095,000
- Price per sq. ft.:$771.62
About this home
There's a natural rhythm to how this Arts & Crafts home unfolds. Each space leads to the next with intention, drawing your eye outward to terraces and established perennial gardens, and beyond to the quiet of protected land. The architecture does the work here--rooms are generous without feeling overstated, and the transitions between them feel considered rather than forced. Light moves easily through the home, shifting the mood from morning to evening, whether it's a quiet start to the day or a full house gathered across indoor and outdoor spaces. Craftsmanship is evident throughout, with custom finishes that add depth without distraction. The layout offers flexibility--spaces that invite both retreat and connection--anchored by a setting that remains calm and private, yet close to the energy of town when you want it. It's a home that reveals itself over time, not all at once--where design, setting, and livability come together in a way that feels both grounded and lasting.
Contact an agent
Home facts
- Year built:2014
- Listing ID #:73560395
- Updated:September 27, 2026 at 10:50 AM
Rooms and interior
- Bedrooms:3
- Total bathrooms:6
- Full bathrooms:5
- Half bathrooms:1
- Rooms Total:10
- Basement Description:Finished, Full, Walk-Out Access
- Living area:5,307 sq. ft.
Heating and cooling
- Cooling:Central Air, Wall Unit(s)
- Heating:Central, Electric, Forced Air, Propane
- Central air:Yes
Structure and exterior
- Year built:2014
- Building area:5,307 sq. ft.
- Lot area:0.46 Acres
- Lot Features:Corner Lot, Gentle Sloping, Wooded
- Foundation Description:Concrete Perimeter
Utilities
- Water:Public
- Sewer:Inspection Required For Sale, Private Sewer
Finances and disclosures
- Price:$4,095,000
- Price per sq. ft.:$771.62
- Tax amount:$16,715 (2026)
Parking
- Total parking spaces:6
- Parking description:Detached, Paved Drive
- Garage:Yes
- Garage spaces:1
New listings near 12 Somerset Road
- New
 $489,000Active1 beds 1 baths320 sq. ft.
928 Commercial St #11A, Provincetown, MA 02657
MLS# 73582732Listed by: Christie's International Real Estate Atlantic Brokerage - New
 $4,440,000Active10 beds 10 baths3,630 sq. ft.
14 Court Street, Provincetown, MA 02657
MLS# 73582544Listed by: Christie's International Real Estate Atlantic Brokerage - New
 $599,000Active1 beds 1 baths573 sq. ft.
127 Bradford Street #4, Provincetown, MA 02657
MLS# 73582529Listed by: Christie's International Real Estate Atlantic Brokerage - New
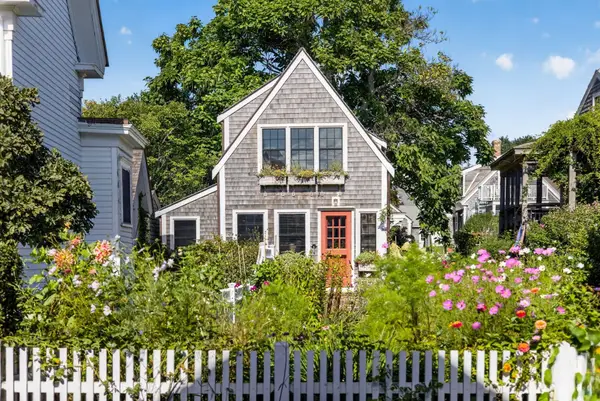 $2,695,000Active2 beds 2 baths1,042 sq. ft.
72-A Commercial St, Provincetown, MA 02657
MLS# 73581434Listed by: Gibson Sotheby's International Realty - Open Sun, 1:30 to 2:30pmNew
 $1,150,000Active2 beds 2 baths712 sq. ft.
286A Bradford Street #9, Provincetown, MA 02657
MLS# 73579491Listed by: Keller Williams Realty Boston-Metro | South End - New
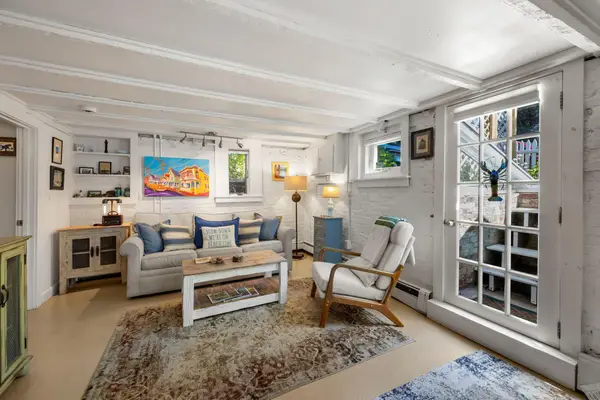 $629,000Active1 beds 1 baths562 sq. ft.
18 Standish Street #Unit C, Provincetown, MA 02657
MLS# 73578957Listed by: Gibson Sotheby's International Realty - New
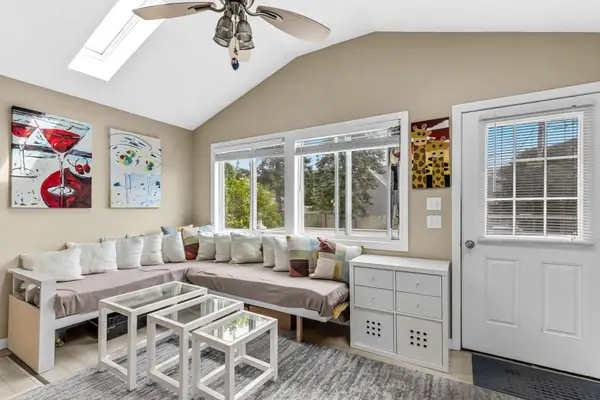 $799,000Active2 beds 2 baths799 sq. ft.
20 Off Conwell Street #Unit 2, Provincetown, MA 02657
MLS# 73578965Listed by: Gibson Sotheby's International Realty 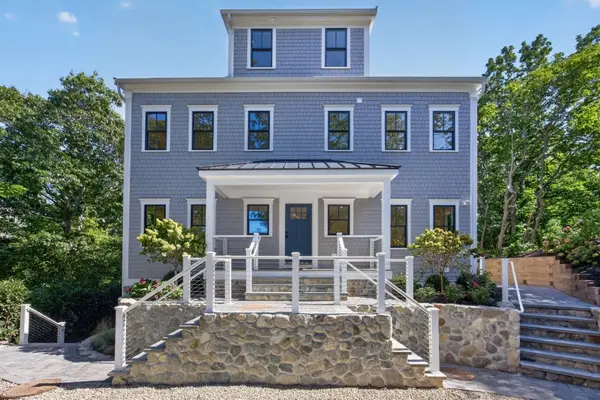 $4,852,000Active6 beds 6 baths4,400 sq. ft.
8A Willow Drive, Provincetown, MA 02657
MLS# 73578019Listed by: Gibson Sotheby's International Realty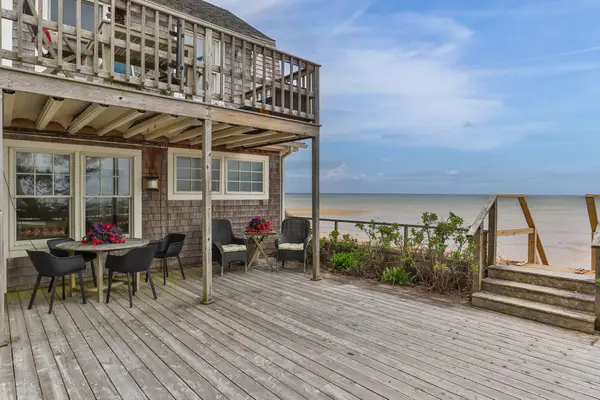 $1,377,000Active1 beds 1 baths982 sq. ft.
633 Commercial Street #Unit 2, Provincetown, MA 02657
MLS# 73577513Listed by: Gibson Sotheby's International Realty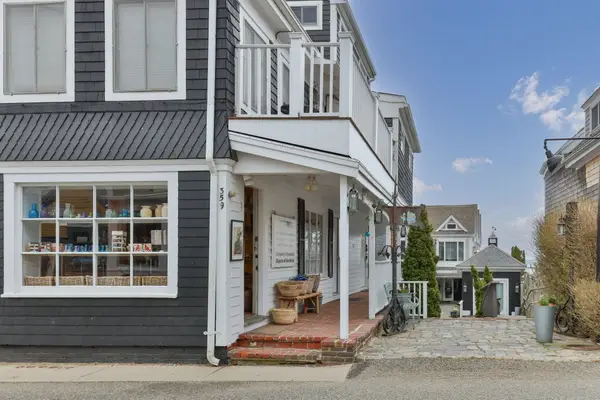 $699,000Active1 beds 1 baths360 sq. ft.
359 Commercial Street #Unit A, Provincetown, MA 02657
MLS# 73577359Listed by: Gibson Sotheby's International Realty


Protect your home and budget from life's surprises with an Assurant Home Warranty, backed by a partner that supports you through every step of homeownership. Explore Plans.
© 2023 - 2026 ERA Franchise Systems LLC. All rights reserved. ERA Franchise Systems LLC fully supports the principles of the Fair Housing Act and the Equal Opportunity Act. ERA, ERA Real Estate powered, and their respective logos are registered service marks of ERA Franchise Systems LLC. Each office is independently owned and operated.