
233 Bradford Street #Unit 9, Provincetown, MA 02657
Local realty services provided by:ERA M. Connie Laplante Real Estate
233 Bradford Street #Unit 9,Provincetown, MA 02657
$1,025,000
- 2 Beds
- 2 Baths
- 604 sq. ft.
- Condominium
- Active
Listed by: michael minore
Office: gibson sotheby's international realty
MLS#:73591793
Source:MLSPIN
Price summary
- Price:$1,025,000
- Price per sq. ft.:$1,697.02
- Monthly HOA dues:$432
About this home
Renovated throughout, this beautifully reimagined two bedroom, two bath, residence blends architecturally inspired design with refined finishes and exceptional attention to detail. The comprehensive renovation includes a raised roof, creating dramatic ceiling heights and expanded living space. Both spacious, king-sized bedrooms feature cathedral-height ceilings, plenty of windows, and room for a seating. The primary en-suite bath offers a glass-enclosed shower, elegant stone finishes, a trough-style sink, and illuminated mirror, while the guest bath features classic subway tile and a glass-enclosed shower. The open-concept kitchen, dining, and living areas provide an inviting setting for everyday living and entertaining. The well-appointed kitchen features stone countertops, stainless steel appliances, shaker cabinetry, and a peninsula for casual dining. The spacious living area includes a dedicated dining nook and electric fireplace. Two private decks extend the living space outdoors, with morning sun on the living room deck and afternoon sunshine on the kitchen-side deck. Additional features features include wood flooring, split-system heating and air conditioning, in-unit laundry, shared patio, and assigned basement storage for beach gear and seasonal belongings. Parking is first-come, first-served, with seven spaces for the ten-unit association. Ideally located in Provincetown's coveted East End, in a well-managed association directly across from the Provincetown Theater and half a block from East End Market, with easy access to Commercial Street galleries and a nearby beach. Enjoy thoughtful design, modern comfort, and the best of Provincetown living in this exceptional residence. ( Provincetown sewer betterment has been paid in full.)...
Contact an agent
Home facts
- Year built:1980
- Listing ID #:73591793
- Updated:October 24, 2026 at 11:28 AM
Rooms and interior
- Bedrooms:2
- Total bathrooms:2
- Full bathrooms:2
- Rooms Total:3
- Flooring:Tile, Wood
- Kitchen Description:Countertops - Upgraded, Deck - Exterior, Dishwasher, Flooring - Wood, Kitchen Island, Range Hood, Recessed Lighting, Refrigerator
- Living area:604 sq. ft.
Heating and cooling
- Cooling:3 Cooling Zones, Heat Pump
- Heating:Electric
Structure and exterior
- Roof:Rubber, Shingle
- Year built:1980
- Building area:604 sq. ft.
- Lot area:0.14 Acres
- Exterior Features:Deck - Wood, Patio
Utilities
- Water:Public
- Sewer:Public Sewer
Finances and disclosures
- Price:$1,025,000
- Price per sq. ft.:$1,697.02
- Tax amount:$4,381 (2026)
Features and amenities
- Appliances:Dishwasher, Dryer, Range Hood, Refrigerator, Washer
- Laundry features:Dryer, In Unit, Washer
Parking
- Total parking spaces:1
- Parking description:Common, Off Street
New listings near 233 Bradford Street #Unit 9
- New
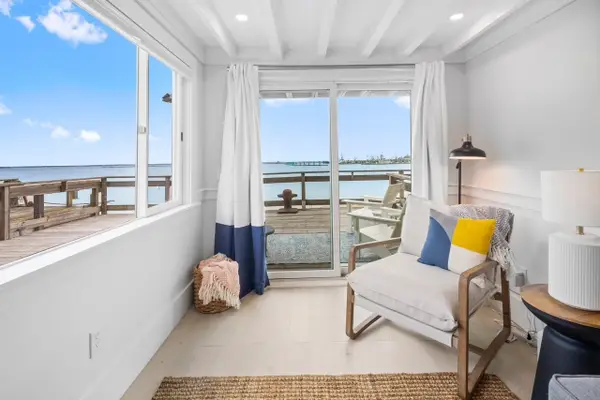 $685,000Active1 beds 1 baths485 sq. ft.
353B Commercial Street #Unit 19&20, Provincetown, MA 02657
MLS# 73594604Listed by: Gibson Sotheby's International Realty - New
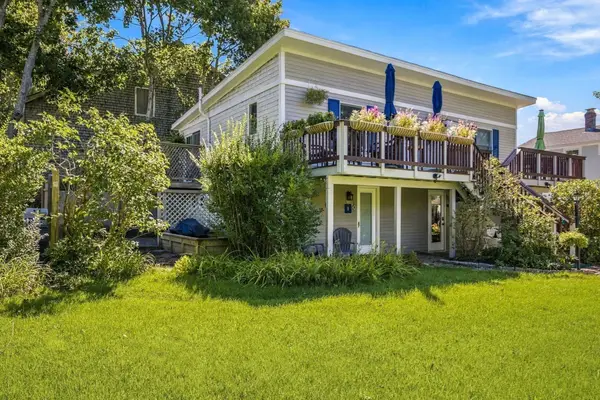 $695,000Active1 beds 1 baths386 sq. ft.
25 Winthrop Street #Unit 1, Provincetown, MA 02657
MLS# 73594419Listed by: Gibson Sotheby's International Realty - Open Sun, 11am to 1pmNew
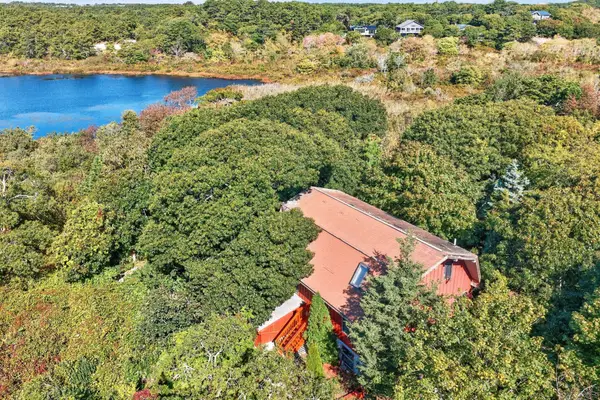 $2,200,000Active3 beds 2 baths2,493 sq. ft.
25 Snows Ln, Provincetown, MA 02657
MLS# 73594176Listed by: Gibson Sotheby's International Realty - New
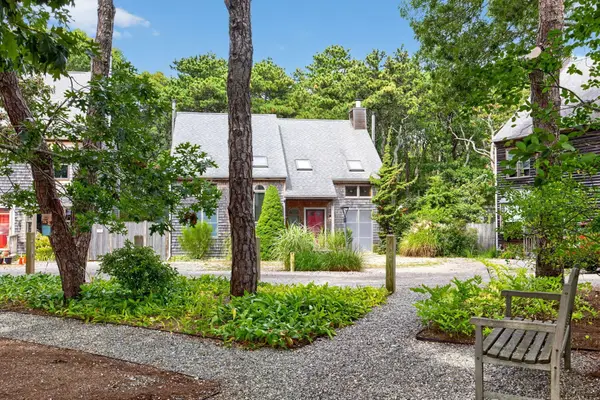 $749,900Active2 beds 2 baths1,230 sq. ft.
10 Seashore Park Drive #Unit S, Provincetown, MA 02657
MLS# 73593590Listed by: Gibson Sotheby's International Realty - New
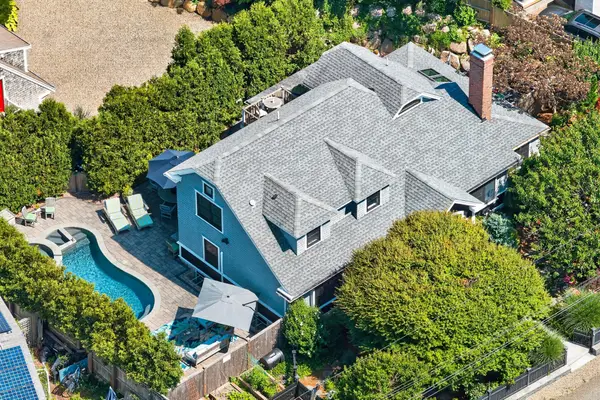 $3,249,000Active3 beds 4 baths2,333 sq. ft.
75 Franklin Street, Provincetown, MA 02657
MLS# 73592552Listed by: Gibson Sotheby's International Realty - New
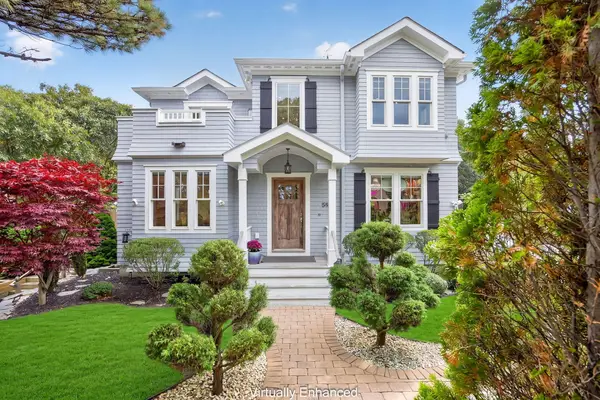 $2,999,000Active3 beds 4 baths3,429 sq. ft.
59 Harry Kemp Way, Provincetown, MA 02657
MLS# 73591998Listed by: Gibson Sotheby's International Realty - New
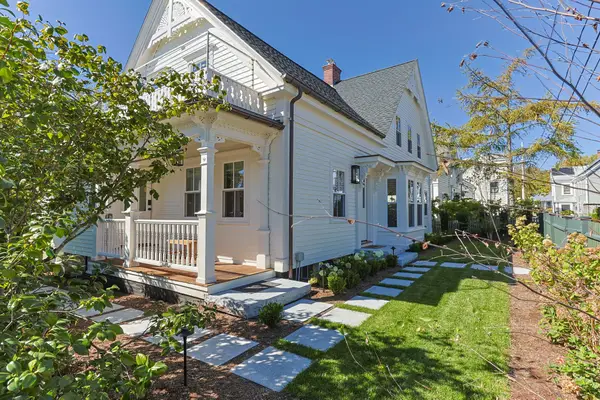 $3,950,000Active4 beds 4 baths2,269 sq. ft.
6 Washington Avenue, Provincetown, MA 02657
MLS# 73591064Listed by: Gibson Sotheby's International Realty - New
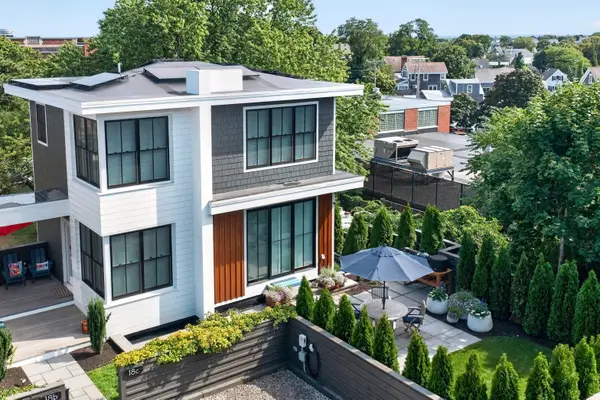 $2,300,000Active2 beds 3 baths1,707 sq. ft.
18 Winslow Street #Unit C, Provincetown, MA 02657
MLS# 73590124Listed by: Gibson Sotheby's International Realty 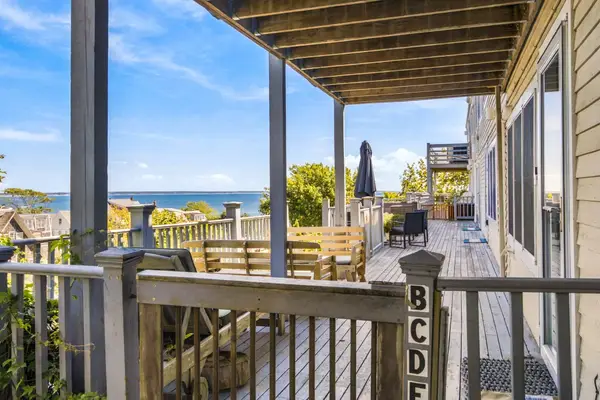 $630,000Active-- beds 1 baths266 sq. ft.
177 Bradford Street #D, Provincetown, MA 02657
MLS# 73588845Listed by: Gibson Sotheby's International Realty


Protect your home and budget from life's surprises with an Assurant Home Warranty, backed by a partner that supports you through every step of homeownership. Explore Plans.
© 2023 - 2026 ERA Franchise Systems LLC. All rights reserved. ERA Franchise Systems LLC fully supports the principles of the Fair Housing Act and the Equal Opportunity Act. ERA, ERA Real Estate powered, and their respective logos are registered service marks of ERA Franchise Systems LLC. Each office is independently owned and operated.