
15 Cottage St #3, Provincetown, MA 02657
Local realty services provided by:ERA Key Realty Services
15 Cottage St #3,Provincetown, MA 02657
$825,000
- 1 Beds
- 2 Baths
- 458 sq. ft.
- Condominium
- Active
Listed by: brian burns, brian burns
Office: gibson sotheby's international realty
MLS#:73576266
Source:MLSPIN
Price summary
- Price:$825,000
- Price per sq. ft.:$1,801.31
About this home
Rare find: a Provincetown condo with its own pool and hot tub. Unit 3 is a charming 1-bedroom, 1-bath condo on one of the West End's most sought-after streets — steps from Relish, West End Beach, and Sal's Place, with the rest of town just a short stroll away. Inside, you'll find a generously sized bedroom that easily fits a king bed with room to spare, along with a spacious full bathroom — a layout that's hard to come by in town.Spend your days at the beach and your evenings poolside or soaking in the hot tub, just steps from your door. The shared outdoor space is perfect for unwinding with friends, and a deeded parking spot — a rare and valuable perk in town — means you'll never worry about summer parking. Bike storage makes it easy to explore Ptown the local way. Beyond the lifestyle, this is a proven investment. Other units in the building consistently book solid through the summer season, making this an excellent opportunity for rental income alongside personal use. Whether you're looking for a low-maintenance getaway or a smart addition to your portfolio, Unit 3 delivers both location and lifestyle in equal measure.Don't miss your chance to own a piece of Provincetown's West End — schedule your showing today....
Contact an agent
Home facts
- Year built:1900
- Listing ID #:73576266
- Updated:September 13, 2026 at 12:30 PM
Rooms and interior
- Bedrooms:1
- Total bathrooms:2
- Full bathrooms:1
- Half bathrooms:1
- Rooms Total:3
- Kitchen Description:Microwave, Range, Refrigerator
- Living area:458 sq. ft.
Heating and cooling
- Cooling:Window Unit(s)
- Heating:Electric
Structure and exterior
- Roof:Shingle
- Year built:1900
- Building area:458 sq. ft.
- Lot area:0.29 Acres
- Exterior Features:Deck, Garden, Storage
Utilities
- Water:Public
- Sewer:Public Sewer
Finances and disclosures
- Price:$825,000
- Price per sq. ft.:$1,801.31
- Tax amount:$4,677 (2026)
Features and amenities
- Appliances:Microwave, Range, Refrigerator
- Laundry features:Common Area, In Building
- Amenities:Garden Area
- Pool features:Association, In Ground
Parking
- Total parking spaces:1
- Parking description:Assigned, Deeded, Off Street
New listings near 15 Cottage St #3
- Open Sun, 12 to 1:30pmNew
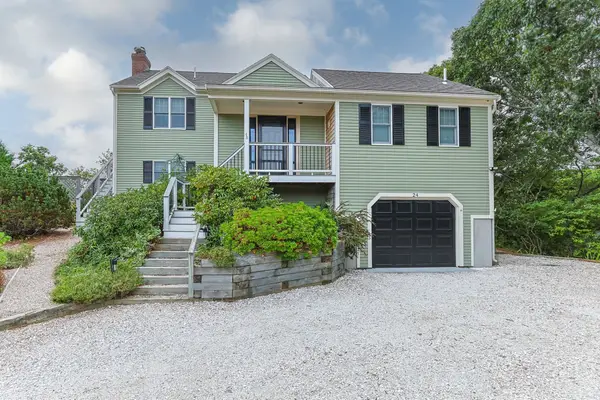 $2,450,000Active3 beds 3 baths1,728 sq. ft.
24 Blueberry Avenue, Provincetown, MA 02657
MLS# 73575605Listed by: Keller Williams Realty Boston-Metro | South End - Open Sun, 12 to 1:30pmNew
 $850,000Active1 beds 1 baths652 sq. ft.
14 Center #E, Provincetown, MA 02657
MLS# 73572994Listed by: Beachfront Realty - New
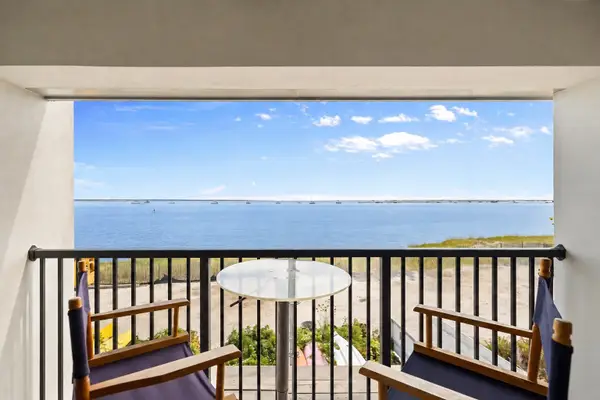 $2,095,000Active2 beds 2 baths1,219 sq. ft.
501 Commercial St #2C, Provincetown, MA 02657
MLS# 73573056Listed by: Berkshire Hathaway HomeServices Robert Paul Properties - New
 $4,440,000Active10 beds 10 baths3,630 sq. ft.
14 Court Street, Provincetown, MA 02657
MLS# 73571905Listed by: Gibson Sotheby's International Realty - New
 $865,000Active1 beds 1 baths470 sq. ft.
47 Pleasant Street #2, Provincetown, MA 02657
MLS# 73571867Listed by: Berkshire Hathaway HomeServices Robert Paul Properties  $1,849,000Active4 beds 3 baths1,526 sq. ft.
27 Montello St, Provincetown, MA 02657
MLS# 73570637Listed by: William Raveis Provincetown $1,150,000Active1 beds 1 baths557 sq. ft.
446 Commercial Street #Unit 2, Provincetown, MA 02657
MLS# 73569685Listed by: Gibson Sotheby's International Realty $1,395,000Active1 beds 1 baths788 sq. ft.
56-A Franklin St, Provincetown, MA 02657
MLS# 73567037Listed by: Berkshire Hathaway HomeServices Robert Paul Properties $1,849,000Active3 beds 2 baths1,368 sq. ft.
39 Pleasant Street, Provincetown, MA 02657
MLS# 73565795Listed by: Keller Williams Realty Boston-Metro | South End


Protect your home and budget from life's surprises with an Assurant Home Warranty, backed by a partner that supports you through every step of homeownership. Explore Plans.
© 2023 - 2026 ERA Franchise Systems LLC. All rights reserved. ERA Franchise Systems LLC fully supports the principles of the Fair Housing Act and the Equal Opportunity Act. ERA, ERA Real Estate powered, and their respective logos are registered service marks of ERA Franchise Systems LLC. Each office is independently owned and operated.