
208 Bradford Street #Unit E11, Provincetown, MA 02657
Local realty services provided by:Cohn & Company ERA Powered
208 Bradford Street #Unit E11,Provincetown, MA 02657
$1,875,000
- 2 Beds
- 1 Baths
- 963 sq. ft.
- Condominium
- Active
Listed by: michael minore
Office: gibson sotheby's international realty
MLS#:73537598
Source:MLSPIN
Price summary
- Price:$1,875,000
- Price per sq. ft.:$1,947.04
About this home
Perched among the treetops and part of a small association, this exceptional two-bedroom home offers year-round views of Cape Cod Bay, Long Point, and the lighthouse from every room, as well as from its two private terraces. A rare blend of contemporary and traditional design, the first floor features a light-filled living area surrounded by glass on three sides. Soaring ceilings with dramatic coffered detailing, hardwood floors, and expansive views create an inviting space that flows seamlessly to a private terrace. The well-appointed kitchen offers Fisher & Paykel and Wolf appliances, upgraded cabinetry, and stone countertops. A breakfast island is nestled into a charming nook where water views can be enjoyed through plantation shutters. Also on this level are a generously sized guest bedroom with high ceilings and a full bath featuring a spa-inspired shower. The second floor is dedicated to the spacious primary bedroom suite. A wall of glass sliders opens to a large private terrace, the perfect place to relax and take in the ever-changing vistas of the bay, along with views of the Provincetown Monument. An in-ground pool completes the offering, surrounded by a spacious deck and lush gardens for you and your guests to enjoy. Additional features include a private entrance, split-system heating and air conditioning, parking, and abundant storage. Thoughtfully designed for year-round living and effortless indoor-outdoor enjoyment, this distinctive home offers an uncommon combination of views, privacy, and amenities. Come experience this unique retreat with spectacular water views and a pool....
Contact an agent
Home facts
- Year built:1950
- Listing ID #:73537598
- Updated:September 17, 2026 at 11:06 AM
Rooms and interior
- Bedrooms:2
- Total bathrooms:1
- Full bathrooms:1
- Rooms Total:5
- Flooring:Tile, Wood
- Kitchen Description:Cabinets - Upgraded, Ceiling Fan(s), Countertops - Stone/Granite/Solid, Flooring - Hardwood, Gas Stove, Kitchen Island, Lighting - Pendant, Microwave, Range, Refrigerator, Remodeled, Stainless Steel Appliances, Wine Chiller, Wine Refrigerator
- Living area:963 sq. ft.
Heating and cooling
- Cooling:3 Cooling Zones, Wall Unit(s)
- Heating:Electric
Structure and exterior
- Roof:Rubber
- Year built:1950
- Building area:963 sq. ft.
- Lot area:0.89 Acres
Utilities
- Water:Public
- Sewer:Public Sewer
Finances and disclosures
- Price:$1,875,000
- Price per sq. ft.:$1,947.04
- Tax amount:$9,555 (2026)
Features and amenities
- Appliances:Dryer, Microwave, Range, Refrigerator, Washer, Wine Refrigerator
- Laundry features:Dryer, Washer
- Amenities:Garden Area
- Pool features:Association, In Ground
Parking
- Total parking spaces:1
- Parking description:Off Street
New listings near 208 Bradford Street #Unit E11
- New
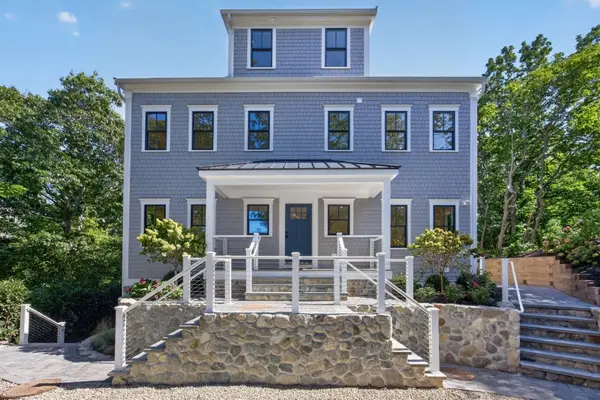 $4,852,000Active6 beds 6 baths4,400 sq. ft.
8A Willow Drive, Provincetown, MA 02657
MLS# 73578019Listed by: Gibson Sotheby's International Realty - New
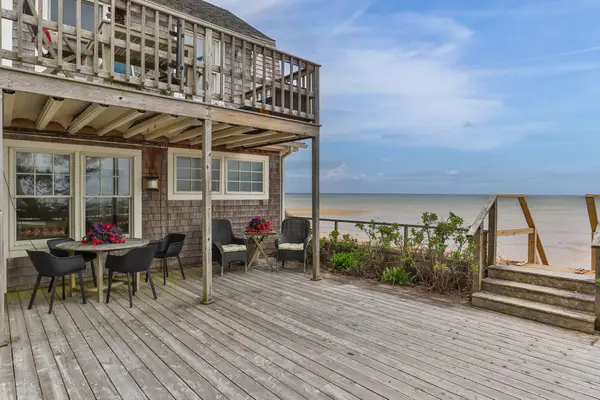 $1,377,000Active1 beds 1 baths982 sq. ft.
633 Commercial Street #Unit 2, Provincetown, MA 02657
MLS# 73577513Listed by: Gibson Sotheby's International Realty - New
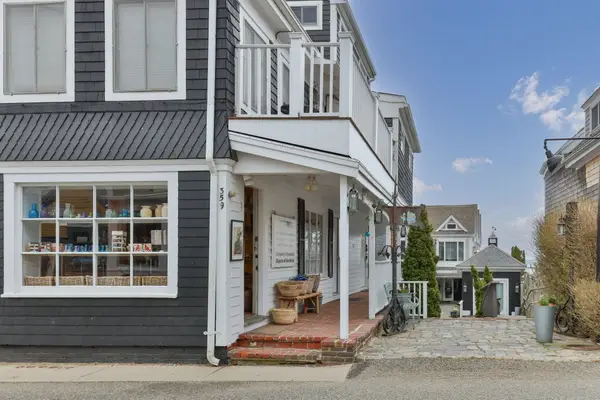 $699,000Active1 beds 1 baths360 sq. ft.
359 Commercial Street #Unit A, Provincetown, MA 02657
MLS# 73577359Listed by: Gibson Sotheby's International Realty - New
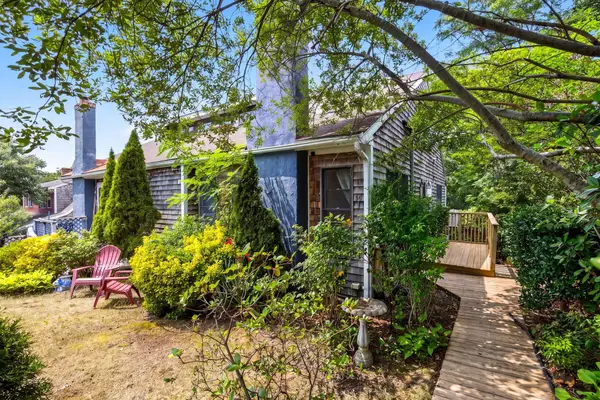 $840,000Active2 beds 1 baths785 sq. ft.
36 Nelson Avenue #Unit 1, Provincetown, MA 02657
MLS# 73576673Listed by: Gibson Sotheby's International Realty - Open Sun, 12 to 1:30pmNew
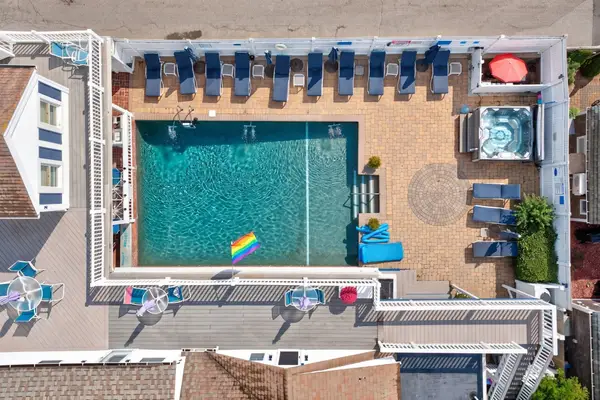 $825,000Active1 beds 2 baths458 sq. ft.
15 Cottage Street #Unit 3, Provincetown, MA 02657
MLS# 73576266Listed by: Gibson Sotheby's International Realty - New
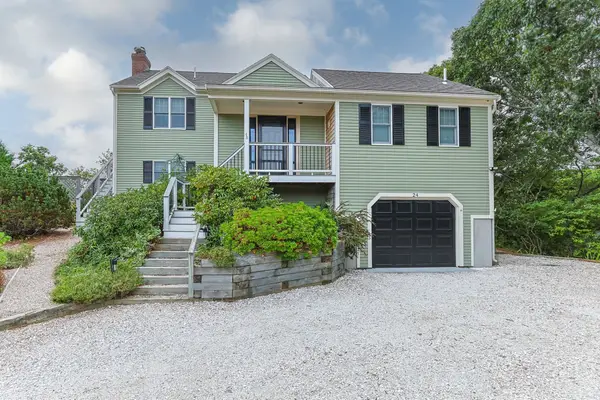 $2,450,000Active3 beds 3 baths1,728 sq. ft.
24 Blueberry Avenue, Provincetown, MA 02657
MLS# 73575605Listed by: Keller Williams Realty Boston-Metro | South End - New
 $850,000Active1 beds 1 baths652 sq. ft.
14 Center #E, Provincetown, MA 02657
MLS# 73572994Listed by: Beachfront Realty - New
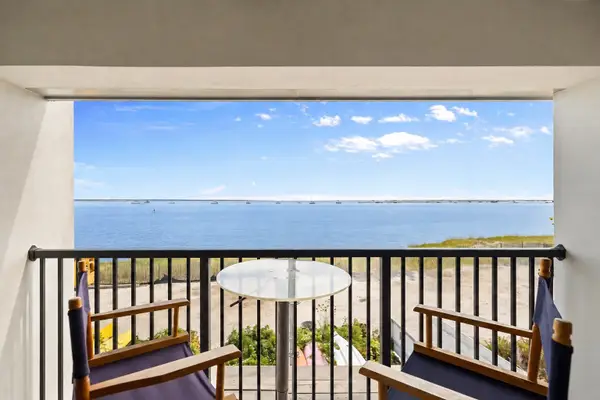 $2,095,000Active2 beds 2 baths1,219 sq. ft.
501 Commercial St #2C, Provincetown, MA 02657
MLS# 73573056Listed by: Berkshire Hathaway HomeServices Robert Paul Properties  $4,440,000Active10 beds 10 baths3,630 sq. ft.
14 Court Street, Provincetown, MA 02657
MLS# 73571905Listed by: Gibson Sotheby's International Realty $865,000Active1 beds 1 baths470 sq. ft.
47 Pleasant Street #2, Provincetown, MA 02657
MLS# 73571867Listed by: Berkshire Hathaway HomeServices Robert Paul Properties


Protect your home and budget from life's surprises with an Assurant Home Warranty, backed by a partner that supports you through every step of homeownership. Explore Plans.
© 2023 - 2026 ERA Franchise Systems LLC. All rights reserved. ERA Franchise Systems LLC fully supports the principles of the Fair Housing Act and the Equal Opportunity Act. ERA, ERA Real Estate powered, and their respective logos are registered service marks of ERA Franchise Systems LLC. Each office is independently owned and operated.