
6 Washington Avenue, Provincetown, MA 02657
Local realty services provided by:ERA Millennium Real Estate
6 Washington Avenue,Provincetown, MA 02657
$3,950,000
- 4 Beds
- 4 Baths
- 2,269 sq. ft.
- Single family
- Active
Listed by: joan lenane, joan lenane
Office: gibson sotheby's international realty
MLS#:73591064
Source:MLSPIN
Price summary
- Price:$3,950,000
- Price per sq. ft.:$1,740.86
About this home
Graceful in scale and rich in Provincetown history, this distinguished 1847 Victorian in the vibrant gallery and restaurant district has been extensively renovated with a thoughtful eye toward preserving its character while elevating everyday living. Set on a generous, beautifully landscaped parcel just a half-block from the beach, 6 Washington Avenue offers four bedrooms, nearly 2,300 square feet, 3.5 baths and the uncommon convenience of parking for three cars. The interiors blend period character with a refined selection of contemporary finishes. The kitchen is beautifully tailored with custom cabinetry and high-end appliances, fixtures and lighting. A fireplace with a stone surround and a light filled window alcove lend distinction to the living room, while vaulted ceilings on the top floor and a primary suite opening to a wraparound deck with water views add to the home's appeal. Five-inch red oak hardwood floors in a custom stain, solid-core interior doors and carefully chosen fixtures create a cohesive aesthetic. The extensive renovation extends well beyond the interior, bringing new life to the home's exterior and infrastructure while enhancing its comfort and longevity. New roofing, clapboard siding and windows complement the thoughtful architecturally designed landscape, while significant system upgrades, whole house generator, and improvements to the home's lower level reflect the same attention to quality and long-term care. The grounds are equally inviting, with a broad, level lawn, specimen plantings, stone walls, picket fencing and a new clapboard garden shed. Just moments from Commercial Street, the Gallery District and the center of town, this gracious residence offers a rare opportunity to experience the enduring appeal of a classic Provincetown Victorian, beautifully renewed for modern living....
Contact an agent
Home facts
- Year built:1847
- Listing ID #:73591064
- Updated:October 23, 2026 at 11:45 AM
Rooms and interior
- Bedrooms:4
- Total bathrooms:4
- Full bathrooms:3
- Half bathrooms:1
- Rooms Total:6
- Flooring:Hardwood
- Basement Description:Full, Interior Entry, Walk-Out Access
- Living area:2,269 sq. ft.
Heating and cooling
- Cooling:Central Air
- Heating:Baseboard, Central, Oil
- Central air:Yes
Structure and exterior
- Roof:Asphalt/Composition Shingles
- Year built:1847
- Building area:2,269 sq. ft.
- Lot area:0.1 Acres
- Lot Features:Level
- Architectural Style:Victorian
- Exterior Features:Deck, Porch, Professional Landscaping, Storage
- Foundation Description:Brick/Mortar
Utilities
- Water:Public
- Sewer:Private Sewer
Finances and disclosures
- Price:$3,950,000
- Price per sq. ft.:$1,740.86
- Tax amount:$18,032 (2027)
Parking
- Total parking spaces:3
- Parking description:Driveway, Off Street
New listings near 6 Washington Avenue
- New
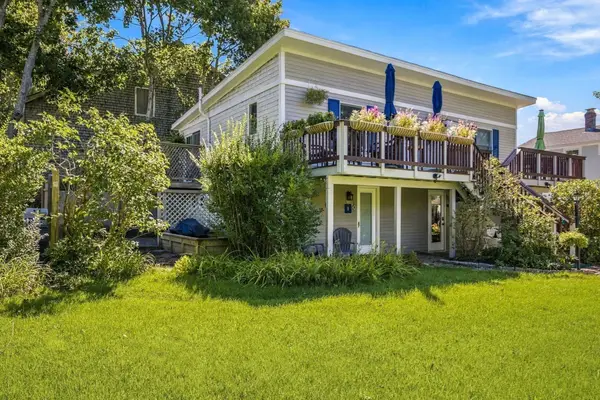 $695,000Active1 beds 1 baths386 sq. ft.
25 Winthrop Street #1, Provincetown, MA 02657
MLS# 73594419Listed by: Gibson Sotheby's International Realty - New
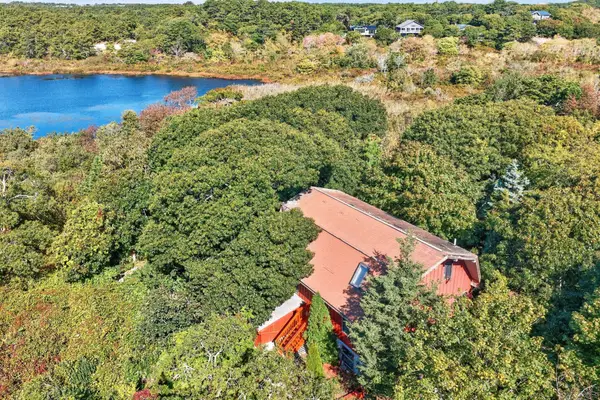 $2,350,000Active3 beds 2 baths2,493 sq. ft.
25 Snows Ln, Provincetown, MA 02657
MLS# 73594176Listed by: Gibson Sotheby's International Realty - New
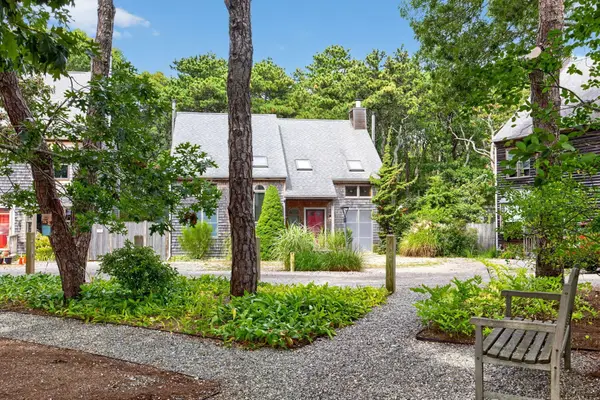 $749,900Active2 beds 2 baths1,230 sq. ft.
10 Seashore Park Drive #Unit S, Provincetown, MA 02657
MLS# 73593590Listed by: Gibson Sotheby's International Realty - New
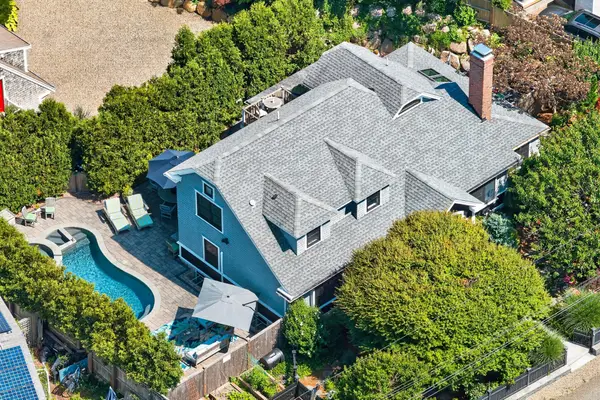 $3,249,000Active3 beds 4 baths2,333 sq. ft.
75 Franklin Street, Provincetown, MA 02657
MLS# 73592552Listed by: Gibson Sotheby's International Realty - New
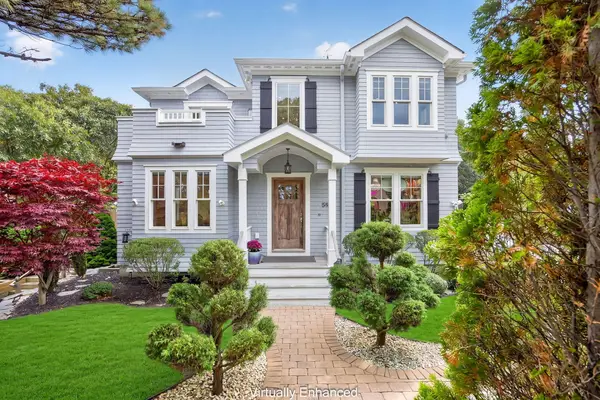 $2,999,000Active3 beds 4 baths3,429 sq. ft.
59 Harry Kemp Way, Provincetown, MA 02657
MLS# 73591998Listed by: Gibson Sotheby's International Realty - New
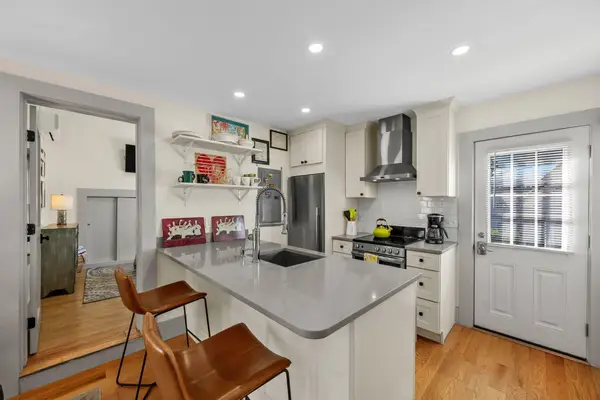 $1,025,000Active2 beds 2 baths604 sq. ft.
233 Bradford Street #Unit 9, Provincetown, MA 02657
MLS# 73591793Listed by: Gibson Sotheby's International Realty - New
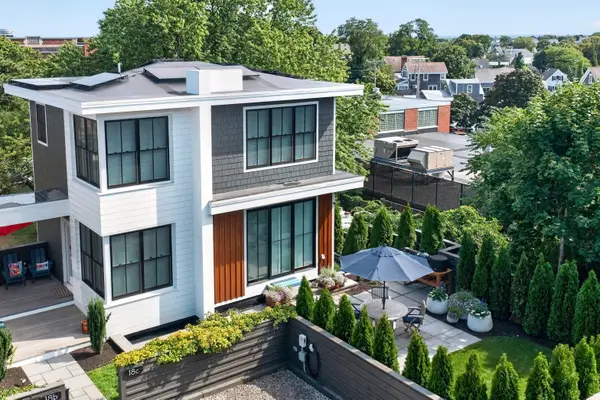 $2,300,000Active2 beds 3 baths1,707 sq. ft.
18 Winslow Street #Unit C, Provincetown, MA 02657
MLS# 73590124Listed by: Gibson Sotheby's International Realty 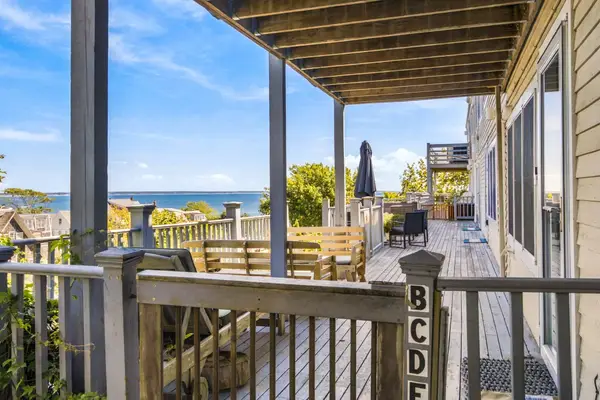 $630,000Active-- beds 1 baths266 sq. ft.
177 Bradford Street #D, Provincetown, MA 02657
MLS# 73588845Listed by: Gibson Sotheby's International Realty- Open Sat, 10:30am to 12pm
 $1,115,000Active1 beds 1 baths923 sq. ft.
44 Captain Berties Way #105, Provincetown, MA 02657
MLS# 73587168Listed by: Coldwell Banker Realty - Boston


Protect your home and budget from life's surprises with an Assurant Home Warranty, backed by a partner that supports you through every step of homeownership. Explore Plans.
© 2023 - 2026 ERA Franchise Systems LLC. All rights reserved. ERA Franchise Systems LLC fully supports the principles of the Fair Housing Act and the Equal Opportunity Act. ERA, ERA Real Estate powered, and their respective logos are registered service marks of ERA Franchise Systems LLC. Each office is independently owned and operated.