
7 Conant Street #Unit 4, Provincetown, MA 02657
Local realty services provided by:ERA Key Realty Services
Listed by: brian burns, brian burns
Office: gibson sotheby's international realty
MLS#:73558573
Source:MLSPIN
Price summary
- Price:$2,550,000
- Price per sq. ft.:$1,416.67
- Monthly HOA dues:$438
About this home
ESTABLISHED BOOK OF BUSINESS CONVEYS WITH THE SALE, INCLUDING A STRONG BASE OF REPEAT RENTERS: this unit boasts an incredible rental history, grossing $145,000 in 2026! Location Location Location! Tucked in one of Provincetown's most coveted pockets, this beautifully designed condo delivers the full P-town lifestyle inside and out. Enjoy the open-concept living space filled with light, where the kitchen, dining, and living areas flow together effortlessly, perfect for entertaining or simply unwinding after a day at the beach. Each bedroom is a true retreat with its own en-suite bathroom, offering privacy and comfort for owners and guests alike. Take in sweeping vistas of Provincetown Harbor, the iconic Long Point Lighthouse, and the Pilgrim Monument, a postcard-perfect backdrop you'll never tire of. The finished lower level adds serious flexibility, complete with a full bathroom, ideal as a guest suite, media room, or private home office. Head outside to your own outdoor shower, the quintessential Cape touch after sandy days on the water, and enjoy multiple outdoor living spaces designed for lounging, dining, and soaking up those amazing Provincetown views. Location doesn't get better than this. Tucked in one of Provincetown's most coveted pockets, this beautifully designed fully turn-key condo delivers the full P-town lifestyle inside and out. Step into an open-concept living space filled with light, where the kitchen, dining, and living areas flow together effortlessly, perfect for entertaining or simply unwinding after a day at the beach. Each bedroom is a true retreat with its own en-suite bathroom, offering privacy and comfort for owners and guests alike. Take in sweeping vistas of Provincetown Harbor, the iconic Long Point Lighthouse, and the Pilgrim Monument, a postcard-perfect backdrop you'll never tire of. The finished lower level adds serious flexibility, complete with a full bathroom, ideal as a guest suite, media room, or private home office. Head outside to your own outdoor shower, the quintessential Cape touch after sandy days on the water, and enjoy multiple outdoor living spaces designed for lounging, dining, and soaking up those amazing Provincetown views. Parking is included, making year-round living or seasonal visits that much easier. Property comes fully turn-key including EVERYTHING except a piece of art....
Contact an agent
Home facts
- Year built:2013
- Listing ID #:73558573
- Updated:September 27, 2026 at 10:50 AM
Rooms and interior
- Bedrooms:2
- Total bathrooms:4
- Full bathrooms:3
- Half bathrooms:1
- Rooms Total:4
- Flooring:Tile, Wood
- Kitchen Description:Dishwasher, Microwave, Range, Range Hood, Refrigerator
- Living area:1,800 sq. ft.
Heating and cooling
- Cooling:3 Cooling Zones, Central Air
- Heating:Forced Air
- Central air:Yes
Structure and exterior
- Roof:Shingle
- Year built:2013
- Building area:1,800 sq. ft.
- Lot area:0.14 Acres
- Construction Materials:Stone
- Exterior Features:Deck - Composite, Decorative Lighting, Garden, Outdoor Shower, Patio, Porch, Professional Landscaping, Rain Gutters, Storage
Utilities
- Water:Public
- Sewer:Public Sewer
Finances and disclosures
- Price:$2,550,000
- Price per sq. ft.:$1,416.67
- Tax amount:$12,531 (2026)
Features and amenities
- Appliances:Dishwasher, Dryer, Microwave, Range, Range Hood, Refrigerator, Washer
- Laundry features:Dryer, Gas Dryer Hookup, In Unit, Washer
- Amenities:Garden Area
Parking
- Total parking spaces:1
- Parking description:Assigned, Off Street, Stone/Gravel, Tandem
New listings near 7 Conant Street #Unit 4
- New
 $489,000Active1 beds 1 baths320 sq. ft.
928 Commercial St #11A, Provincetown, MA 02657
MLS# 73582732Listed by: Christie's International Real Estate Atlantic Brokerage - New
 $4,440,000Active10 beds 10 baths3,630 sq. ft.
14 Court Street, Provincetown, MA 02657
MLS# 73582544Listed by: Christie's International Real Estate Atlantic Brokerage - New
 $599,000Active1 beds 1 baths573 sq. ft.
127 Bradford Street #4, Provincetown, MA 02657
MLS# 73582529Listed by: Christie's International Real Estate Atlantic Brokerage - New
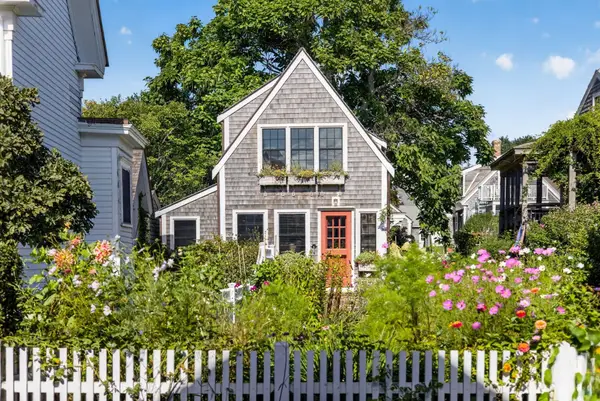 $2,695,000Active2 beds 2 baths1,042 sq. ft.
72-A Commercial St, Provincetown, MA 02657
MLS# 73581434Listed by: Gibson Sotheby's International Realty - Open Sun, 1:30 to 2:30pmNew
 $1,150,000Active2 beds 2 baths712 sq. ft.
286A Bradford Street #9, Provincetown, MA 02657
MLS# 73579491Listed by: Keller Williams Realty Boston-Metro | South End - New
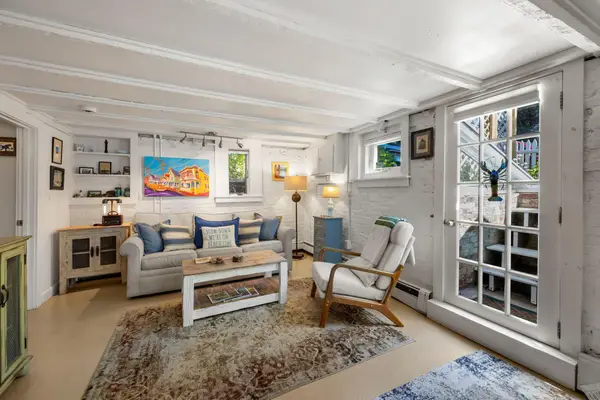 $629,000Active1 beds 1 baths562 sq. ft.
18 Standish Street #Unit C, Provincetown, MA 02657
MLS# 73578957Listed by: Gibson Sotheby's International Realty - New
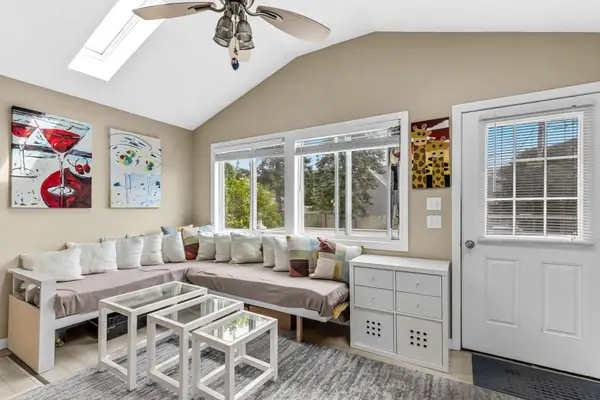 $799,000Active2 beds 2 baths799 sq. ft.
20 Off Conwell Street #Unit 2, Provincetown, MA 02657
MLS# 73578965Listed by: Gibson Sotheby's International Realty 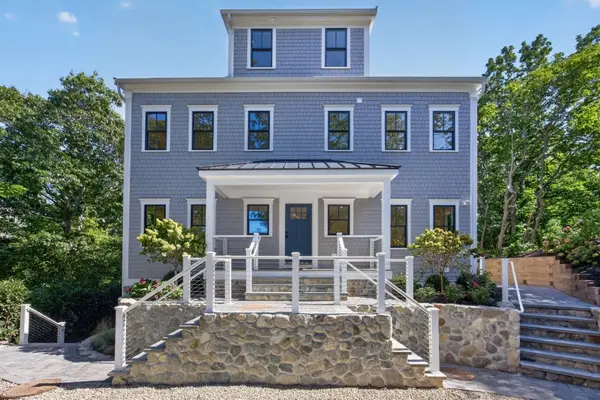 $4,852,000Active6 beds 6 baths4,400 sq. ft.
8A Willow Drive, Provincetown, MA 02657
MLS# 73578019Listed by: Gibson Sotheby's International Realty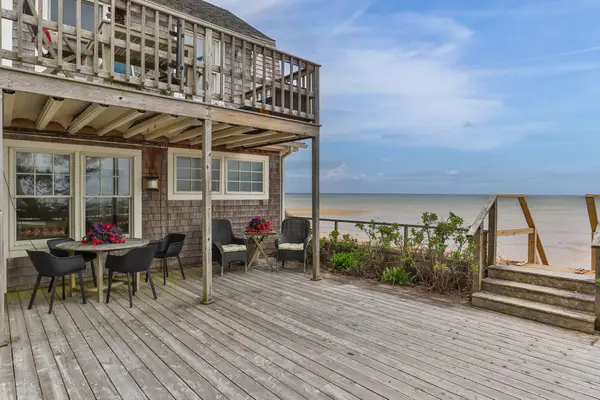 $1,377,000Active1 beds 1 baths982 sq. ft.
633 Commercial Street #Unit 2, Provincetown, MA 02657
MLS# 73577513Listed by: Gibson Sotheby's International Realty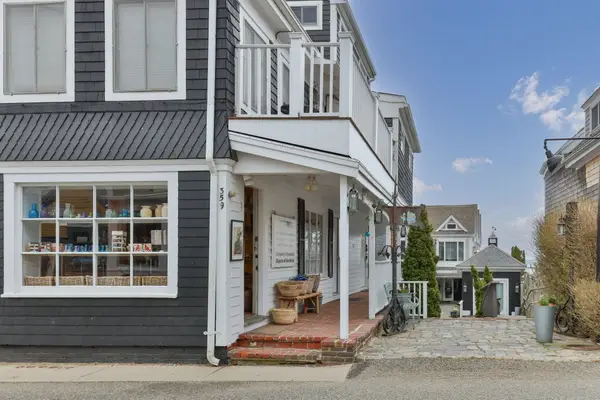 $699,000Active1 beds 1 baths360 sq. ft.
359 Commercial Street #Unit A, Provincetown, MA 02657
MLS# 73577359Listed by: Gibson Sotheby's International Realty


Protect your home and budget from life's surprises with an Assurant Home Warranty, backed by a partner that supports you through every step of homeownership. Explore Plans.
© 2023 - 2026 ERA Franchise Systems LLC. All rights reserved. ERA Franchise Systems LLC fully supports the principles of the Fair Housing Act and the Equal Opportunity Act. ERA, ERA Real Estate powered, and their respective logos are registered service marks of ERA Franchise Systems LLC. Each office is independently owned and operated.