
724 Commercial Street, Provincetown, MA 02657
Local realty services provided by:ERA Hart Sargis-Breen Real Estate
Listed by: team rick & devin
Office: gibson sotheby's international realty
MLS#:73475269
Source:MLSPIN
Price summary
- Price:$3,499,000
- Price per sq. ft.:$818.1
About this home
Welcome to Seaview House, an extraordinary coastal retreat offering sweeping, unobstructed views of Cape Cod Bay and Provincetown, MA.
With over 4,000 square feet of living space, Seaview House is designed to celebrate its remarkable setting. The main living area stuns with soaring cathedral ceilings, a gas fireplace, and expansive oversized windows that frame the ever-changing Cape Cod Bay and Provincetown Harbor. The chef's kitchen is a true showpiece, featuring a 6 burner Viking range and grill, professional hood, generous bar seating, and seamless access to decks overlooking the colorful coastal backdrops of Provincetown.
An upper-level office or loft leads to a one-of-a-kind crow's nest deck with truly unparalleled, panoramic views of the P'town skyline and harbor. This home offers four bedrooms on the lower levels including a luxurious primary suite with a spa-like bath, tiled double shower, an oversized Jacuzzi tub, and a custom walk-in closet. The expansive front deck is accessed from the main level—perfect orientation for superb entertaining or quiet moments by the sea. A rare stroke of good fortune, this exceptional setting offers truly magnificent waterfront-inspired living. Elevated atop a tall dune and safely beyond the reach of coastal flooding, this home enjoys a coveted south-facing orientationfilling the interiors with breathtaking natural light from sunrise to sunset, year-round. Extensively upgraded, Seaview House features new Azek decking and trim, new cedar shingles, new ocean-facing windows, new exterior doors and lighting, a newer roof, insulated garage doors, new seven zone mini-split A/C, well and irrigation, generator, comprehensive home automation controls, recently refinished maple floors and a two-car garage.
This is a rare opportunity to own a landmark coastal home that blends breathtaking views, thoughtful upgrades, and peace of mind perfectly. A wonderful Cape Cod lifestyle awaits you at Seaview House....
Contact an agent
Home facts
- Year built:1965
- Listing ID #:73475269
- Updated:September 27, 2026 at 10:50 AM
Rooms and interior
- Bedrooms:4
- Total bathrooms:4
- Full bathrooms:3
- Half bathrooms:1
- Rooms Total:11
- Flooring:Hardwood, Wood
- Kitchen Description:Dishwasher, Range, Refrigerator
- Basement Description:Finished, Full, Interior Entry, Walk-Out Access
- Living area:4,277 sq. ft.
Heating and cooling
- Cooling:Ductless
- Heating:Baseboard, Ductless, Oil
Structure and exterior
- Roof:Shingle
- Year built:1965
- Building area:4,277 sq. ft.
- Lot area:0.29 Acres
- Lot Features:Gentle Sloping, Level
- Architectural Style:Colonial
- Exterior Features:Deck - Composite, Decorative Lighting, Garden, Storage
- Foundation Description:Block, Concrete Perimeter
Utilities
- Water:Public
- Sewer:Inspection Required For Sale
Finances and disclosures
- Price:$3,499,000
- Price per sq. ft.:$818.1
- Tax amount:$13,453 (2025)
Features and amenities
- Appliances:Dishwasher, Dryer, Range, Refrigerator, Washer
- Laundry features:Dryer, Washer
Parking
- Total parking spaces:8
- Parking description:Attached, Garage Door Opener, Insulated, Off Street, Storage
- Garage:Yes
- Garage spaces:2
New listings near 724 Commercial Street
- New
 $489,000Active1 beds 1 baths320 sq. ft.
928 Commercial St #11A, Provincetown, MA 02657
MLS# 73582732Listed by: Christie's International Real Estate Atlantic Brokerage - New
 $4,440,000Active10 beds 10 baths3,630 sq. ft.
14 Court Street, Provincetown, MA 02657
MLS# 73582544Listed by: Christie's International Real Estate Atlantic Brokerage - New
 $599,000Active1 beds 1 baths573 sq. ft.
127 Bradford Street #4, Provincetown, MA 02657
MLS# 73582529Listed by: Christie's International Real Estate Atlantic Brokerage - New
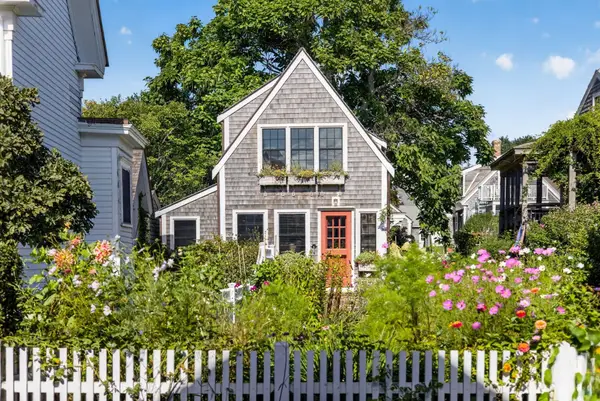 $2,695,000Active2 beds 2 baths1,042 sq. ft.
72-A Commercial St, Provincetown, MA 02657
MLS# 73581434Listed by: Gibson Sotheby's International Realty - Open Sun, 1:30 to 2:30pmNew
 $1,150,000Active2 beds 2 baths712 sq. ft.
286A Bradford Street #9, Provincetown, MA 02657
MLS# 73579491Listed by: Keller Williams Realty Boston-Metro | South End - New
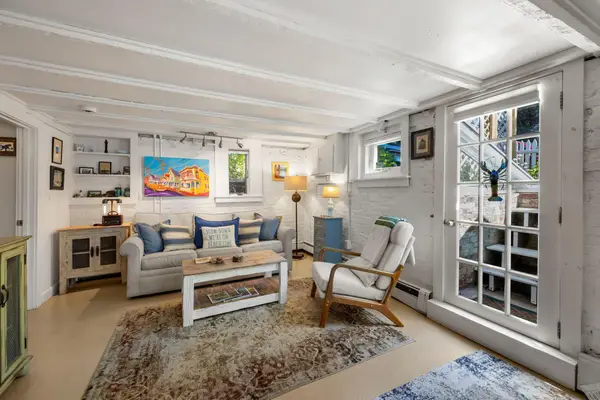 $629,000Active1 beds 1 baths562 sq. ft.
18 Standish Street #Unit C, Provincetown, MA 02657
MLS# 73578957Listed by: Gibson Sotheby's International Realty - New
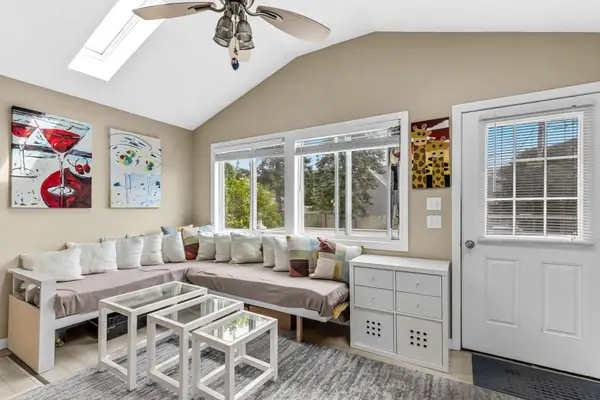 $799,000Active2 beds 2 baths799 sq. ft.
20 Off Conwell Street #Unit 2, Provincetown, MA 02657
MLS# 73578965Listed by: Gibson Sotheby's International Realty 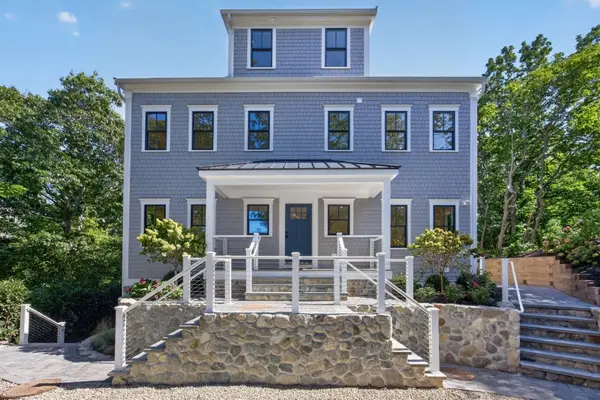 $4,852,000Active6 beds 6 baths4,400 sq. ft.
8A Willow Drive, Provincetown, MA 02657
MLS# 73578019Listed by: Gibson Sotheby's International Realty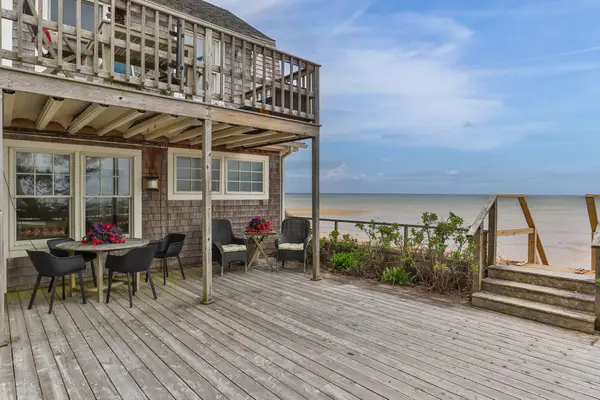 $1,377,000Active1 beds 1 baths982 sq. ft.
633 Commercial Street #Unit 2, Provincetown, MA 02657
MLS# 73577513Listed by: Gibson Sotheby's International Realty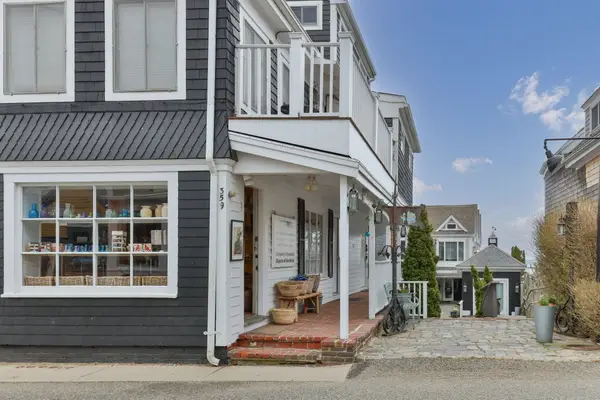 $699,000Active1 beds 1 baths360 sq. ft.
359 Commercial Street #Unit A, Provincetown, MA 02657
MLS# 73577359Listed by: Gibson Sotheby's International Realty


Protect your home and budget from life's surprises with an Assurant Home Warranty, backed by a partner that supports you through every step of homeownership. Explore Plans.
© 2023 - 2026 ERA Franchise Systems LLC. All rights reserved. ERA Franchise Systems LLC fully supports the principles of the Fair Housing Act and the Equal Opportunity Act. ERA, ERA Real Estate powered, and their respective logos are registered service marks of ERA Franchise Systems LLC. Each office is independently owned and operated.