
9 Thistlemore, Provincetown, MA 02657
Local realty services provided by:ERA Key Realty Services
9 Thistlemore,Provincetown, MA 02657
$2,245,000
- 3 Beds
- 3 Baths
- 1,635 sq. ft.
- Single family
- Active
Listed by: lee ash
Office: william raveis provincetown
MLS#:73467961
Source:MLSPIN
Price summary
- Price:$2,245,000
- Price per sq. ft.:$1,373.09
- Monthly HOA dues:$43.33
About this home
Discover the rare tranquility of Somerset Heights, an exclusive enclave of custom homes surrounded by nature and exceptional privacy. Perched at the highest point of this coveted neighborhood, this award-winning contemporary residence captures sweeping views from Provincetown Bay and Long Point Lighthouse to the Atlantic-facing dunes and surf. Thoughtfully designed by its architect-owner and impeccably maintained, the 3-bedroom, 2.5-bath home offers light-filled open living spaces just one level above the foyer, with custom built-ins and expansive windows framing spectacular water views. Beautiful maple hardwood floors, soaring ceilings, recessed lighting, and custom cabinetry throughout create a sophisticated yet inviting atmosphere with abundant storage. Luxury amenities include a fireplace, attached garage, radiant-heated stone bathroom floors, an expansive rooftop deck with breathtaking 360-degree views, a year-round swim spa with jacuzzi, and an outdoor shower.
Contact an agent
Home facts
- Year built:2000
- Subdivision & Development:Somerset Heights - Private
- Listing ID #:73467961
- Updated:September 17, 2026 at 10:33 AM
Rooms and interior
- Bedrooms:3
- Total bathrooms:3
- Full bathrooms:2
- Half bathrooms:1
- Rooms Total:5
- Flooring:Concrete, Hardwood, Tile, Wood
- Kitchen Description:Dishwasher, Disposal, Microwave, Range, Refrigerator
- Living area:1,635 sq. ft.
Heating and cooling
- Cooling:Heat Pump
- Heating:Baseboard, Ductless, Electric, Heat Pump, Propane
Structure and exterior
- Roof:Rubber, Shingle
- Year built:2000
- Building area:1,635 sq. ft.
- Lot area:0.2 Acres
- Lot Features:Cleared, Level, Underground Storage Tank, Wooded
- Architectural Style:Contemporary
- Construction Materials:Frame
- Exterior Features:Deck, Deck - Roof, Deck - Wood, Outdoor Shower, Patio, Stone Wall
- Foundation Description:Concrete Perimeter
Utilities
- Water:Public
- Sewer:Inspection Required For Sale, Private Sewer
Finances and disclosures
- Price:$2,245,000
- Price per sq. ft.:$1,373.09
- Tax amount:$8,502 (2026)
Features and amenities
- Appliances:Dishwasher, Disposal, Dryer, Microwave, Range, Refrigerator, Washer
- Laundry features:Dryer, In Basement, Washer
- Amenities:Internet Available - Broadband
- Pool features:Heated, Private Pool
Parking
- Total parking spaces:4
- Parking description:Attached, Garage Door Opener, Garage Faces Side, Stone/Gravel, Storage, Tandem
- Garage:Yes
- Garage spaces:1
New listings near 9 Thistlemore
- New
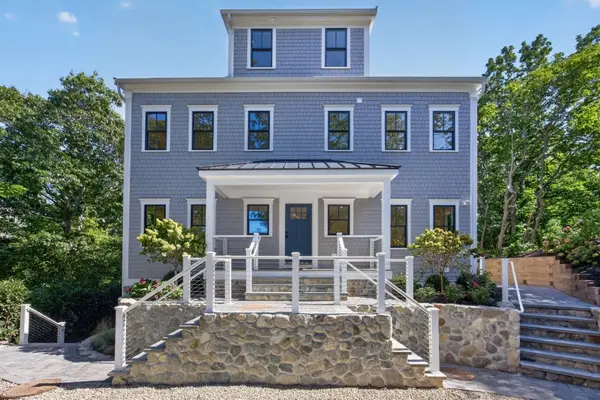 $4,852,000Active6 beds 6 baths4,400 sq. ft.
8A Willow Drive, Provincetown, MA 02657
MLS# 73578019Listed by: Gibson Sotheby's International Realty - New
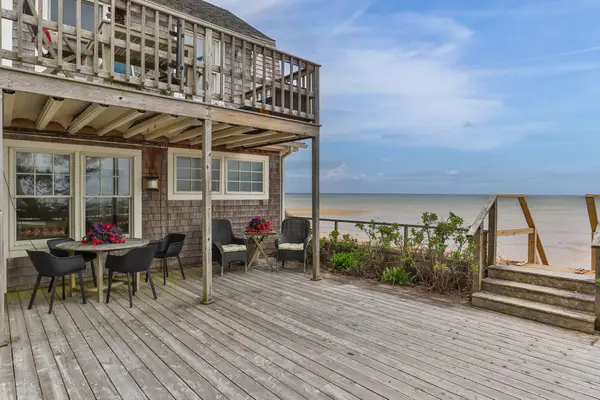 $1,377,000Active1 beds 1 baths982 sq. ft.
633 Commercial Street #Unit 2, Provincetown, MA 02657
MLS# 73577513Listed by: Gibson Sotheby's International Realty - New
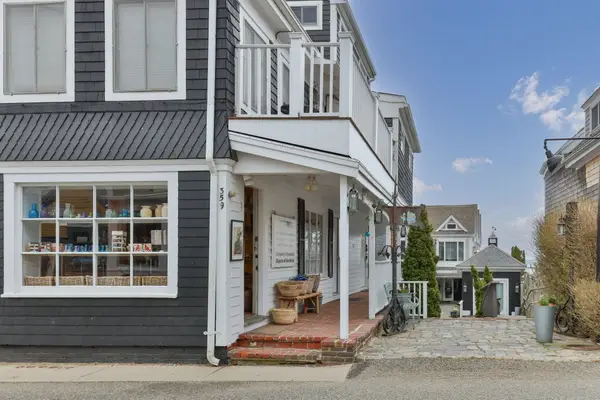 $699,000Active1 beds 1 baths360 sq. ft.
359 Commercial Street #Unit A, Provincetown, MA 02657
MLS# 73577359Listed by: Gibson Sotheby's International Realty - New
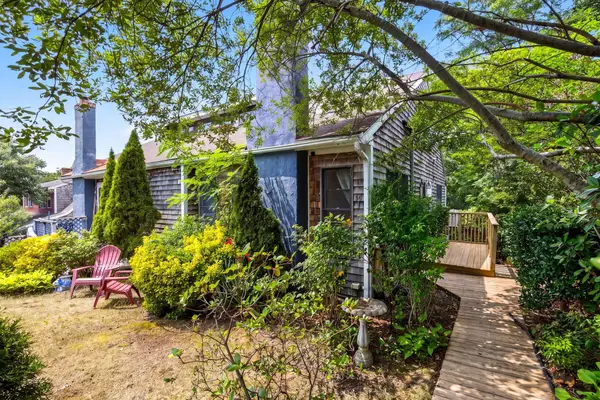 $840,000Active2 beds 1 baths785 sq. ft.
36 Nelson Avenue #Unit 1, Provincetown, MA 02657
MLS# 73576673Listed by: Gibson Sotheby's International Realty - Open Sun, 12 to 1:30pmNew
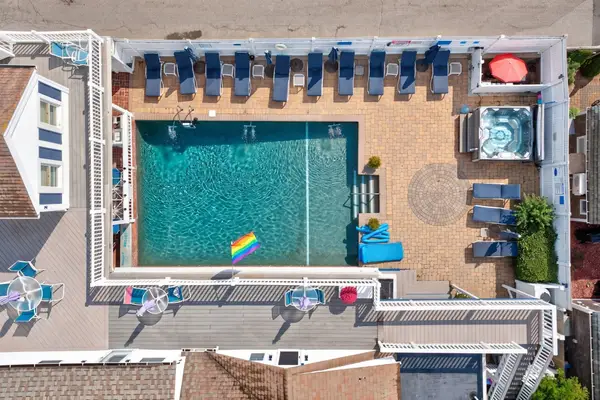 $825,000Active1 beds 2 baths458 sq. ft.
15 Cottage Street #Unit 3, Provincetown, MA 02657
MLS# 73576266Listed by: Gibson Sotheby's International Realty - New
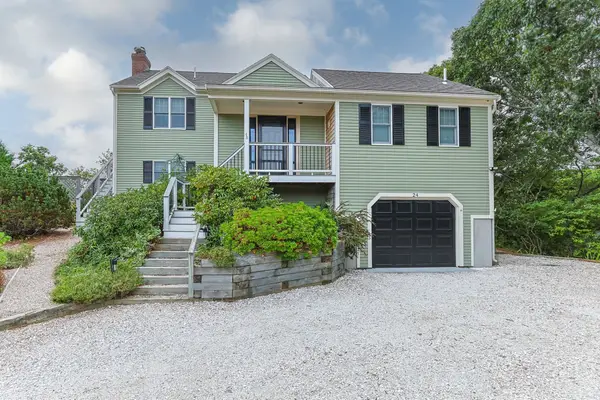 $2,450,000Active3 beds 3 baths1,728 sq. ft.
24 Blueberry Avenue, Provincetown, MA 02657
MLS# 73575605Listed by: Keller Williams Realty Boston-Metro | South End - New
 $850,000Active1 beds 1 baths652 sq. ft.
14 Center #E, Provincetown, MA 02657
MLS# 73572994Listed by: Beachfront Realty - New
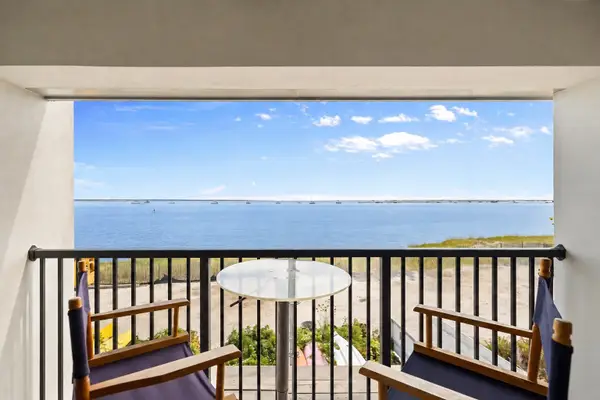 $2,095,000Active2 beds 2 baths1,219 sq. ft.
501 Commercial St #2C, Provincetown, MA 02657
MLS# 73573056Listed by: Berkshire Hathaway HomeServices Robert Paul Properties  $4,440,000Active10 beds 10 baths3,630 sq. ft.
14 Court Street, Provincetown, MA 02657
MLS# 73571905Listed by: Gibson Sotheby's International Realty $865,000Active1 beds 1 baths470 sq. ft.
47 Pleasant Street #2, Provincetown, MA 02657
MLS# 73571867Listed by: Berkshire Hathaway HomeServices Robert Paul Properties


Protect your home and budget from life's surprises with an Assurant Home Warranty, backed by a partner that supports you through every step of homeownership. Explore Plans.
© 2023 - 2026 ERA Franchise Systems LLC. All rights reserved. ERA Franchise Systems LLC fully supports the principles of the Fair Housing Act and the Equal Opportunity Act. ERA, ERA Real Estate powered, and their respective logos are registered service marks of ERA Franchise Systems LLC. Each office is independently owned and operated.