
102 Elliot Ave, Quincy, MA 02171
Local realty services provided by:ERA Millennium Real Estate
102 Elliot Ave,Quincy, MA 02171
$819,900
- 4 Beds
- 1 Baths
- 2,572 sq. ft.
- Single family
- Active
Listed by: kasey mcgee
Office: the firm
MLS#:73585699
Source:MLSPIN
Price summary
- Price:$819,900
- Price per sq. ft.:$318.78
About this home
Welcome to 102 Elliot Ave, ideally located in Quincy’s desirable Montclair neighborhood! This spacious 3–4 bedroom home offers a flexible floor plan, thoughtful updates, and room to grow. Enter through a welcoming foyer that leads to a convenient mudroom before opening into the main living spaces. The first floor features a comfortable living room, a bright sunroom or den, and a dining room that flows seamlessly into the updated kitchen creating a great layout for everyday living and entertaining. Hardwood flooring is waiting to be uncovered beneath the existing rugs. Also on the first floor are two bedrooms and an updated full bathroom, offering the convenience of single-level living. Upstairs, you’ll find two additional bedrooms, including a unique loft-style room, plus a generous unfinished space ready to be transformed into a full bathroom, walk-in closet, or customized to fit your needs.The basement offers even more versatility with two finished rooms, one ideal for a home office and the other perfect for a home gym, media room, game room, or additional hangout space. Outside, a large backyard and multiple decks provide plenty of space to entertain, play, garden, or simply relax and enjoy the outdoors. A new roof and newer heating system as well as an upgraded 200amp electrical service add even more value and peace of mind. The location is hard to beat, walkable to the North Quincy T station for convenient Red Line access into Boston, while also offering easy access to major highways, shopping, dining, and everything Quincy has to offer. With its combination of space, updates, versatility, and commuter-friendly location, 102 Elliot Ave is ready for its next chapter! *Carpet under hardwood some phots digitally enhanced to show possibilities....
Contact an agent
Home facts
- Year built:1940
- Listing ID #:73585699
- Updated:October 07, 2026 at 01:58 AM
Rooms and interior
- Bedrooms:4
- Total bathrooms:1
- Full bathrooms:1
- Rooms Total:7
- Flooring:Carpet, Hardwood
- Kitchen Description:Dishwasher, Disposal, Freezer, Range, Refrigerator
- Basement Description:Full, Partially Finished
- Living area:2,572 sq. ft.
Heating and cooling
- Cooling:Window Unit(s)
- Heating:Baseboard, Natural Gas, Steam
Structure and exterior
- Roof:Shingle
- Year built:1940
- Building area:2,572 sq. ft.
- Lot area:0.19 Acres
- Architectural Style:Bungalow
- Exterior Features:Deck - Wood, Porch - Enclosed
- Foundation Description:Block
Utilities
- Water:Public
- Sewer:Public Sewer
Finances and disclosures
- Price:$819,900
- Price per sq. ft.:$318.78
- Tax amount:$9,399 (2026)
Features and amenities
- Appliances:Dishwasher, Disposal, Dryer, Freezer, Range, Refrigerator, Washer
- Laundry features:Dryer, In Basement, Washer
- Amenities:Gas Water Heater
Parking
- Total parking spaces:3
- Parking description:Attached, Off Street, Paved Drive
- Garage:Yes
New listings near 102 Elliot Ave
- New
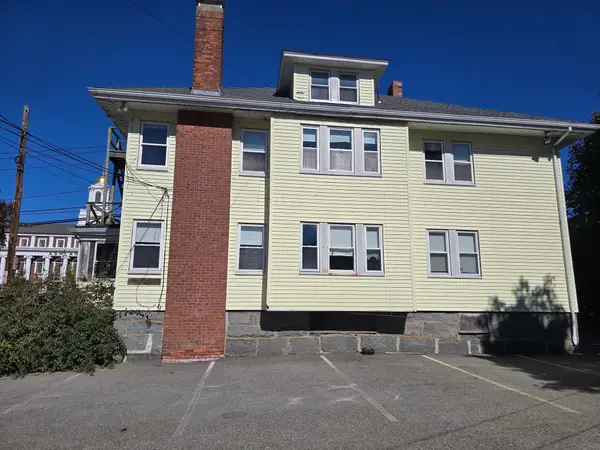 $600,000Active6 beds 2 baths3,742 sq. ft.
121 Whitwell Street, Quincy, MA 02169
MLS# 73587187Listed by: Ellis Residential Group - New
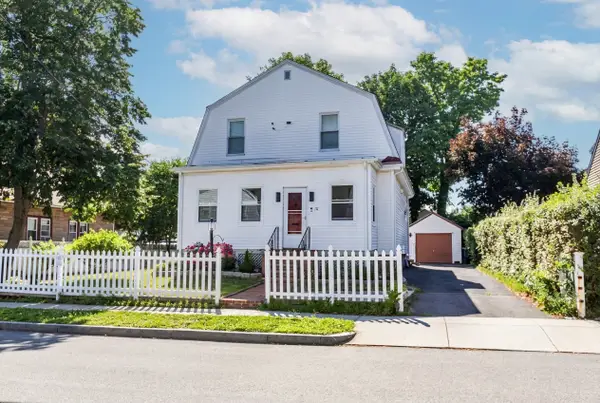 $779,000Active4 beds 2 baths1,529 sq. ft.
78 Arnold St, Quincy, MA 02169
MLS# 73587188Listed by: Kava Realty Group, Inc. - Open Sat, 11am to 1pmNew
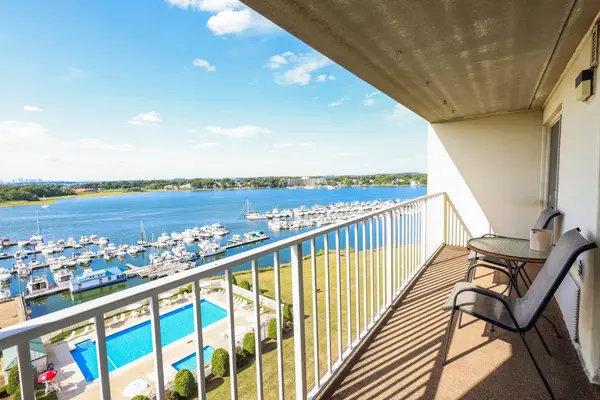 $418,900Active2 beds 2 baths1,057 sq. ft.
200 Cove Way #1002, Quincy, MA 02169
MLS# 73587039Listed by: Simaku Realty, LLC - Open Thu, 4:30 to 6pmNew
 $995,000Active3 beds 4 baths2,688 sq. ft.
125 Edgewater Drive, Quincy, MA 02169
MLS# 73586916Listed by: FC Realty Group - Open Fri, 4:30 to 6pmNew
 $449,900Active1 beds 1 baths844 sq. ft.
1022 Hancock #210, Quincy, MA 02169
MLS# 73586919Listed by: FC Realty Group - New
 $430,000Active1 beds 1 baths697 sq. ft.
999 Hancock St #508, Quincy, MA 02169
MLS# 73586476Listed by: Atlantic Realty, LLC - Open Sat, 3:30 to 5:30pmNew
 $975,000Active4 beds 2 baths2,168 sq. ft.
152 Davis Street U1&u2, Quincy, MA 02170
MLS# 73586401Listed by: Compass 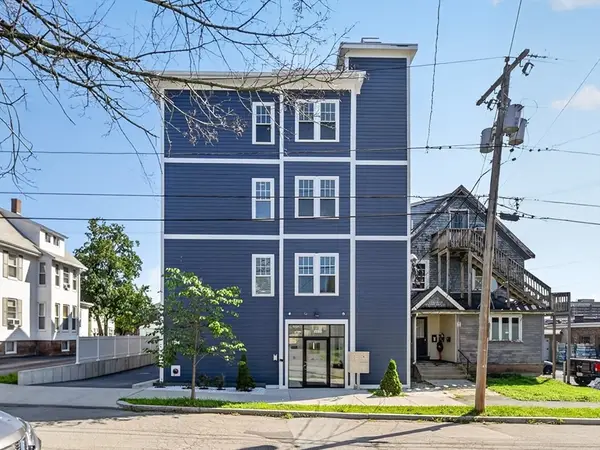 $588,000Active2 beds 2 baths854 sq. ft.
222 Arlington St #2B, Quincy, MA 02170
MLS# 73562940Listed by: William Raveis R.E. & Home Services- New
 $550,000Active1 beds 1 baths844 sq. ft.
10 Seaport Dr #2617, Quincy, MA 02171
MLS# 73586319Listed by: Marina Bay Properties, LLC - New
 $639,000Active2 beds 2 baths1,420 sq. ft.
156 Elmwood Ave #B, Quincy, MA 02170
MLS# 73586228Listed by: Central Real Estate


Protect your home and budget from life's surprises with an Assurant Home Warranty, backed by a partner that supports you through every step of homeownership. Explore Plans.
© 2023 - 2026 ERA Franchise Systems LLC. All rights reserved. ERA Franchise Systems LLC fully supports the principles of the Fair Housing Act and the Equal Opportunity Act. ERA, ERA Real Estate powered, and their respective logos are registered service marks of ERA Franchise Systems LLC. Each office is independently owned and operated.