
125 Edgewater Drive, Quincy, MA 02169
Local realty services provided by:Metropolitan Homes
125 Edgewater Drive,Quincy, MA 02169
$995,000
- 3 Beds
- 4 Baths
- 2,688 sq. ft.
- Single family
- Active
Upcoming open houses
- Thu, Oct 0804:30 pm - 06:00 pm
- Sat, Oct 1011:00 am - 12:30 pm
Listed by: colleen healy
Office: fc realty group
MLS#:73586916
Source:MLSPIN
Price summary
- Price:$995,000
- Price per sq. ft.:$370.16
About this home
Panoramic ocean views, soaring ceilings and Nantucket-style cedar shingles set the tone for this coastal retreat on Edgewater Drive in Quincy. Sweeping water views fill the living and dining areas, while multiple fireplaces add warmth and charm. A beautiful deck off the kitchen invites morning coffee or dinner with an ocean breeze. The primary suite offers floor-to-ceiling windows, three sets of double doors opening toward the water, a beautiful fireplace and an en suite bath—imagine waking up to breathtaking ocean views every day. Two additional spacious bedrooms with cathedral ceilings and a bonus room ideal for a home office complete the second floor. Three full baths, one half bath and a three-car garage with ample storage add comfort and convenience. A home that makes every day feel like a vacation.
Contact an agent
Home facts
- Year built:1996
- Listing ID #:73586916
- Updated:October 06, 2026 at 06:13 PM
Rooms and interior
- Bedrooms:3
- Total bathrooms:4
- Full bathrooms:3
- Half bathrooms:1
- Rooms Total:7
- Basement Description:Full, Walk-Out Access
- Living area:2,688 sq. ft.
Heating and cooling
- Cooling:1 Cooling Zone, Central Air
- Heating:Forced Air, Natural Gas
- Central air:Yes
Structure and exterior
- Year built:1996
- Building area:2,688 sq. ft.
- Lot area:0.07 Acres
- Lot Features:Level
- Architectural Style:Colonial
- Foundation Description:Concrete Perimeter
Utilities
- Water:Public
- Sewer:Public Sewer
Finances and disclosures
- Price:$995,000
- Price per sq. ft.:$370.16
- Tax amount:$12,443 (2026)
Parking
- Total parking spaces:4
- Parking description:Under
- Garage:Yes
- Garage spaces:3
New listings near 125 Edgewater Drive
- Open Sat, 11am to 1pmNew
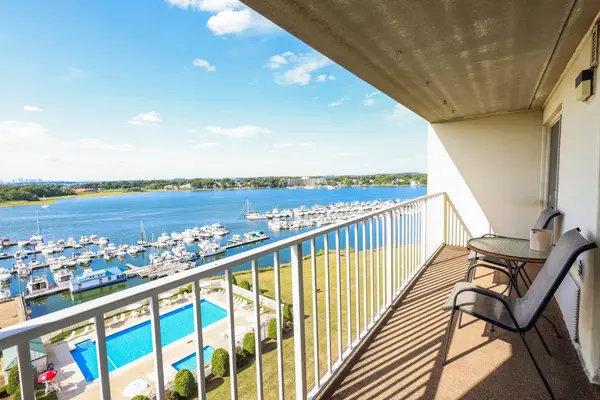 $418,900Active2 beds 2 baths1,057 sq. ft.
200 Cove Way #1002, Quincy, MA 02169
MLS# 73587039Listed by: Simaku Realty, LLC - Open Fri, 4:30 to 6pmNew
 $449,900Active1 beds 1 baths844 sq. ft.
1022 Hancock #210, Quincy, MA 02169
MLS# 73586919Listed by: FC Realty Group - New
 $430,000Active1 beds 1 baths697 sq. ft.
999 Hancock St #508, Quincy, MA 02169
MLS# 73586476Listed by: Atlantic Realty, LLC - Open Sat, 3:30 to 5:30pmNew
 $975,000Active4 beds 2 baths2,168 sq. ft.
152 Davis Street U1&u2, Quincy, MA 02170
MLS# 73586401Listed by: Compass 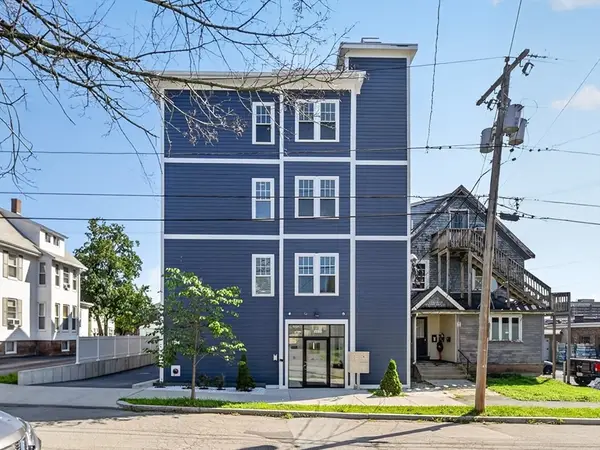 $588,000Active2 beds 2 baths854 sq. ft.
222 Arlington St #2B, Quincy, MA 02170
MLS# 73562940Listed by: William Raveis R.E. & Home Services- New
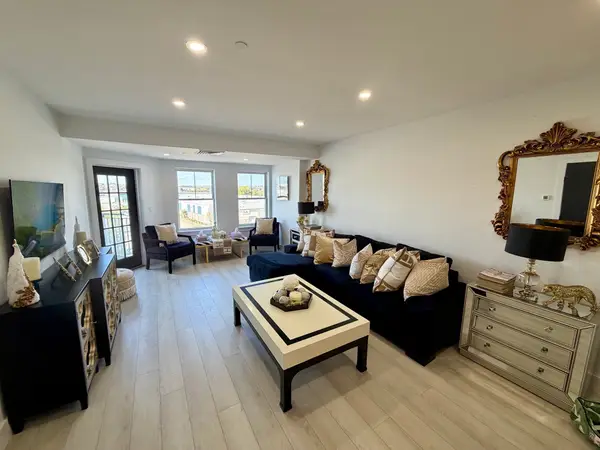 $550,000Active1 beds 1 baths844 sq. ft.
10 Seaport Dr #2617, Quincy, MA 02171
MLS# 73586319Listed by: Marina Bay Properties, LLC - New
 $639,000Active2 beds 2 baths1,420 sq. ft.
156 Elmwood Ave #B, Quincy, MA 02170
MLS# 73586228Listed by: Central Real Estate - New
 $450,000Active2 beds 2 baths934 sq. ft.
94 Newbury Ave #402, Quincy, MA 02171
MLS# 73586132Listed by: Keller Williams Realty Boston Northwest - New
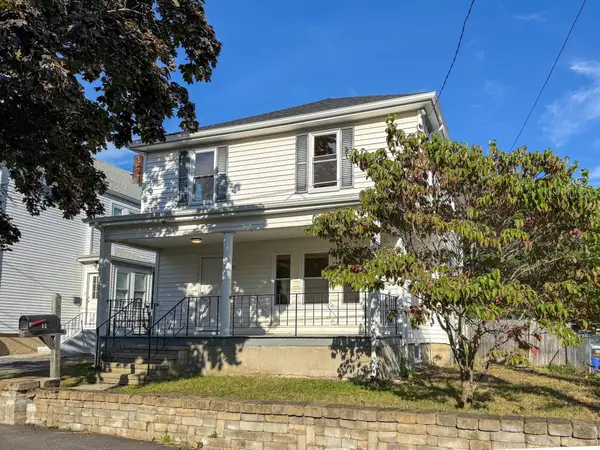 $674,950Active4 beds 2 baths1,460 sq. ft.
53 Stewart St, Quincy, MA 02169
MLS# 73585882Listed by: Keller Williams South Watuppa


Protect your home and budget from life's surprises with an Assurant Home Warranty, backed by a partner that supports you through every step of homeownership. Explore Plans.
© 2023 - 2026 ERA Franchise Systems LLC. All rights reserved. ERA Franchise Systems LLC fully supports the principles of the Fair Housing Act and the Equal Opportunity Act. ERA, ERA Real Estate powered, and their respective logos are registered service marks of ERA Franchise Systems LLC. Each office is independently owned and operated.