
1025 Hancock St #4A, Quincy, MA 02169
Local realty services provided by:ERA Millennium Real Estate
1025 Hancock St #4A,Quincy, MA 02169
$315,000
- 1 Beds
- 1 Baths
- 670 sq. ft.
- Condominium
- Active
Listed by: dot collection, patrick fahey
Office: access
MLS#:73552114
Source:MLSPIN
Price summary
- Price:$315,000
- Price per sq. ft.:$470.15
- Monthly HOA dues:$450
About this home
Welcome to Executive House Condominiums, where comfort and convenience meet in the heart of Quincy Center. This inviting 1 bedroom, 1 bath condo is located on the 4th floor front facing features a bright, open living and dining area with sliding glass doors that lead to a private balcony overlooking the street. The kitchen offers plenty of cabinet storage and countertop space, making meal prep easy and functional. The bedroom is generously sized with ample closet space, while attractive flooring throughout adds warmth and character. The condo fee includes heat and hot water for added value and peace of mind. Residents enjoy amenities such as on-site laundry, additional storage, and one assigned parking space. Just moments from Quincy Center’s Red Line MBTA station, commuter rail, restaurants, shopping, parks, and major roadways, this home is an excellent opportunity for commuters, first-time homebuyers, downsizers, or investors looking in a highly desirable location.
Contact an agent
Home facts
- Year built:1964
- Listing ID #:73552114
- Updated:August 18, 2026 at 10:32 AM
Rooms and interior
- Bedrooms:1
- Total bathrooms:1
- Full bathrooms:1
- Rooms Total:3
- Living area:670 sq. ft.
Heating and cooling
- Cooling:Wall Unit(s)
- Heating:Baseboard, Oil
Structure and exterior
- Year built:1964
- Building area:670 sq. ft.
Utilities
- Water:Public
- Sewer:Public Sewer
Finances and disclosures
- Price:$315,000
- Price per sq. ft.:$470.15
- Tax amount:$3,529 (2026)
Features and amenities
- Amenities:Elevator(s)
Parking
- Total parking spaces:1
- Parking description:Assigned, Deeded, Off Street
- Garage:Yes
New listings near 1025 Hancock St #4A
- New
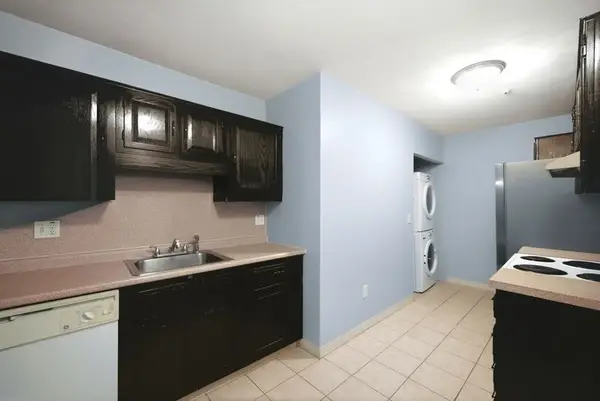 $369,000Active1 beds 1 baths775 sq. ft.
123 Elm St #C9, Quincy, MA 02169
MLS# 73564842Listed by: Central Real Estate - New
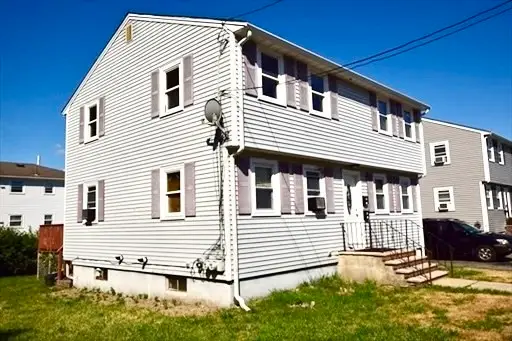 $899,900Active4 beds 2 baths1,728 sq. ft.
15 Jewett St, Quincy, MA 02169
MLS# 73564822Listed by: Landmark Unlimited Realty - New
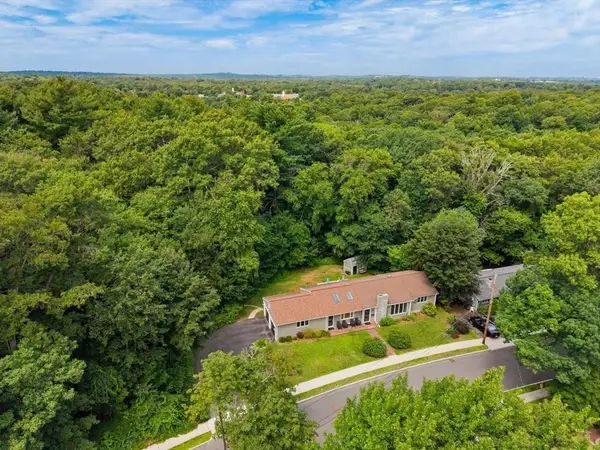 $929,000Active3 beds 2 baths2,113 sq. ft.
15 Gridley St, Quincy, MA 02169
MLS# 73564744Listed by: Kelley & Rege Properties, Inc. - New
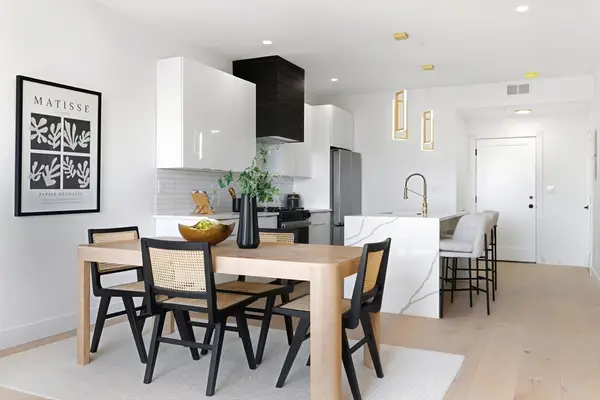 $659,999Active2 beds 1 baths922 sq. ft.
66 Mcgrath #403, Quincy, MA 02169
MLS# 73564568Listed by: Access - New
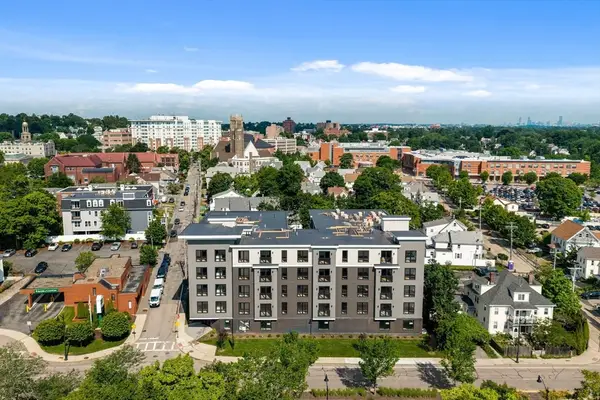 $824,999Active2 beds 2 baths1,277 sq. ft.
66 Mcgrath #201, Quincy, MA 02169
MLS# 73564449Listed by: Access - New
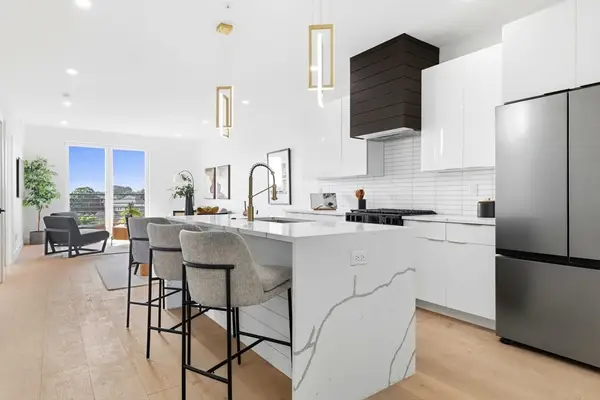 $804,999Active2 beds 2 baths1,284 sq. ft.
66 Mcgrath #310, Quincy, MA 02169
MLS# 73564507Listed by: Access - New
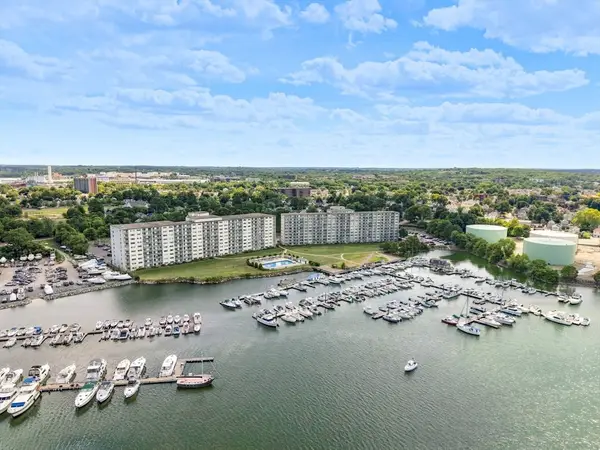 $425,000Active2 beds 2 baths1,075 sq. ft.
100 Cove Way #802, Quincy, MA 02169
MLS# 73564454Listed by: Keller Williams Realty - New
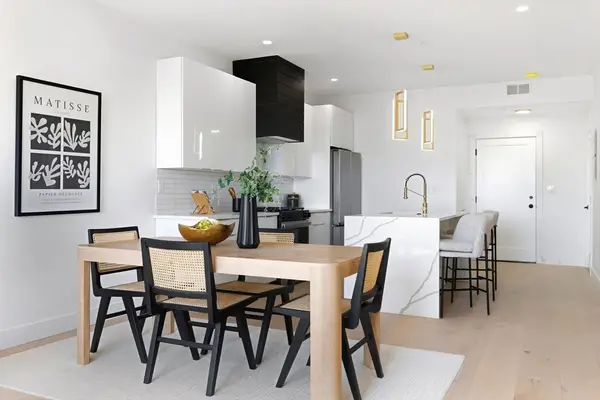 $699,999Active2 beds 2 baths1,089 sq. ft.
66 Mcgrath #305, Quincy, MA 02169
MLS# 73564405Listed by: Access - Open Sat, 11am to 1pmNew
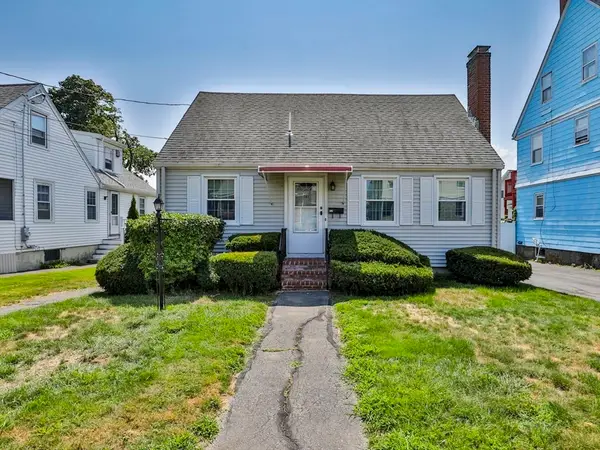 $669,888Active3 beds 2 baths1,260 sq. ft.
141 Hollis Ave, Quincy, MA 02171
MLS# 73564254Listed by: Century 21 North East - Open Fri, 4 to 5:30pmNew
 $829,999Active4 beds 2 baths1,500 sq. ft.
20 Carle Road, Quincy, MA 02170
MLS# 73563741Listed by: Duhallow Real Estate


Protect your home and budget from life's surprises with an Assurant Home Warranty, backed by a partner that supports you through every step of homeownership. Explore Plans.
© 2023 - 2026 ERA Franchise Systems LLC. All rights reserved. ERA Franchise Systems LLC fully supports the principles of the Fair Housing Act and the Equal Opportunity Act. ERA, ERA Real Estate powered, and their respective logos are registered service marks of ERA Franchise Systems LLC. Each office is independently owned and operated.