
15 Gridley St, Quincy, MA 02169
Local realty services provided by:Metropolitan Homes
Listed by: kathy mcdevitt
Office: kelley & rege properties, inc.
MLS#:73564744
Source:MLSPIN
Price summary
- Price:$929,000
- Price per sq. ft.:$439.66
About this home
Welcome home to this beautifully updated 3 bedroom home in West Quincy. Ideally situated on a peaceful lot backing up to the outskirts of Cunningham Park, offering the perfect blend of privacy and nature right outside your door. Inside you'll find a recently upgraded kitchen with a gas range, quartz countertops and plenty of room to entertain. The layout features 2 living rooms on the first floor as well as a "flex" space that is currently being used as a play space. Numerous updates over the last 5 years include a complete renovation of the lower level, new skylights in the front living room, a new Navien boiler, Elfa closet systems in 2 bedrooms, insulation, and stylish new front doors that enhance curb appeal and let in more natural light. The thoughtfully renovated lower level provides even more living space, a new full bath and a room currently used as a guest suite. There is plenty of storage in the large 2 car attached garage as well as the backyard shed. Don't miss your opportunity to enjoy the tranquility of a private neighborhood with the convenience of easy access to Boston!...
Contact an agent
Home facts
- Year built:1960
- Listing ID #:73564744
- Updated:August 22, 2026 at 11:16 AM
Rooms and interior
- Bedrooms:3
- Total bathrooms:2
- Full bathrooms:2
- Rooms Total:8
- Flooring:Flooring - Hardwood
- Dining Description:Hardwood
- Kitchen Description:Countertops - Upgraded, Flooring - Hardwood
- Basement Description:Finished, Full, Walk-Out Access
- Living area:2,113 sq. ft.
Heating and cooling
- Cooling:1 Cooling Zone, Central Air, Wall Unit(s)
- Heating:Baseboard, Natural Gas
- Central air:Yes
Structure and exterior
- Year built:1960
- Building area:2,113 sq. ft.
- Lot area:0.21 Acres
- Architectural Style:Ranch
- Exterior Features:Deck - Wood
- Foundation Description:Concrete Perimeter
Utilities
- Water:Public
- Sewer:Public Sewer
Finances and disclosures
- Price:$929,000
- Price per sq. ft.:$439.66
- Tax amount:$8,533 (2026)
Features and amenities
- Laundry features:In Basement
- Amenities:Gas Water Heater
Parking
- Total parking spaces:6
- Parking description:Attached, Off Street, Paved, Paved Drive
- Garage:Yes
- Garage spaces:2
New listings near 15 Gridley St
- Open Sun, 11am to 1pmNew
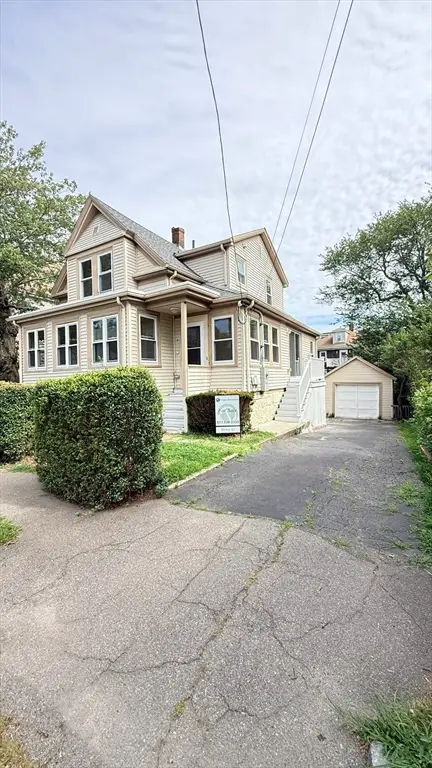 $799,900Active4 beds 2 baths1,559 sq. ft.
178 Farrington St, Quincy, MA 02170
MLS# 73566900Listed by: Thread Real Estate, LLC - Open Sun, 10:30am to 12pmNew
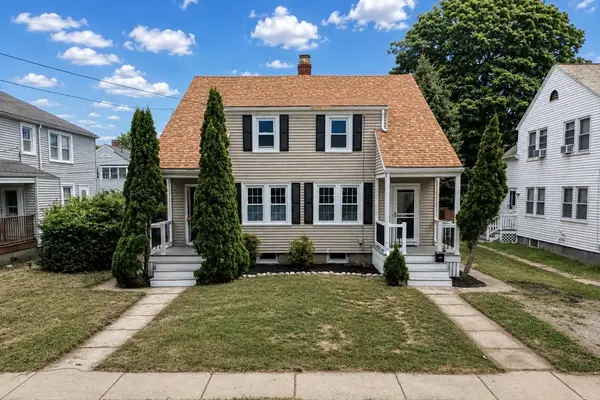 $789,000Active4 beds 3 baths1,600 sq. ft.
74-76 Whiton Ave, Quincy, MA 02169
MLS# 73566439Listed by: Superior Real Estate Group, Inc. - New
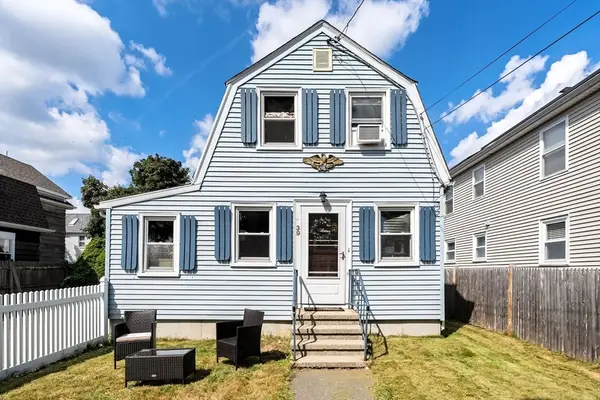 $549,900Active2 beds 1 baths912 sq. ft.
39 Macy St, Quincy, MA 02169
MLS# 73566202Listed by: The Firm - New
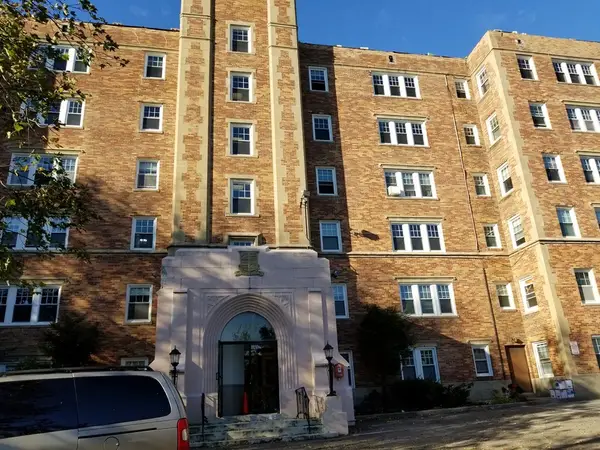 $330,000Active1 beds 1 baths662 sq. ft.
195 Thomas Burgin Pkwy #411, Quincy, MA 02169
MLS# 73566225Listed by: Central Real Estate - Open Sun, 11am to 1pmNew
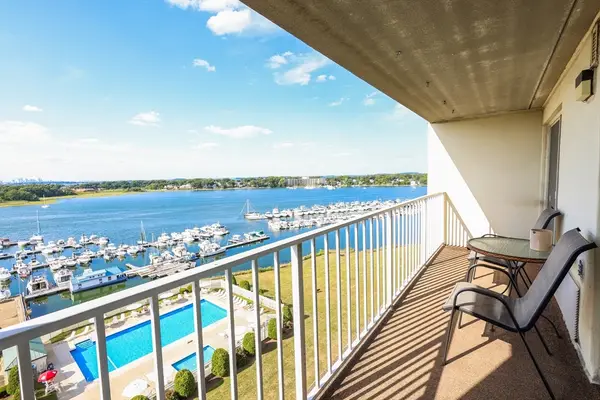 $429,000Active2 beds 2 baths1,057 sq. ft.
200 Cove Way #1002, Quincy, MA 02169
MLS# 73566154Listed by: Simaku Realty, LLC - New
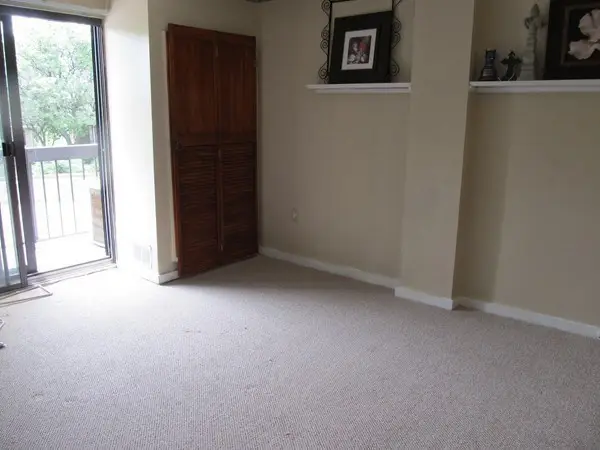 $410,000Active2 beds 2 baths881 sq. ft.
90 Quincy Shore Dr #117, Quincy, MA 02171
MLS# 73566035Listed by: Keller Williams Realty Signature Properties - Open Tue, 6 to 7pmNew
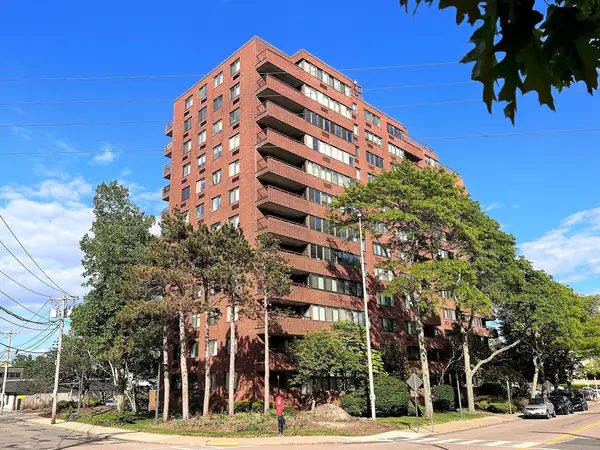 $399,000Active1 beds 1 baths880 sq. ft.
77 Adams St #- 610, Quincy, MA 02169
MLS# 73565830Listed by: East West Real Estate, LLC - Open Sun, 11am to 1pmNew
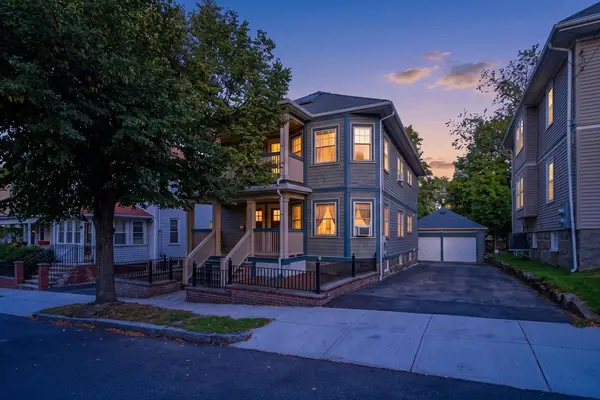 $1,035,000Active5 beds 3 baths2,686 sq. ft.
17-19 Berry St, Quincy, MA 02169
MLS# 73565491Listed by: New Boston Real Estate Services, LLC - New
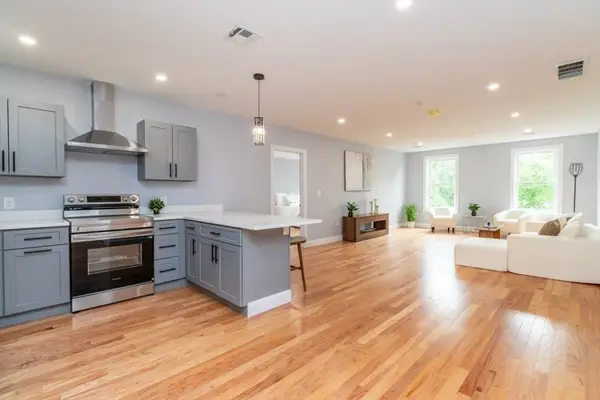 $619,000Active2 beds 2 baths1,273 sq. ft.
585 Washington Street #307, Quincy, MA 02169
MLS# 73565377Listed by: LAER Realty Partners - Open Sun, 2 to 4pmNew
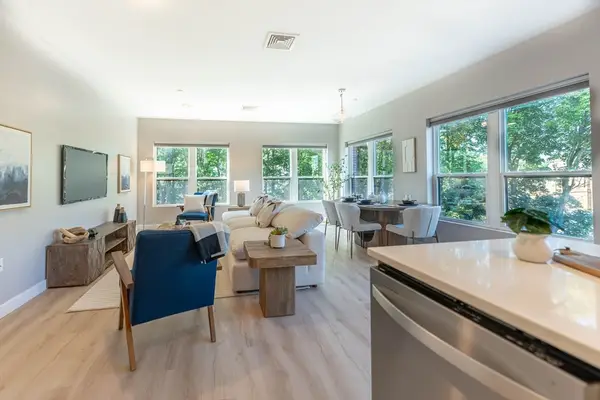 $699,000Active2 beds 2 baths1,247 sq. ft.
999 Hancock St #202, Quincy, MA 02169
MLS# 73565381Listed by: Coldwell Banker Realty - Lexington


Protect your home and budget from life's surprises with an Assurant Home Warranty, backed by a partner that supports you through every step of homeownership. Explore Plans.
© 2023 - 2026 ERA Franchise Systems LLC. All rights reserved. ERA Franchise Systems LLC fully supports the principles of the Fair Housing Act and the Equal Opportunity Act. ERA, ERA Real Estate powered, and their respective logos are registered service marks of ERA Franchise Systems LLC. Each office is independently owned and operated.