
112 Stoughton St, Quincy, MA 02169
Local realty services provided by:ERA Key Realty Services
Listed by: nicole vermillion
Office: lamacchia realty, inc.
MLS#:73565026
Source:MLSPIN
Price summary
- Price:$724,999
- Price per sq. ft.:$391.47
About this home
Welcome Home to 112 Stoughton Street, in beautiful Hough's Neck. Discover the charm of coastal living in this beautifully updated 4-bedroom home, ideally situated in the heart of Quincy's beloved Hough's Neck neighborhood. Designed with flexibility in mind, this home offers a layout that adapts to however you live. The first-floor primary suite is a true highlight, featuring its own separate entrance for added privacy and convenience which is perfect for multigenerational living, guests, or simply a quiet retreat of your own. Also on the first floor, a versatile bonus room offers endless possibilities- you can set it up as a home office, playroom, or small workout space to fit your lifestyle. Adding to the everyday convenience, the first-floor half bath is equipped with laundry hookups, so there's no need to head to the basement for laundry. Upstairs, an impressively spacious bedroom awaits, showcasing soaring high ceilings and a generous walk-in closet that offers room to spread out and stay organized. With two other generously sized bedrooms upstairs, there is truly room for all. Throughout the home, a bright and airy open-concept layout fills every room with natural light, creating a warm, welcoming atmosphere from the moment you walk in. The skylights even have automated retractable blinds! Recent updates include new tankless heating system and roof with major updates to bathrooms and some new windows! Location doesn't get much better than this, enjoy easy access to everything Hough's Neck has to offer, from scenic waterfront views and local parks to neighborhood favorites just minutes away. Flexible, light-filled, and full of charm, 112 Stoughton Street is ready to welcome you home! OPEN HOUSE for 9/27 CANCELLED DUE TO WEATHER....
Contact an agent
Home facts
- Year built:1910
- Listing ID #:73565026
- Updated:October 06, 2026 at 11:19 AM
Rooms and interior
- Bedrooms:4
- Total bathrooms:3
- Full bathrooms:2
- Half bathrooms:1
- Rooms Total:8
- Flooring:Carpet, Concrete, Laminate, Tile, Vinyl
- Dining Description:Vinyl
- Kitchen Description:Countertops - Stone/Granite/Solid, Dining Area, Dishwasher, Flooring - Vinyl, Range, Recessed Lighting, Refrigerator
- Basement Description:Concrete, Interior Entry, Unfinished
- Living area:1,852 sq. ft.
Heating and cooling
- Cooling:2 Cooling Zones, Central Air, Window Unit(s)
- Heating:Forced Air, Natural Gas
- Central air:Yes
Structure and exterior
- Roof:Shingle
- Year built:1910
- Building area:1,852 sq. ft.
- Lot area:0.08 Acres
- Architectural Style:Colonial
- Construction Materials:Conventional (2x4-2x6)
- Exterior Features:Patio, Rain Gutters
- Foundation Description:Concrete Perimeter
Schools
- High school:Quincy
- Middle school:Broad Meadows
- Elementary school:Atherton Hough
Utilities
- Water:Public
- Sewer:Public Sewer
Finances and disclosures
- Price:$724,999
- Price per sq. ft.:$391.47
- Tax amount:$6,938 (2026)
Features and amenities
- Appliances:Dishwasher, Range, Refrigerator
- Laundry features:Electric Dryer Hookup, First Floor, Gas Dryer Hookup, Washer Hookup
- Amenities:Wired For Sound
Parking
- Total parking spaces:3
- Parking description:Paved, Paved Drive
New listings near 112 Stoughton St
- Open Thu, 4:30 to 6pmNew
 $995,000Active3 beds 4 baths2,688 sq. ft.
125 Edgewater Drive, Quincy, MA 02169
MLS# 73586916Listed by: FC Realty Group - New
 $449,900Active1 beds 1 baths844 sq. ft.
1022 Hancock #210, Quincy, MA 02169
MLS# 73586919Listed by: FC Realty Group - New
 $430,000Active1 beds 1 baths697 sq. ft.
999 Hancock St #508, Quincy, MA 02169
MLS# 73586476Listed by: Atlantic Realty, LLC - Open Sat, 3:30 to 5:30pmNew
 $975,000Active4 beds 2 baths2,168 sq. ft.
152 Davis Street U1&u2, Quincy, MA 02170
MLS# 73586401Listed by: Compass 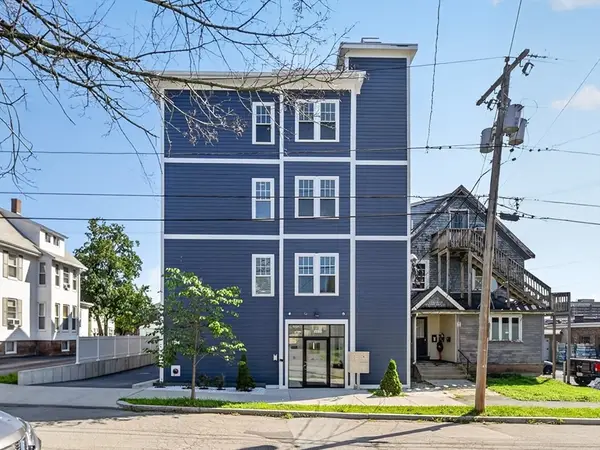 $588,000Active2 beds 2 baths854 sq. ft.
222 Arlington St #2B, Quincy, MA 02170
MLS# 73562940Listed by: William Raveis R.E. & Home Services- New
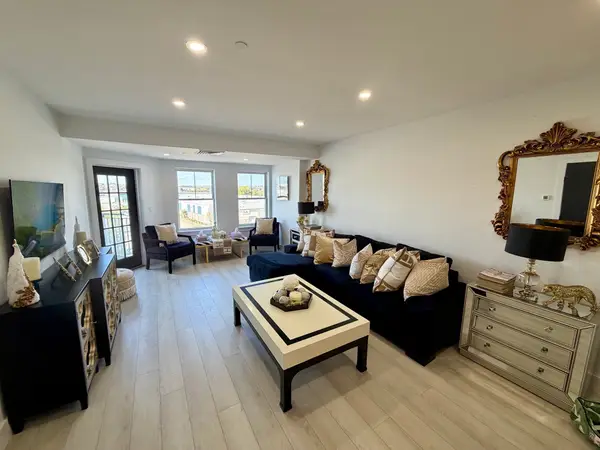 $550,000Active1 beds 1 baths844 sq. ft.
10 Seaport Dr #2617, Quincy, MA 02171
MLS# 73586319Listed by: Marina Bay Properties, LLC - New
 $639,000Active2 beds 2 baths1,420 sq. ft.
156 Elmwood Ave #B, Quincy, MA 02170
MLS# 73586228Listed by: Central Real Estate - New
 $450,000Active2 beds 2 baths934 sq. ft.
94 Newbury Ave #402, Quincy, MA 02171
MLS# 73586132Listed by: Keller Williams Realty Boston Northwest - New
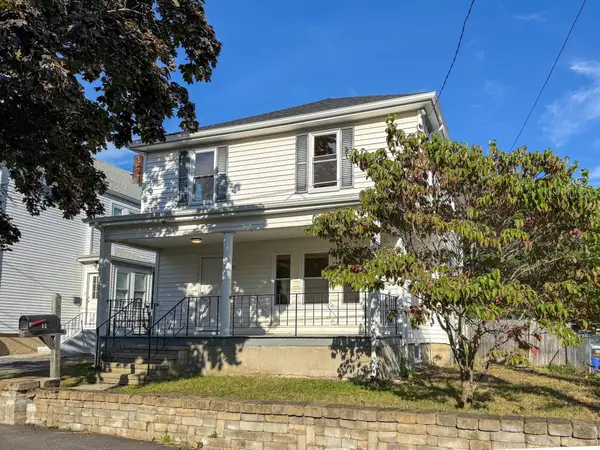 $674,950Active4 beds 2 baths1,460 sq. ft.
53 Stewart St, Quincy, MA 02169
MLS# 73585882Listed by: Keller Williams South Watuppa - New
 $694,500Active5 beds 2 baths2,650 sq. ft.
300 Manet Ave, Quincy, MA 02169
MLS# 73585724Listed by: Red Door Real Estate


Protect your home and budget from life's surprises with an Assurant Home Warranty, backed by a partner that supports you through every step of homeownership. Explore Plans.
© 2023 - 2026 ERA Franchise Systems LLC. All rights reserved. ERA Franchise Systems LLC fully supports the principles of the Fair Housing Act and the Equal Opportunity Act. ERA, ERA Real Estate powered, and their respective logos are registered service marks of ERA Franchise Systems LLC. Each office is independently owned and operated.