
123 Elm St #D11, Quincy, MA 02169
Local realty services provided by:ERA M. Connie Laplante Real Estate
123 Elm St #D11,Quincy, MA 02169
$415,000
- 2 Beds
- 1 Baths
- 842 sq. ft.
- Condominium
- Active
Listed by: sue chao
Office: community real estate services, inc.
MLS#:73575896
Source:MLSPIN
Price summary
- Price:$415,000
- Price per sq. ft.:$492.87
- Monthly HOA dues:$315
About this home
Convenient location only half a mile short walk to Quincy Center train station. Close to shops and restaurants. Bright, cozy, and corner penthouse unit, private balcony with storage room and utility room. Unit includes updated bath with BathFitter, updated kitchen with new ss appliances, laundry hookup in the kitchen, and gleaming hardwood floors throughout. Plenty of closet spaces at unit entrance, hallway, and bedrooms. Electric central heat and central air cooling. Unit comes with one assigned parking and one visitor parking pass.
Contact an agent
Home facts
- Year built:1974
- Listing ID #:73575896
- Updated:September 14, 2026 at 03:52 AM
Rooms and interior
- Bedrooms:2
- Total bathrooms:1
- Full bathrooms:1
- Rooms Total:4
- Living area:842 sq. ft.
Heating and cooling
- Cooling:Central Air
- Heating:Central, Electric, Forced Air
- Central air:Yes
Structure and exterior
- Year built:1974
- Building area:842 sq. ft.
Utilities
- Water:Public
- Sewer:Public Sewer
Finances and disclosures
- Price:$415,000
- Price per sq. ft.:$492.87
- Tax amount:$3,983 (2026)
Features and amenities
- Amenities:Elevator(s)
Parking
- Total parking spaces:1
- Parking description:Assigned
New listings near 123 Elm St #D11
- New
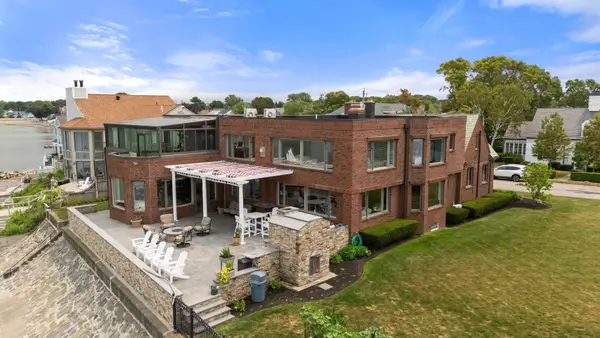 $3,999,000Active6 beds 6 baths7,183 sq. ft.
128 Shore Ave, Quincy, MA 02169
MLS# 73576242Listed by: Coldwell Banker Realty - Boston - New
 $2,250,000Active3 beds 3 baths3,557 sq. ft.
20 Bay View Ave, Quincy, MA 02169
MLS# 73576060Listed by: Coldwell Banker Realty - Hingham - New
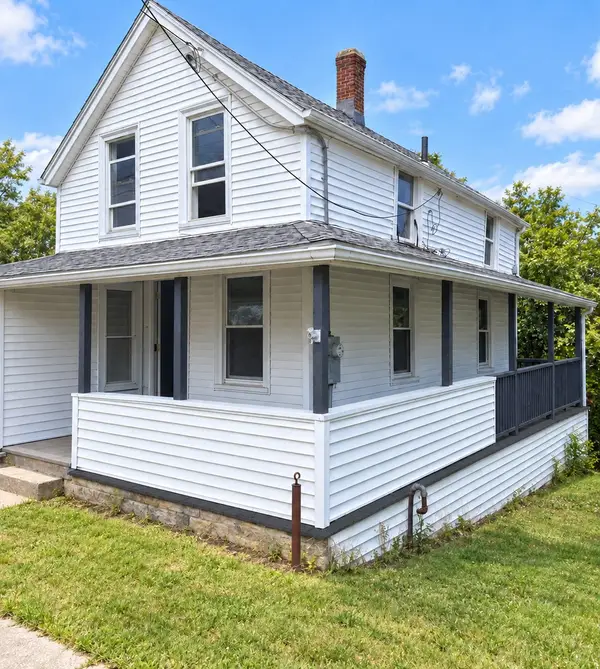 $549,000Active4 beds 1 baths1,018 sq. ft.
276 Manet Ave, Quincy, MA 02169
MLS# 73572232Listed by: Bostonville Realty - New
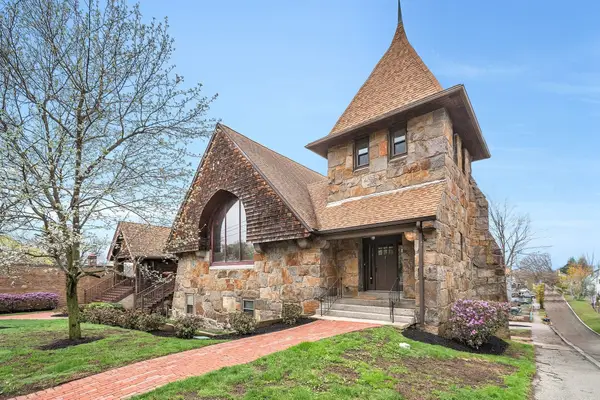 $749,900Active2 beds 3 baths1,683 sq. ft.
157 Beale Street #2, Quincy, MA 02170
MLS# 73575685Listed by: Discover Properties - New
 $869,900Active2 beds 3 baths2,119 sq. ft.
157 Beale Street #5, Quincy, MA 02170
MLS# 73575687Listed by: Discover Properties - New
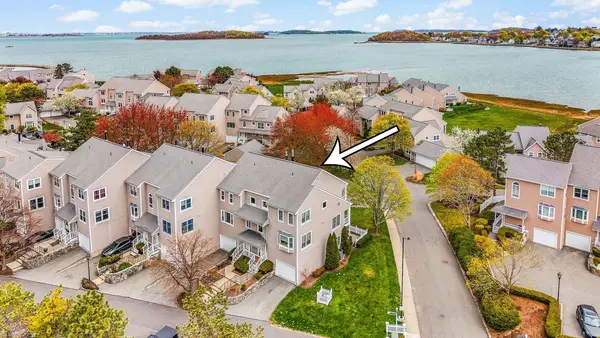 $1,100,000Active3 beds 3 baths2,424 sq. ft.
7 Whaler Ln #Unit 7, Quincy, MA 02171
MLS# 73575658Listed by: eXp Realty LLC - Corporate Office - New
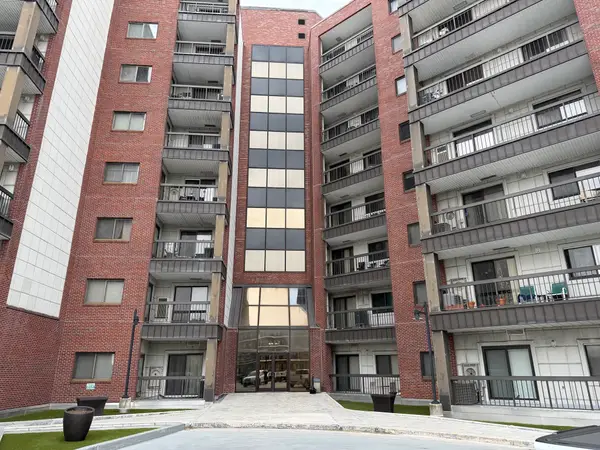 $435,000Active2 beds 2 baths866 sq. ft.
90 Quincy Shore #519, Quincy, MA 02171
MLS# 73575672Listed by: Real Broker MA, LLC - New
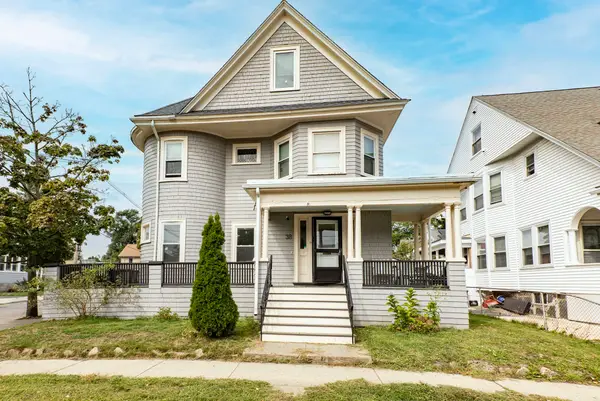 $989,900Active6 beds 3 baths2,200 sq. ft.
38 Davis St, Quincy, MA 02170
MLS# 73575335Listed by: William Raveis R.E. & Home Services - New
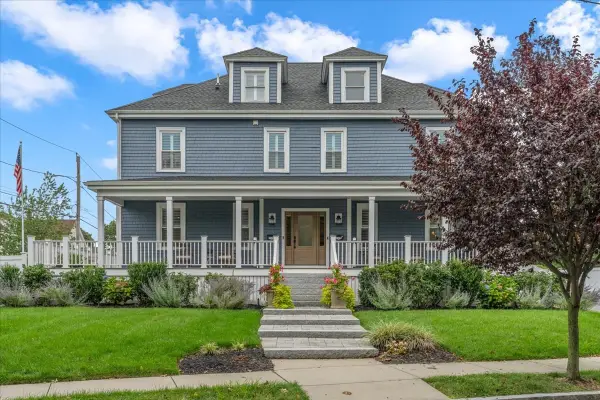 $1,895,000Active6 beds 6 baths3,939 sq. ft.
74-76 Butler Rd, Quincy, MA 02169
MLS# 73575244Listed by: Compass


Protect your home and budget from life's surprises with an Assurant Home Warranty, backed by a partner that supports you through every step of homeownership. Explore Plans.
© 2023 - 2026 ERA Franchise Systems LLC. All rights reserved. ERA Franchise Systems LLC fully supports the principles of the Fair Housing Act and the Equal Opportunity Act. ERA, ERA Real Estate powered, and their respective logos are registered service marks of ERA Franchise Systems LLC. Each office is independently owned and operated.