
20 Bay View Ave, Quincy, MA 02169
Local realty services provided by:Cohn & Company ERA Powered
20 Bay View Ave,Quincy, MA 02169
$2,250,000
- 3 Beds
- 3 Baths
- 3,557 sq. ft.
- Single family
- Active
Listed by: kevin lewis, john ivanoff
Office: coldwell banker realty - hingham
MLS#:73576060
Source:MLSPIN
Price summary
- Price:$2,250,000
- Price per sq. ft.:$632.56
About this home
Set along the shoreline of Houghs Neck, 20 Bay View Avenue is a distinctive coastal property with the space, character and flexibility to be enjoyed for generations. Nearly half an acre creates an unexpected sense of privacy and openness, with direct waterfront, sweeping views across the bay and the Boston skyline rising on the horizon. Life here naturally moves toward the water. Mornings begin on the porch overlooking the coastline, afternoons unfold between the garden, lawn and shoreline, and evenings bring ocean breezes and the lights of Boston across the bay. Inside, 3,557 SF lives well beyond its three bedrooms. Expansive windows draw the coastal setting into the home, while generous gathering spaces provide room for both everyday living and memorable weekends filled with family and friends. The main level brings together a fireplaced living room, spacious kitchen, gracious dining room and direct connection to the outdoors. Three bedrooms and three full baths include a generous primary suite with walk-in closet, private bath and its own balcony overlooking the water. Above, the crow’s nest provides one of the home’s most memorable spaces, an inspiring office, studio, reading room or quiet escape with views across the coastline. A finished walkout lower level adds another dimension for recreation, guests, fitness or media, complemented by oversized storage throughout. Outside, screened and open-air living spaces, an expansive side yard and established garden areas create endless possibilities for entertaining, gardening, pets and play. A separate Nantucket-inspired barn with electricity adds remarkable character and potential for a workshop or future ADU, subject to approvals. An attached two-car garage and ample parking bring practicality to the property, while Boston, its hospital systems, dining, culture and entertainment remain remarkably accessible. By land or by water, the city feels close, yet life at Bay View feels wonderfully removed from its pace. More than a waterfront home, this is the foundation for a true coastal compound, a place to gather, create traditions and return to for generations....
Contact an agent
Home facts
- Year built:2012
- Listing ID #:73576060
- Updated:September 13, 2026 at 09:59 PM
Rooms and interior
- Bedrooms:3
- Total bathrooms:3
- Full bathrooms:3
- Rooms Total:7
- Flooring:Flooring - Hardwood, Flooring - Stone/Ceramic Tile, Hardwood, Stone / Slate
- Dining Description:Closet, Hardwood, Window(s) - Bay/Bow/Box
- Kitchen Description:Closet/Cabinets - Custom Built, Countertops - Upgraded, Exterior Access, Flooring - Stone/Ceramic Tile, Lighting - Sconce, Pantry, Peninsula, Range, Range Hood, Recessed Lighting, Refrigerator, Stainless Steel Appliances, Window(s) - Picture
- Basement Description:Finished, Walk-Out Access
- Living area:3,557 sq. ft.
Heating and cooling
- Cooling:2 Cooling Zones, Central Air
- Heating:Central
- Central air:Yes
Structure and exterior
- Roof:Metal, Shingle
- Year built:2012
- Building area:3,557 sq. ft.
- Lot area:0.47 Acres
- Architectural Style:Shingle, Victorian
- Exterior Features:Balcony, Garden, Screened, Stone Wall
- Foundation Description:Concrete Perimeter
Utilities
- Water:Public
- Sewer:Public Sewer
Finances and disclosures
- Price:$2,250,000
- Price per sq. ft.:$632.56
- Tax amount:$17,377 (2025)
Features and amenities
- Appliances:Dryer, Range, Range Hood, Refrigerator, Washer
- Laundry features:Dryer, Laundry Closet, Second Floor, Washer
- Amenities:Closet, Open Floorplan
Parking
- Total parking spaces:6
- Parking description:Attached, Off Street, Paved Drive
- Garage:Yes
- Garage spaces:2
New listings near 20 Bay View Ave
- New
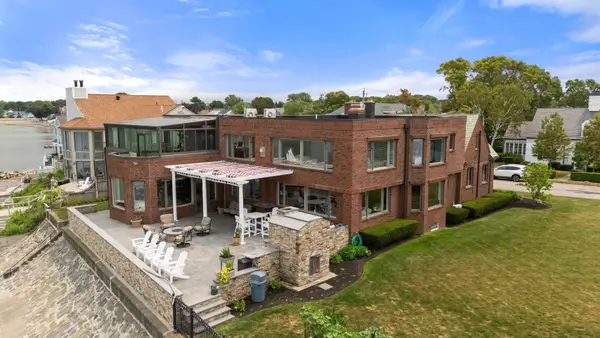 $3,999,000Active6 beds 6 baths7,183 sq. ft.
128 Shore Ave, Quincy, MA 02169
MLS# 73576242Listed by: Coldwell Banker Realty - Boston - Open Sun, 12 to 2pmNew
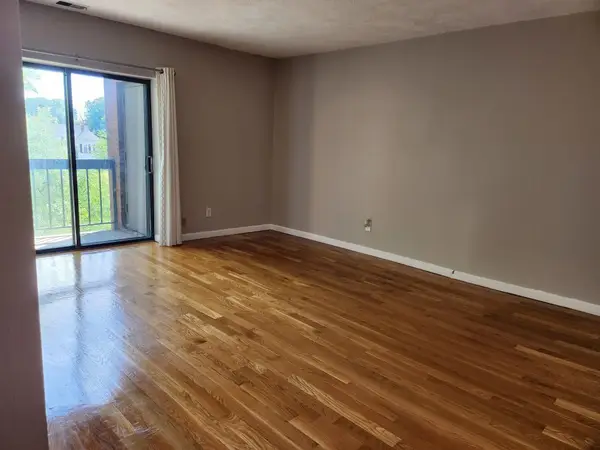 $415,000Active2 beds 1 baths842 sq. ft.
123 Elm St #D11, Quincy, MA 02169
MLS# 73575896Listed by: Community Real Estate Services, Inc. - New
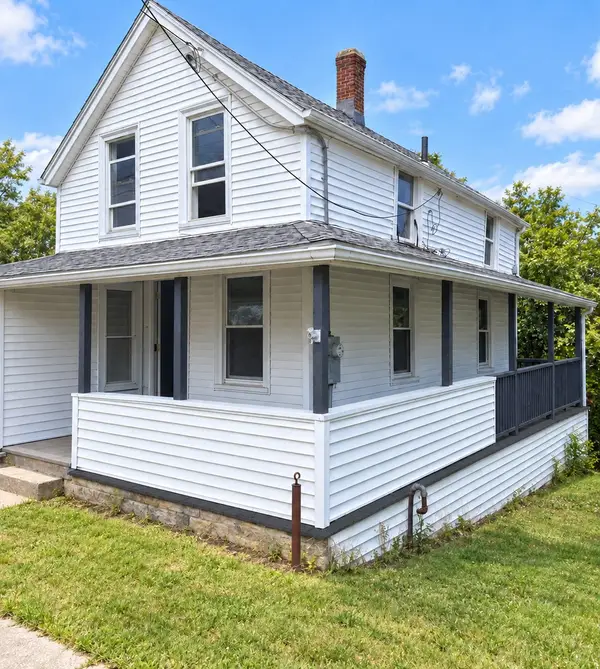 $549,000Active4 beds 1 baths1,018 sq. ft.
276 Manet Ave, Quincy, MA 02169
MLS# 73572232Listed by: Bostonville Realty - Open Sun, 1 to 3pmNew
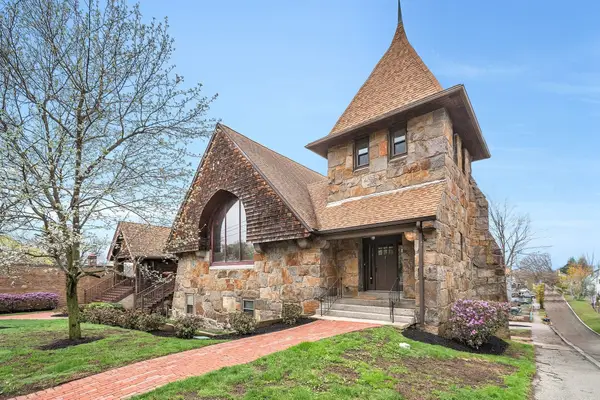 $749,900Active2 beds 3 baths1,683 sq. ft.
157 Beale Street #2, Quincy, MA 02170
MLS# 73575685Listed by: Discover Properties - Open Sun, 1 to 3pmNew
 $869,900Active2 beds 3 baths2,119 sq. ft.
157 Beale Street #5, Quincy, MA 02170
MLS# 73575687Listed by: Discover Properties - Open Sun, 12 to 1:30pmNew
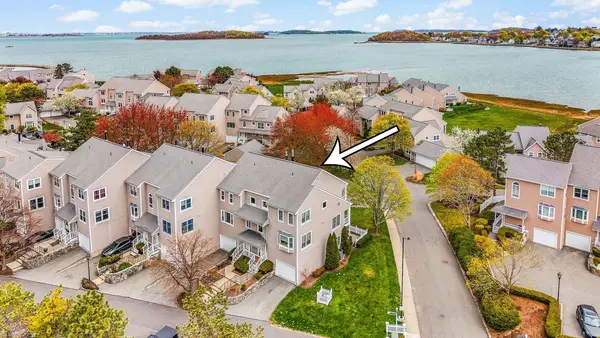 $1,100,000Active3 beds 3 baths2,424 sq. ft.
7 Whaler Ln #Unit 7, Quincy, MA 02171
MLS# 73575658Listed by: eXp Realty LLC - Corporate Office - New
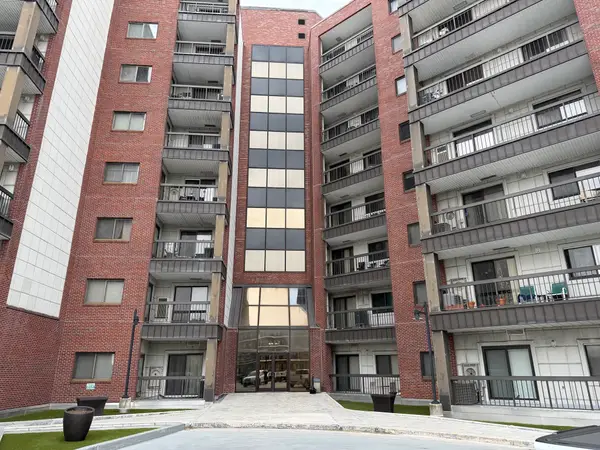 $435,000Active2 beds 2 baths866 sq. ft.
90 Quincy Shore #519, Quincy, MA 02171
MLS# 73575672Listed by: Real Broker MA, LLC - Open Sun, 11am to 12:30pmNew
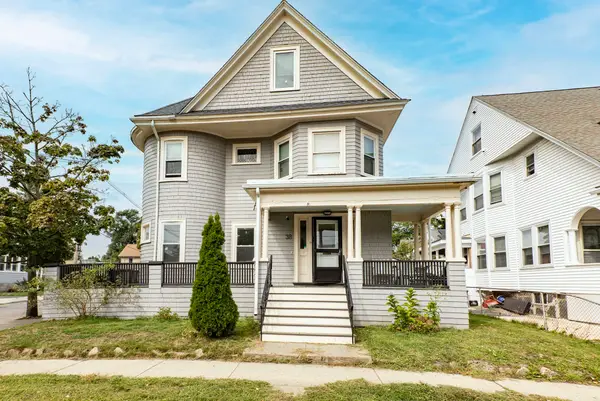 $989,900Active6 beds 3 baths2,200 sq. ft.
38 Davis St, Quincy, MA 02170
MLS# 73575335Listed by: William Raveis R.E. & Home Services - Open Sun, 1 to 3pmNew
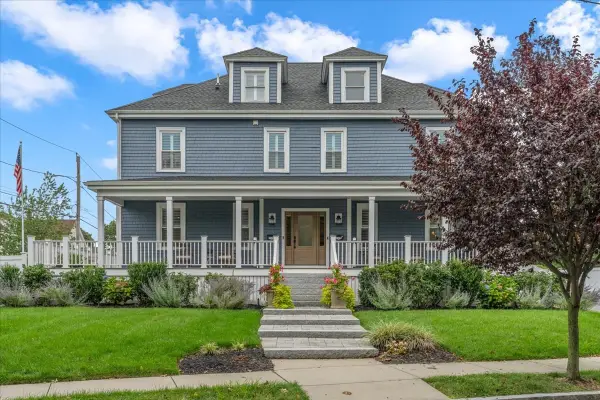 $1,895,000Active6 beds 6 baths3,939 sq. ft.
74-76 Butler Rd, Quincy, MA 02169
MLS# 73575244Listed by: Compass


Protect your home and budget from life's surprises with an Assurant Home Warranty, backed by a partner that supports you through every step of homeownership. Explore Plans.
© 2023 - 2026 ERA Franchise Systems LLC. All rights reserved. ERA Franchise Systems LLC fully supports the principles of the Fair Housing Act and the Equal Opportunity Act. ERA, ERA Real Estate powered, and their respective logos are registered service marks of ERA Franchise Systems LLC. Each office is independently owned and operated.