
135 Sumner Street #5, Quincy, MA 02169
Local realty services provided by:ERA Key Realty Services
135 Sumner Street #5,Quincy, MA 02169
$999,000
- 4 Beds
- 3 Baths
- 2,024 sq. ft.
- Condominium
- Active
Listed by: austin partain
Office: william raveis r.e. & home services
MLS#:73549939
Source:MLSPIN
Price summary
- Price:$999,000
- Price per sq. ft.:$493.58
- Monthly HOA dues:$260
About this home
Some places simply can't be recreated once they're gone. Inspired by the timeless charm of New England, this extraordinary townhome captures an era when homes were built with character, purpose, and permanence. Hidden away in Quincy, this is a community unlike anything else—a place where mornings begin with sunlight pouring through oversized windows and evenings end beside the warmth of a fireplace before stepping onto your private deck overlooking an exclusive fenced backyard. Inside, every space invites connection, from the beautifully appointed kitchen to the open living and dining areas. A first-floor bedroom and full bath offer remarkable versatility, while upstairs, the serene primary suite, two additional bedrooms, and spacious layout create room to grow. An attached garage and expansive basement with future finishing potential complete a home designed not just for today, but for the chapters still to come. This isn't just another townhome in Quincy. It's in a class of its own.
Contact an agent
Home facts
- Year built:2019
- Listing ID #:73549939
- Updated:July 20, 2026 at 10:58 AM
Rooms and interior
- Bedrooms:4
- Total bathrooms:3
- Full bathrooms:3
- Rooms Total:7
- Flooring:Hardwood
- Dining Description:Crown Molding, Open Floorplan, Overhead, Wainscoting, Window(s) - Picture, Wood
- Kitchen Description:Countertops - Stone/Granite/Solid, Crown Molding, Dishwasher, Disposal, Flooring - Wood, Gas Stove, Kitchen Island, Lighting - Overhead, Microwave, Open Floorplan, Range, Recessed Lighting, Refrigerator, Stainless Steel Appliances, Wainscoting
- Living area:2,024 sq. ft.
Heating and cooling
- Cooling:2 Cooling Zones, Active Solar, Central Air
- Heating:Central, Forced Air, Natural Gas
- Central air:Yes
Structure and exterior
- Roof:Shingle
- Year built:2019
- Building area:2,024 sq. ft.
- Construction Materials:Frame, Stone
- Exterior Features:Deck - Composite, Porch, Sprinkler System
Utilities
- Water:Public
- Sewer:Public Sewer
Finances and disclosures
- Price:$999,000
- Price per sq. ft.:$493.58
- Tax amount:$10,409 (2026)
Features and amenities
- Appliances:Dishwasher, Disposal, Microwave, Range, Refrigerator
- Laundry features:Electric Dryer Hookup, In Unit, Second Floor
Parking
- Total parking spaces:3
- Parking description:Attached, Driveway, Garage Door Opener, Off Street
- Garage:Yes
- Garage spaces:1
New listings near 135 Sumner Street #5
- New
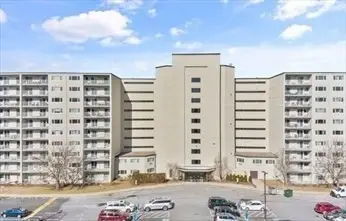 $415,000Active2 beds 2 baths1,057 sq. ft.
200 Cove Way #708, Quincy, MA 02169
MLS# 73551733Listed by: Central Real Estate - New
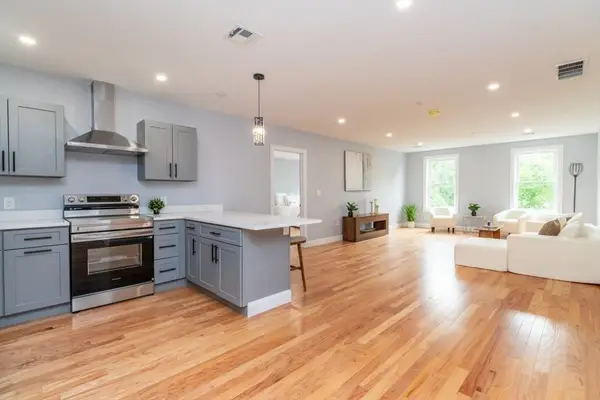 $639,000Active2 beds 2 baths1,263 sq. ft.
585 Washington Street #207, Quincy, MA 02169
MLS# 73551527Listed by: LAER Realty Partners - New
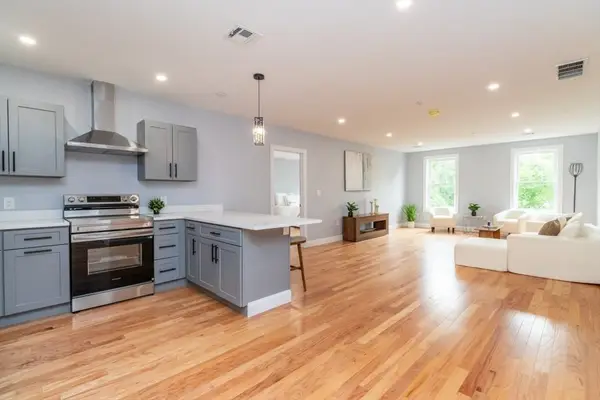 $649,000Active2 beds 2 baths1,342 sq. ft.
585 Washington Street #204, Quincy, MA 02169
MLS# 73551529Listed by: LAER Realty Partners - New
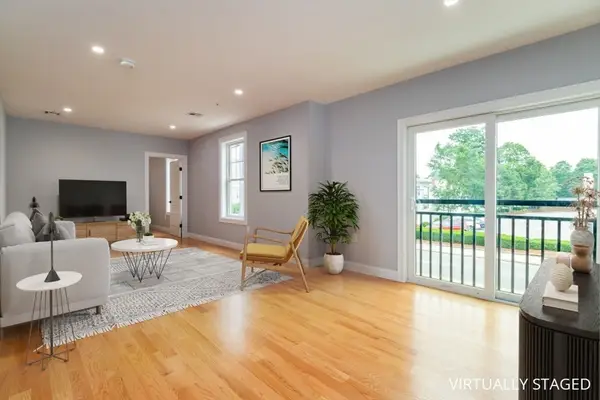 $585,000Active2 beds 2 baths1,203 sq. ft.
585 Washington Street #202, Quincy, MA 02169
MLS# 73551488Listed by: LAER Realty Partners - New
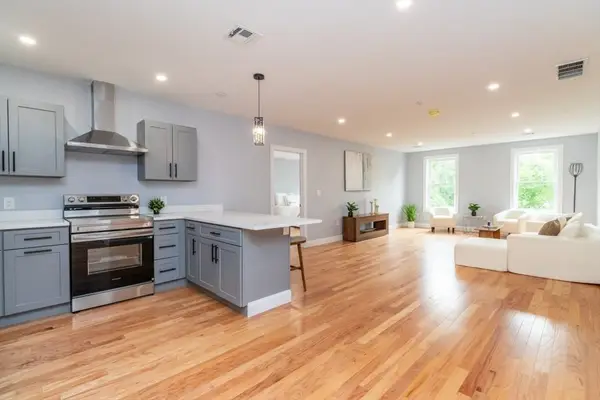 $659,000Active2 beds 2 baths1,273 sq. ft.
585 Washington Street #306, Quincy, MA 02169
MLS# 73551493Listed by: LAER Realty Partners - New
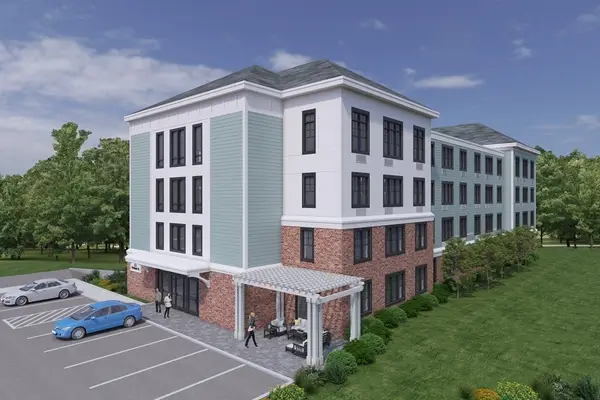 $520,000Active1 beds 1 baths679 sq. ft.
21 Totman Street #309, Quincy, MA 02169
MLS# 73551401Listed by: Galvin Structures - New
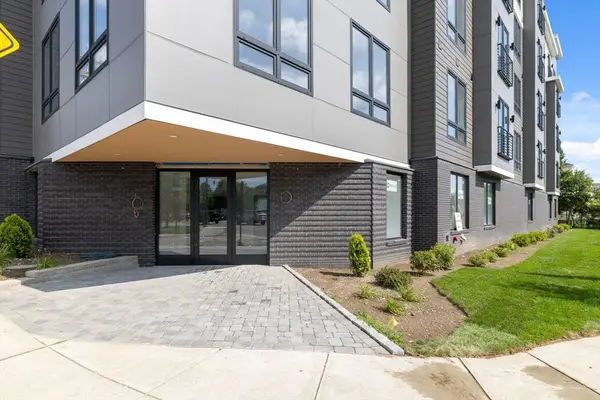 $829,999Active2 beds 1 baths1,277 sq. ft.
66 Mcgrath Highway #301, Quincy, MA 02169
MLS# 73551380Listed by: Access - New
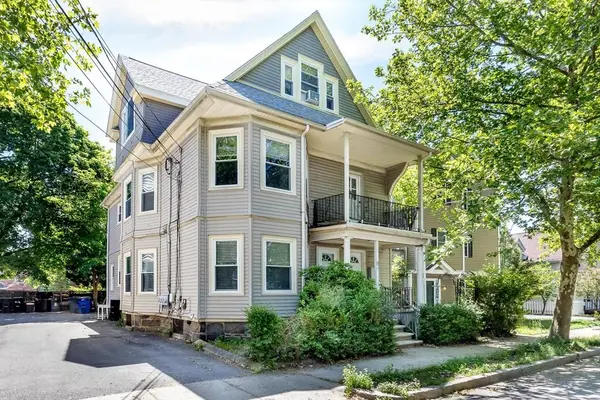 $1,150,000Active8 beds 3 baths2,784 sq. ft.
67 Cleverly Ct, Quincy, MA 02169
MLS# 73551335Listed by: William Raveis R.E. & Home Services - New
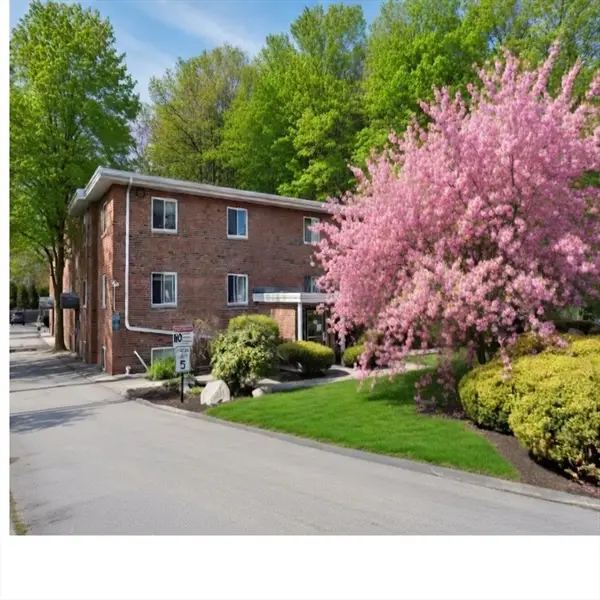 $349,000Active2 beds 2 baths743 sq. ft.
211 West St #6B, Quincy, MA 02169
MLS# 73551265Listed by: Keller Williams Realty - New
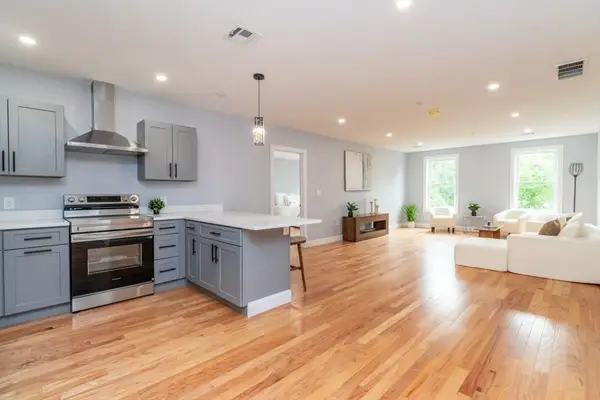 $679,000Active2 beds 2 baths1,356 sq. ft.
585 Washington Street #305, Quincy, MA 02169
MLS# 73551089Listed by: LAER Realty Partners


Protect your home and budget from life's surprises with an Assurant Home Warranty, backed by a partner that supports you through every step of homeownership. Explore Plans.
© 2023 - 2026 ERA Franchise Systems LLC. All rights reserved. ERA Franchise Systems LLC fully supports the principles of the Fair Housing Act and the Equal Opportunity Act. ERA, ERA Real Estate powered, and their respective logos are registered service marks of ERA Franchise Systems LLC. Each office is independently owned and operated.