
178 Farrington St, Quincy, MA 02170
Local realty services provided by:Metropolitan Homes
178 Farrington St,Quincy, MA 02170
$799,900
- 4 Beds
- 2 Baths
- 1,559 sq. ft.
- Single family
- Active
Upcoming open houses
- Sun, Aug 2311:00 am - 01:00 pm
Listed by: henry li, hai huang
Office: thread real estate, llc
MLS#:73566900
Source:MLSPIN
Price summary
- Price:$799,900
- Price per sq. ft.:$513.09
About this home
Prime Wollaston location near the Red Line, restaurants, shopping, and everyday conveniences! Set on a generous 5,000-square-foot lot, this home offers a two-car garage and a spacious backyard ideal for summer gatherings, gardening, or outdoor recreation. The first floor features a roomy, flexible layout, a well-maintained kitchen, and a full bathroom, with plenty of potential to customize the space. Upstairs are three well-proportioned bedrooms and a large full bathroom. Notable improvements include a newer roof, an updated 200-amp electrical panel, and a newer gas furnace with central heating and air conditioning. Professionally cleaned and freshly painted, this conveniently located home is ready for its next chapter.
Contact an agent
Home facts
- Year built:1875
- Listing ID #:73566900
- Updated:August 22, 2026 at 01:31 PM
Rooms and interior
- Bedrooms:4
- Total bathrooms:2
- Full bathrooms:2
- Rooms Total:6
- Flooring:Wood
- Kitchen Description:Dishwasher, Microwave, Range, Refrigerator
- Basement Description:Full, Partially Finished
- Living area:1,559 sq. ft.
Heating and cooling
- Cooling:1 Cooling Zone, Central Air
- Heating:Central, Natural Gas
- Central air:Yes
Structure and exterior
- Roof:Shingle
- Year built:1875
- Building area:1,559 sq. ft.
- Lot area:0.11 Acres
- Lot Features:Flood Plain, Level
- Architectural Style:Colonial
- Construction Materials:Frame
- Exterior Features:Deck
- Foundation Description:Stone
Utilities
- Water:Public
- Sewer:Public Sewer
Finances and disclosures
- Price:$799,900
- Price per sq. ft.:$513.09
- Tax amount:$8,442 (2026)
Features and amenities
- Appliances:Dishwasher, Microwave, Range, Refrigerator
Parking
- Total parking spaces:6
- Parking description:Detached, Off Street
- Garage:Yes
- Garage spaces:2
New listings near 178 Farrington St
- Open Sun, 10:30am to 12pmNew
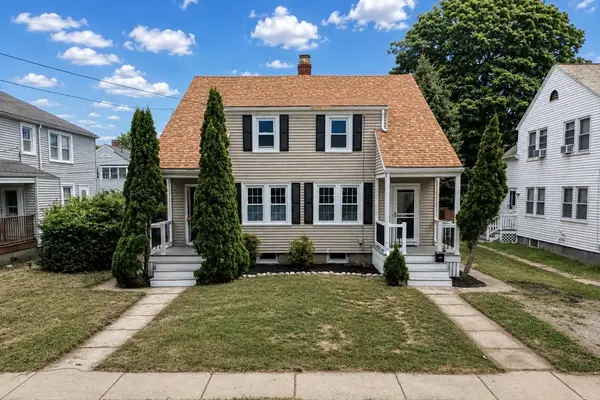 $789,000Active4 beds 3 baths1,600 sq. ft.
74-76 Whiton Ave, Quincy, MA 02169
MLS# 73566439Listed by: Superior Real Estate Group, Inc. - New
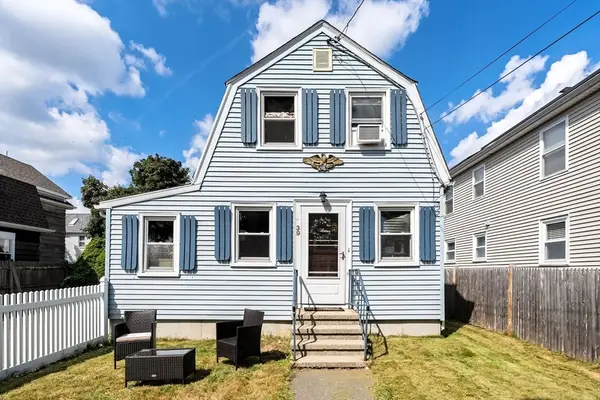 $549,900Active2 beds 1 baths912 sq. ft.
39 Macy St, Quincy, MA 02169
MLS# 73566202Listed by: The Firm - New
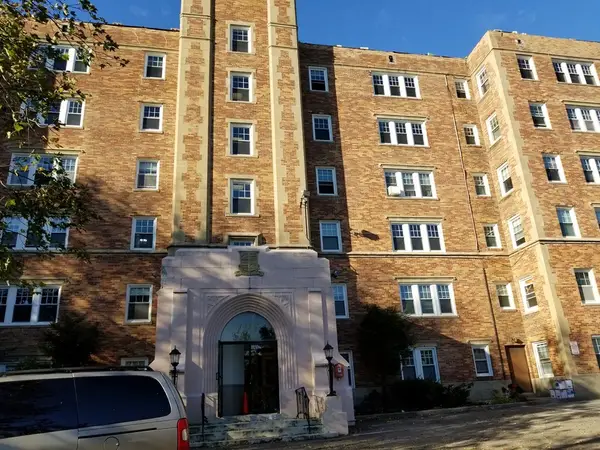 $330,000Active1 beds 1 baths662 sq. ft.
195 Thomas Burgin Pkwy #411, Quincy, MA 02169
MLS# 73566225Listed by: Central Real Estate - Open Sun, 11am to 1pmNew
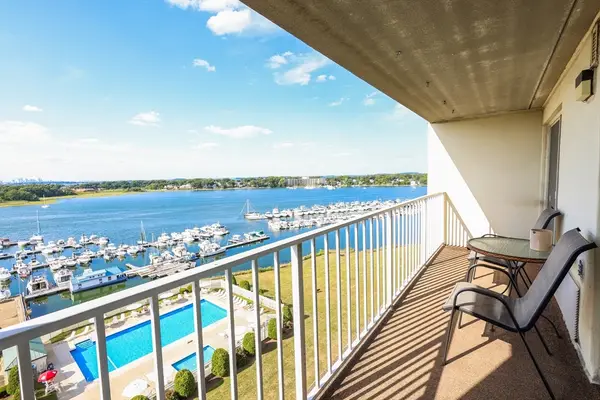 $429,000Active2 beds 2 baths1,057 sq. ft.
200 Cove Way #1002, Quincy, MA 02169
MLS# 73566154Listed by: Simaku Realty, LLC - New
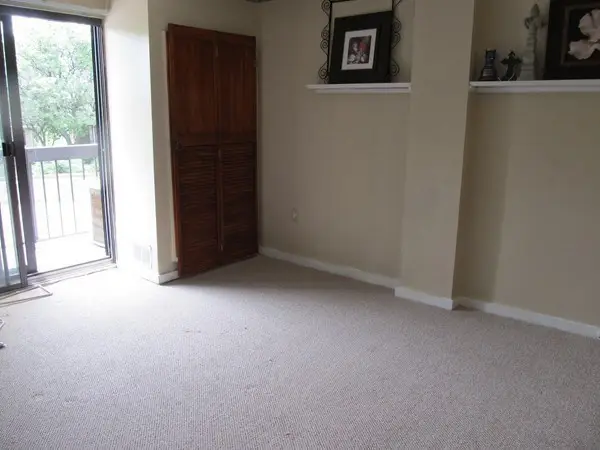 $410,000Active2 beds 2 baths881 sq. ft.
90 Quincy Shore Dr #117, Quincy, MA 02171
MLS# 73566035Listed by: Keller Williams Realty Signature Properties - Open Tue, 6 to 7pmNew
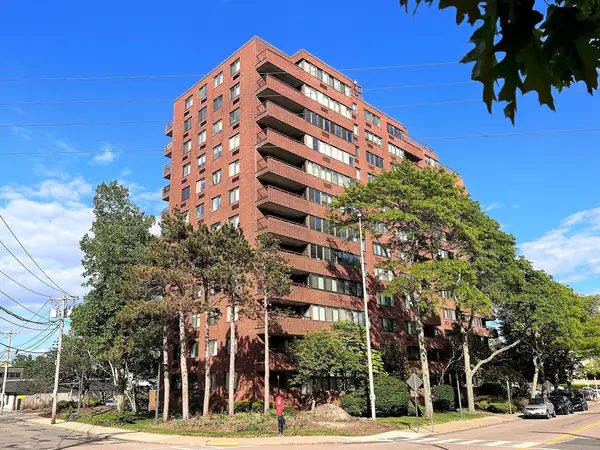 $399,000Active1 beds 1 baths880 sq. ft.
77 Adams St #- 610, Quincy, MA 02169
MLS# 73565830Listed by: East West Real Estate, LLC - Open Sun, 11am to 1pmNew
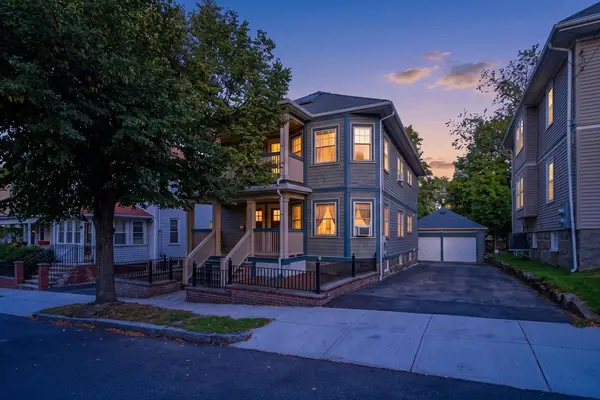 $1,035,000Active5 beds 3 baths2,686 sq. ft.
17-19 Berry St, Quincy, MA 02169
MLS# 73565491Listed by: New Boston Real Estate Services, LLC - New
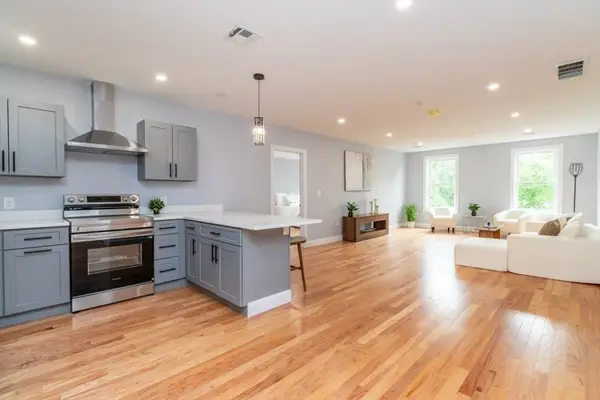 $619,000Active2 beds 2 baths1,273 sq. ft.
585 Washington Street #307, Quincy, MA 02169
MLS# 73565377Listed by: LAER Realty Partners - Open Sun, 2 to 4pmNew
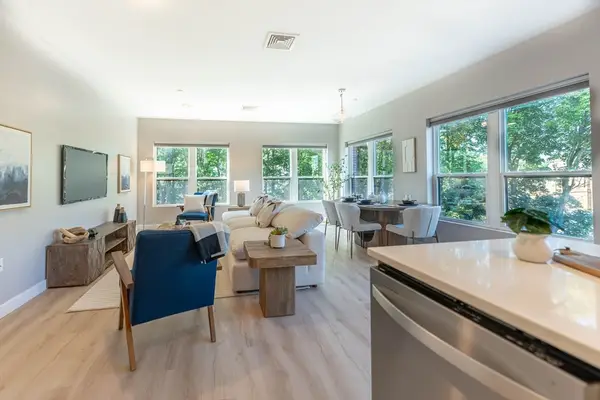 $699,000Active2 beds 2 baths1,247 sq. ft.
999 Hancock St #202, Quincy, MA 02169
MLS# 73565381Listed by: Coldwell Banker Realty - Lexington


Protect your home and budget from life's surprises with an Assurant Home Warranty, backed by a partner that supports you through every step of homeownership. Explore Plans.
© 2023 - 2026 ERA Franchise Systems LLC. All rights reserved. ERA Franchise Systems LLC fully supports the principles of the Fair Housing Act and the Equal Opportunity Act. ERA, ERA Real Estate powered, and their respective logos are registered service marks of ERA Franchise Systems LLC. Each office is independently owned and operated.