
90 Quincy Shore Dr #117, Quincy, MA 02171
Local realty services provided by:Cohn & Company ERA Powered
90 Quincy Shore Dr #117,Quincy, MA 02171
$399,000
- 2 Beds
- 2 Baths
- 881 sq. ft.
- Condominium
- Active
Listed by: alexandra mannion
Office: keller williams realty signature properties
MLS#:73566035
Source:MLSPIN
Price summary
- Price:$399,000
- Price per sq. ft.:$452.89
- Monthly HOA dues:$583
About this home
Make SeaWinds Condominium your new home! This spacious 2-bedroom, 2-full-bath condo offers a fantastic opportunity to enjoy convenient coastal living in Quincy. The unit features in-unit laundry, a private balcony, and a functional layout with plenty of space to make your own. Brand new heating system and A/C just installed. SeaWinds is a professionally managed condominium community ideally located near major highways, public transportation, shopping, dining, and the beautiful Quincy shoreline. Enjoy easy access to Boston while coming home to the convenience and comfort of condo living. Whether you're a first-time buyer, downsizing, or looking for a low-maintenance home in a prime location, this is an opportunity you won't want to miss! Brand new heating/AC system just installed!
Contact an agent
Home facts
- Year built:1987
- Listing ID #:73566035
- Updated:October 06, 2026 at 11:19 AM
Rooms and interior
- Bedrooms:2
- Total bathrooms:2
- Full bathrooms:2
- Rooms Total:5
- Flooring:Carpet, Hardwood, Tile
- Kitchen Description:Dishwasher, Range, Refrigerator
- Living area:881 sq. ft.
Heating and cooling
- Cooling:Central Air
- Heating:Central, Electric, Forced Air
- Central air:Yes
Structure and exterior
- Year built:1987
- Building area:881 sq. ft.
- Exterior Features:Balcony
Utilities
- Water:Public
- Sewer:Public Sewer
Finances and disclosures
- Price:$399,000
- Price per sq. ft.:$452.89
- Tax amount:$4,541 (2026)
Features and amenities
- Appliances:Dishwasher, Range, Refrigerator
- Laundry features:In Unit
- Amenities:Elevator(s)
- Pool features:Association
Parking
- Total parking spaces:2
- Parking description:Off Street, Under
- Garage:Yes
- Garage spaces:1
New listings near 90 Quincy Shore Dr #117
- Open Thu, 4:30 to 6pmNew
 $995,000Active3 beds 4 baths2,688 sq. ft.
125 Edgewater Drive, Quincy, MA 02169
MLS# 73586916Listed by: FC Realty Group - New
 $449,900Active1 beds 1 baths844 sq. ft.
1022 Hancock #210, Quincy, MA 02169
MLS# 73586919Listed by: FC Realty Group - New
 $430,000Active1 beds 1 baths697 sq. ft.
999 Hancock St #508, Quincy, MA 02169
MLS# 73586476Listed by: Atlantic Realty, LLC - Open Sat, 3:30 to 5:30pmNew
 $975,000Active4 beds 2 baths2,168 sq. ft.
152 Davis Street U1&u2, Quincy, MA 02170
MLS# 73586401Listed by: Compass 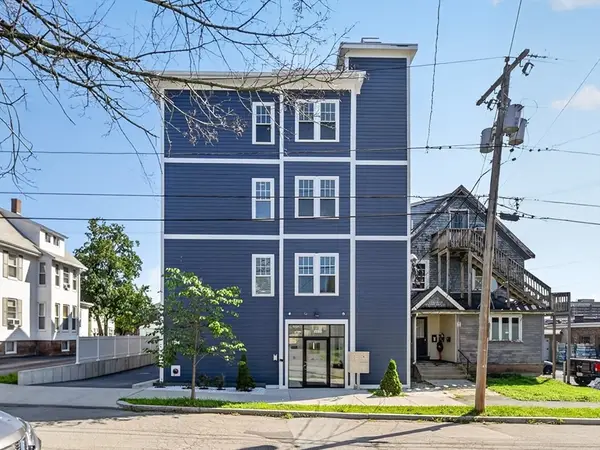 $588,000Active2 beds 2 baths854 sq. ft.
222 Arlington St #2B, Quincy, MA 02170
MLS# 73562940Listed by: William Raveis R.E. & Home Services- New
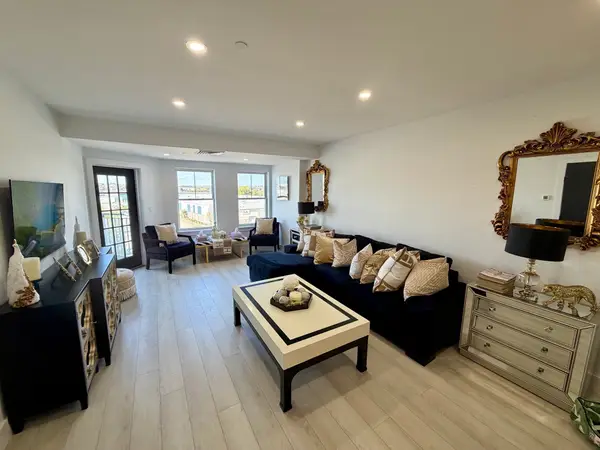 $550,000Active1 beds 1 baths844 sq. ft.
10 Seaport Dr #2617, Quincy, MA 02171
MLS# 73586319Listed by: Marina Bay Properties, LLC - New
 $639,000Active2 beds 2 baths1,420 sq. ft.
156 Elmwood Ave #B, Quincy, MA 02170
MLS# 73586228Listed by: Central Real Estate - New
 $450,000Active2 beds 2 baths934 sq. ft.
94 Newbury Ave #402, Quincy, MA 02171
MLS# 73586132Listed by: Keller Williams Realty Boston Northwest - New
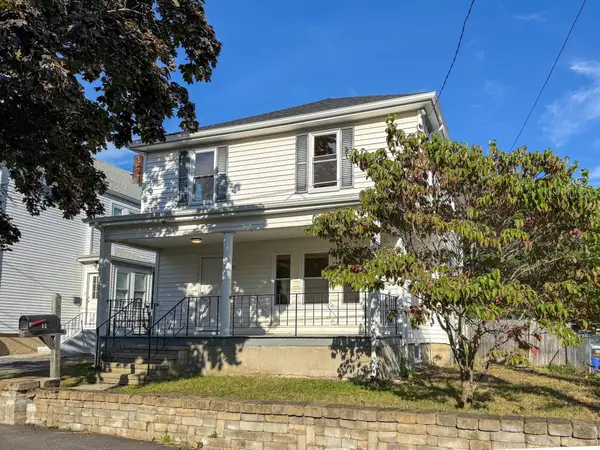 $674,950Active4 beds 2 baths1,460 sq. ft.
53 Stewart St, Quincy, MA 02169
MLS# 73585882Listed by: Keller Williams South Watuppa - New
 $694,500Active5 beds 2 baths2,650 sq. ft.
300 Manet Ave, Quincy, MA 02169
MLS# 73585724Listed by: Red Door Real Estate


Protect your home and budget from life's surprises with an Assurant Home Warranty, backed by a partner that supports you through every step of homeownership. Explore Plans.
© 2023 - 2026 ERA Franchise Systems LLC. All rights reserved. ERA Franchise Systems LLC fully supports the principles of the Fair Housing Act and the Equal Opportunity Act. ERA, ERA Real Estate powered, and their respective logos are registered service marks of ERA Franchise Systems LLC. Each office is independently owned and operated.