
179 Presidents Ln #3J, Quincy, MA 02169
Local realty services provided by:Metropolitan Homes
179 Presidents Ln #3J,Quincy, MA 02169
$324,900
- 1 Beds
- 1 Baths
- 658 sq. ft.
- Condominium
- Active
Listed by: stephanie mcnamara, amanda crosby
Office: flavin & flavin real estate
MLS#:73546096
Source:MLSPIN
Price summary
- Price:$324,900
- Price per sq. ft.:$493.77
- Monthly HOA dues:$401
About this home
OPEN HOUSES CANCELED- offer accepted. Location doesn't get better than this! This charming 1BR/1BA condo at The Garfield House sits across from the Quincy Center T stop, offering an unbeatable commute to Boston. Step inside to a sun-drenched, open living and dining area featuring warm hardwood-style flooring, your own private balcony, and ample closet storage throughout. This unit is freshly painted and ready for move-in. The generous galley kitchen features a brand-new electric range, crisp white cabinetry, and a tile backsplash. The spacious and light-filled bedroom easily fits a King or Queen bed and offers a large closet. The bathroom features a tub/shower combo with a detachable showerhead for ultimate relaxation. The Garfield House offers on-site laundry facilities, an elevator, and an extra storage locker on the lower level. 1 deeded parking space included, with ample visitor parking for guests. The YMCA, trails, golf courses and Quincy Center are just down the street with shops and restaurants at your convenience!...
Contact an agent
Home facts
- Year built:1970
- Listing ID #:73546096
- Updated:August 14, 2026 at 11:19 AM
Rooms and interior
- Bedrooms:1
- Total bathrooms:1
- Full bathrooms:1
- Rooms Total:3
- Flooring:Concrete, Laminate, Wood Laminate
- Dining Description:Closet - Double, Laminate, Open Floorplan
- Bathrooms Description:Bathroom - Full
- Kitchen Description:Flooring - Laminate, Lighting - Overhead, Microwave, Range, Range Hood, Refrigerator
- Living area:658 sq. ft.
Heating and cooling
- Cooling:2 Cooling Zones, Wall Unit(s)
- Heating:Electric, Electric Baseboard
Structure and exterior
- Year built:1970
- Building area:658 sq. ft.
- Construction Materials:Brick
- Exterior Features:Balcony, Balcony - Exterior
Utilities
- Water:Public
- Sewer:Public Sewer
Finances and disclosures
- Price:$324,900
- Price per sq. ft.:$493.77
- Tax amount:$3,203 (2026)
Features and amenities
- Appliances:Intercom, Microwave, Range, Range Hood, Refrigerator
- Laundry features:Common Area, In Building
- Amenities:Center Hall, Closet, Closet - Linen, Elevator(s), Slider, Storage
Parking
- Total parking spaces:1
- Parking description:Deeded, Off Street
New listings near 179 Presidents Ln #3J
- Open Sat, 11am to 1pmNew
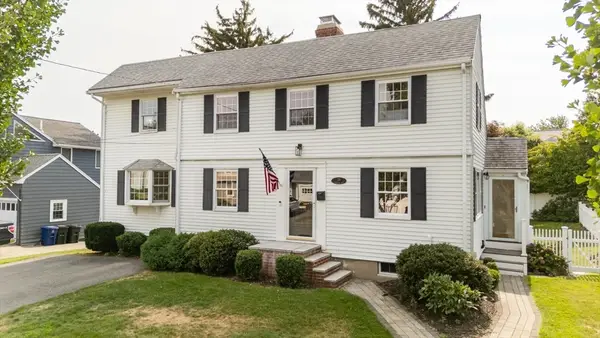 $1,089,000Active3 beds 3 baths2,120 sq. ft.
59 Ashworth Rd, Quincy, MA 02171
MLS# 73563469Listed by: Allison James Estates & Homes of MA, LLC - Open Sun, 10 to 11:30amNew
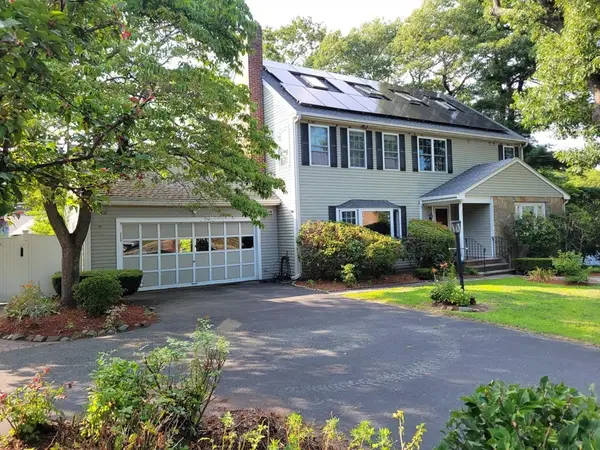 $1,288,888Active4 beds 2 baths2,864 sq. ft.
85 Faxon Park Rd, Quincy, MA 02169
MLS# 73563429Listed by: William Raveis R.E. & Home Services - Open Sat, 2 to 3pmNew
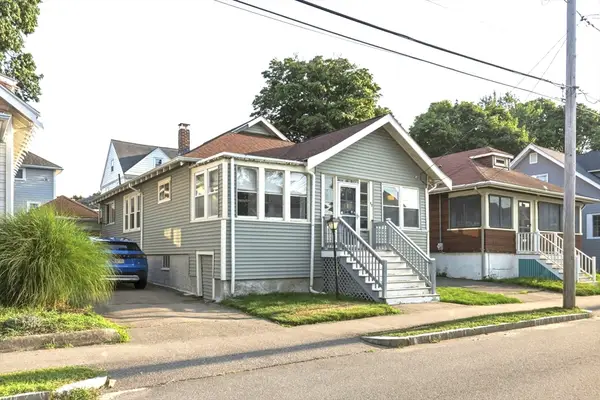 $599,000Active2 beds 1 baths1,248 sq. ft.
87 Edwin St, Quincy, MA 02171
MLS# 73563054Listed by: Metropolitan Realty - Open Sun, 12 to 2pmNew
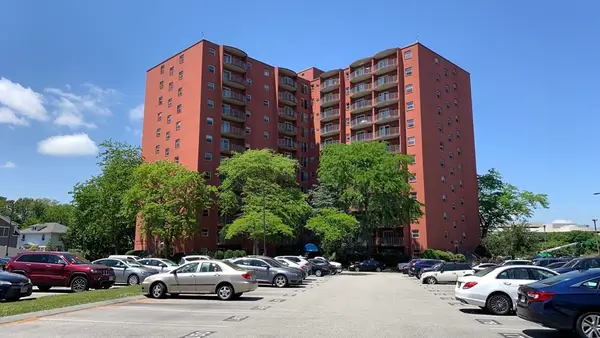 $353,000Active1 beds 1 baths765 sq. ft.
115 W Squantum St #616, Quincy, MA 02171
MLS# 73563034Listed by: Denkar Realty Group - New
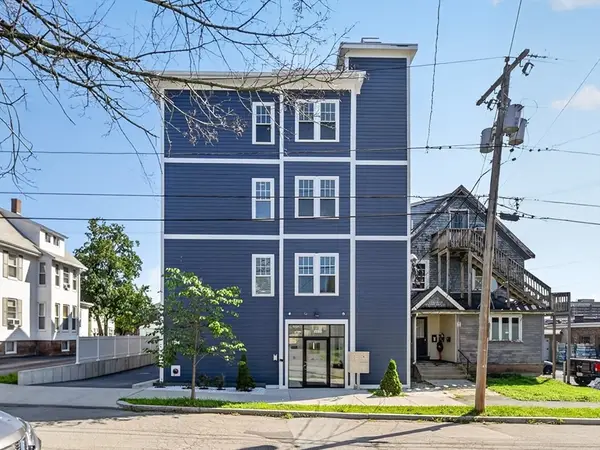 $599,000Active2 beds 2 baths854 sq. ft.
222 Arlington St #2B, Quincy, MA 02170
MLS# 73562940Listed by: William Raveis R.E. & Home Services - Open Sat, 11am to 1pmNew
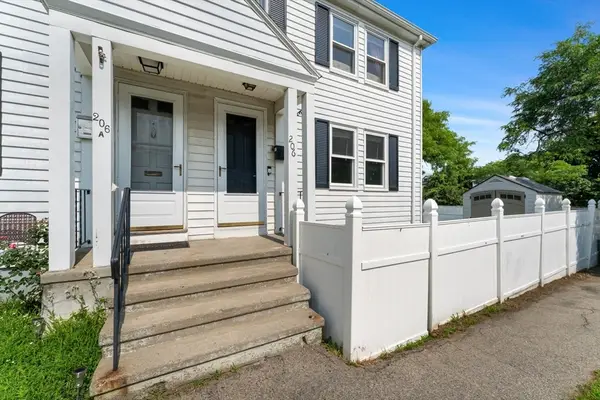 $449,999Active2 beds 2 baths1,371 sq. ft.
206 Quincy Shore #206, Quincy, MA 02171
MLS# 73562956Listed by: South Shore Sotheby's International Realty - New
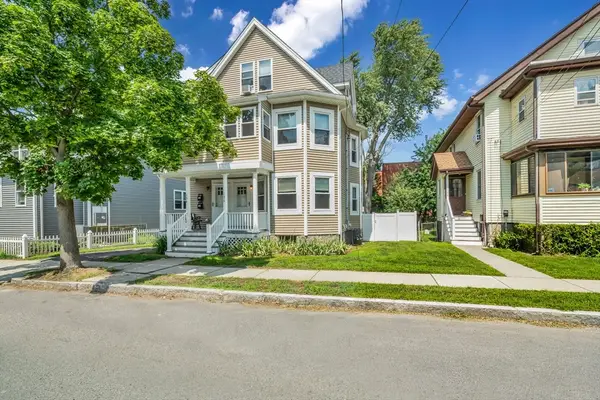 $999,000Active6 beds 2 baths2,171 sq. ft.
134 Willow St, Quincy, MA 02170
MLS# 73562909Listed by: YPC Real Estate - Open Sat, 1 to 2:30pmNew
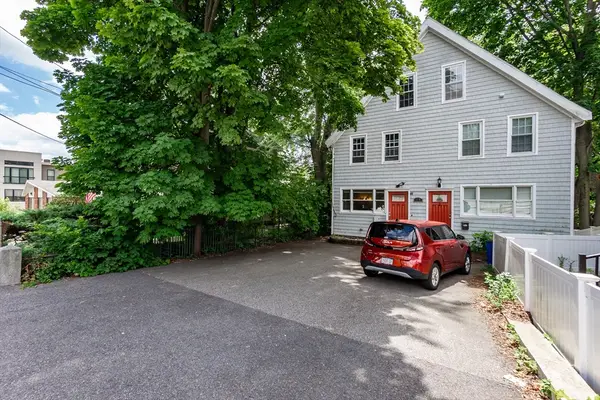 $559,000Active3 beds 2 baths1,600 sq. ft.
198 School #1, Quincy, MA 02169
MLS# 73562570Listed by: Space Realty - New
 $250,000Active2 beds 1 baths660 sq. ft.
23 Island Ave, Quincy, MA 02169
MLS# 73562790Listed by: Keller Williams Realty - Open Sat, 11am to 1pmNew
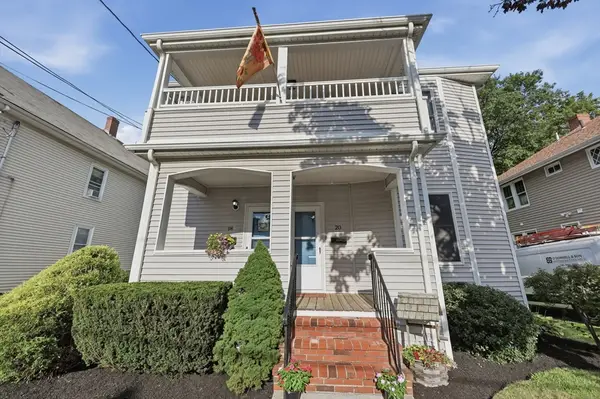 $999,900Active4 beds 2 baths2,374 sq. ft.
18-20 Endicott Street, Quincy, MA 02169
MLS# 73562731Listed by: Lamacchia Realty, Inc.


Protect your home and budget from life's surprises with an Assurant Home Warranty, backed by a partner that supports you through every step of homeownership. Explore Plans.
© 2023 - 2026 ERA Franchise Systems LLC. All rights reserved. ERA Franchise Systems LLC fully supports the principles of the Fair Housing Act and the Equal Opportunity Act. ERA, ERA Real Estate powered, and their respective logos are registered service marks of ERA Franchise Systems LLC. Each office is independently owned and operated.