
59 Ashworth Rd, Quincy, MA 02171
Local realty services provided by:Cohn & Company ERA Powered
59 Ashworth Rd,Quincy, MA 02171
$1,089,000
- 3 Beds
- 3 Baths
- 2,120 sq. ft.
- Single family
- Active
Upcoming open houses
- Sat, Aug 1511:00 am - 01:00 pm
- Sun, Aug 1611:00 am - 01:00 pm
Listed by: jennifer gates
Office: allison james estates & homes of ma, llc
MLS#:73563469
Source:MLSPIN
Price summary
- Price:$1,089,000
- Price per sq. ft.:$513.68
About this home
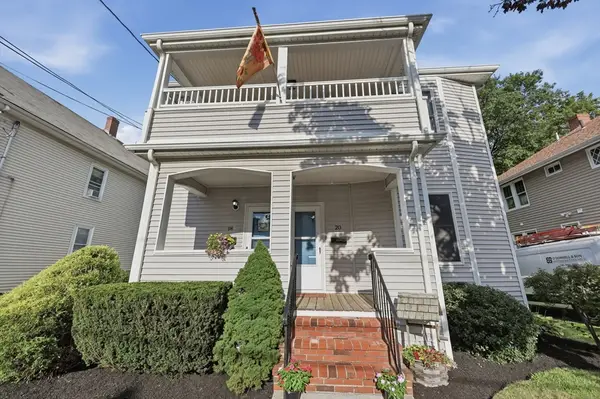
Welcome to 59 Ashworth Road, a true Squantum classic situated on one of the neighborhood’s most quintessential & cherished streets. This timeless colonial blends timeless character with the relaxed charm of seaside living. Offering three generously sized bedrooms, two full baths, and one half bath, this home provides the space and versatility today’s buyers are looking for. Main level open layout kitchen with a separate dining area; living room and an added family room. There is so much space to spread out and enjoy. Second level expansive primary with a private bath & walk-in closet. There are 2 other bedrooms sharing their very own full bath also on this level. Classic architectural details and a welcoming layout create the foundation for comfortable everyday living and entertaining. Outside, the property sits on a spacious approximately 7,000+ square-foot lot, a wonderful size for Squantum. The fully fenced yard offers privacy and plenty of room to enjoy outdoor living, gardening, play, or gatherings with family & friends.There is something special about Ashworth Road and the surrounding Squantum community. With its picturesque streets, coastal atmosphere, and strong sense of neighborhood, Squantum offers a lifestyle that feels both connected and tucked away. Whether enjoying the nearby shoreline, spending time outdoors, or simply coming home to a quiet residential setting, this is an opportunity to become part of one of the South Shore’s most distinctive communities. Close proximately to public transportation and highways there always popular commuter boat accessible in Marina Bay is an absolute lifestyle changer. There is also a much anticipated new construction Squantum School. This is a true lifestyle offering.Call for a private showing. Easy to view....
Contact an agent
Home facts
- Year built:1940
- Listing ID #:73563469
- Updated:August 13, 2026 at 11:55 PM
Rooms and interior
- Bedrooms:3
- Total bathrooms:3
- Full bathrooms:2
- Half bathrooms:1
- Rooms Total:7
- Flooring:Hardwood
- Dining Description:Hardwood, Pendant, Window(s) - Picture
- Kitchen Description:Balcony / Deck, Countertops - Stone/Granite/Solid, Dining Area, Flooring - Hardwood, French Doors, Recessed Lighting, Stainless Steel Appliances
- Basement Description:Unfinished, Walk-Out Access
- Living area:2,120 sq. ft.
Heating and cooling
- Cooling:Ductless
- Heating:Baseboard, Oil
Structure and exterior
- Year built:1940
- Building area:2,120 sq. ft.
- Lot area:0.17 Acres
- Architectural Style:Colonial
- Exterior Features:Deck, Deck - Composite, Porch, Porch - Enclosed, Storage
- Foundation Description:Concrete Perimeter
Schools
- High school:North Quincy
- Middle school:Atlantic
- Elementary school:Squantum
Utilities
- Water:Public
- Sewer:Public Sewer
Finances and disclosures
- Price:$1,089,000
- Price per sq. ft.:$513.68
- Tax amount:$10,308 (2026)
Features and amenities
- Laundry features:In Basement
Parking
- Total parking spaces:6
- Parking description:Off Street, Paved
New listings near 59 Ashworth Rd
- Open Sat, 11am to 1pmNew
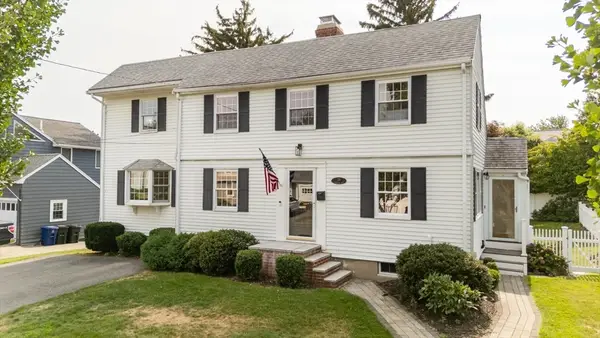 $1,089,000Active3 beds 3 baths2,120 sq. ft.
59 Ashworth Rd, Quincy, MA 02171
MLS# 73563469Listed by: Allison James Estates & Homes of MA, LLC - New
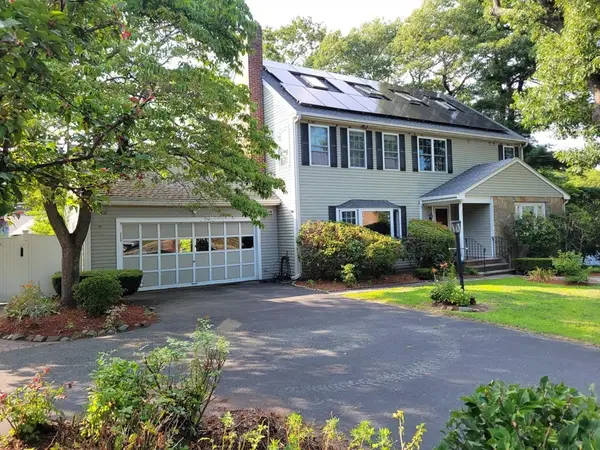 $1,288,888Active4 beds 2 baths2,864 sq. ft.
85 Faxon Park Rd, Quincy, MA 02169
MLS# 73563429Listed by: William Raveis R.E. & Home Services - Open Sat, 2 to 3pmNew
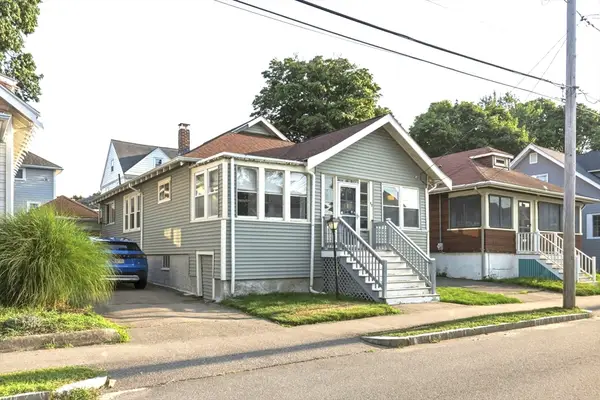 $599,000Active2 beds 1 baths1,248 sq. ft.
87 Edwin St, Quincy, MA 02171
MLS# 73563054Listed by: Metropolitan Realty - Open Sun, 12 to 2pmNew
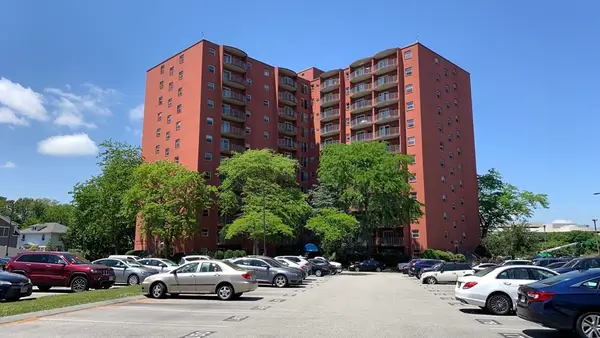 $353,000Active1 beds 1 baths765 sq. ft.
115 W Squantum St #616, Quincy, MA 02171
MLS# 73563034Listed by: Denkar Realty Group - New
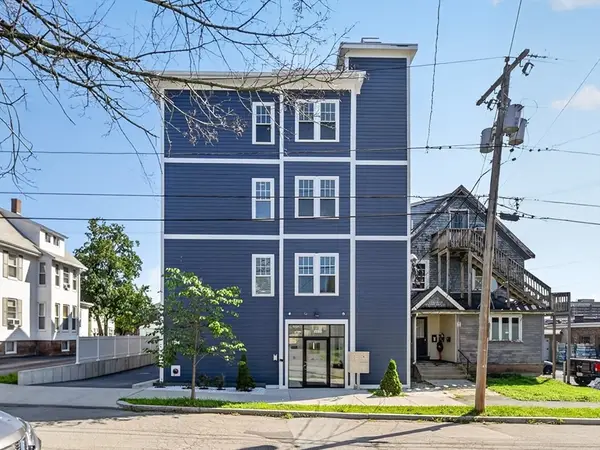 $599,000Active2 beds 2 baths854 sq. ft.
222 Arlington St #2B, Quincy, MA 02170
MLS# 73562940Listed by: William Raveis R.E. & Home Services - Open Sat, 11am to 1pmNew
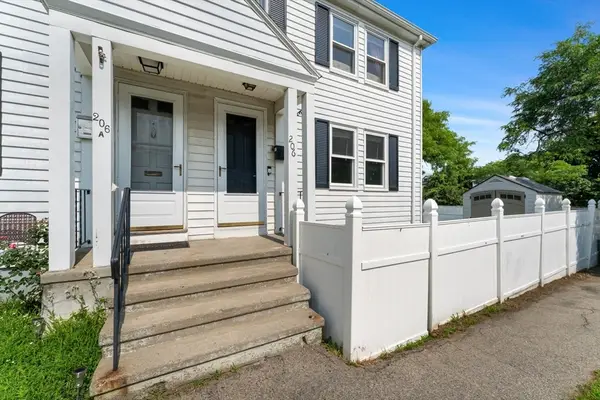 $449,999Active2 beds 2 baths1,371 sq. ft.
206 Quincy Shore #206, Quincy, MA 02171
MLS# 73562956Listed by: South Shore Sotheby's International Realty - New
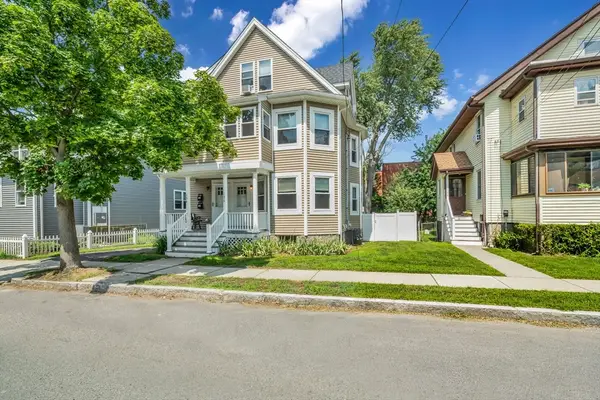 $999,000Active6 beds 2 baths2,171 sq. ft.
134 Willow St, Quincy, MA 02170
MLS# 73562909Listed by: YPC Real Estate - Open Sat, 1 to 2:30pmNew
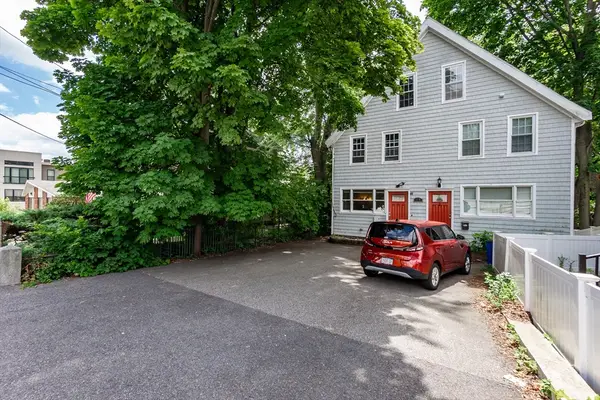 $559,000Active3 beds 2 baths1,600 sq. ft.
198 School #1, Quincy, MA 02169
MLS# 73562570Listed by: Space Realty - New
 $250,000Active2 beds 1 baths660 sq. ft.
23 Island Ave, Quincy, MA 02169
MLS# 73562790Listed by: Keller Williams Realty - Open Sat, 11am to 1pmNew
 $999,900Active4 beds 2 baths2,374 sq. ft.
18-20 Endicott Street, Quincy, MA 02169
MLS# 73562731Listed by: Lamacchia Realty, Inc.


Protect your home and budget from life's surprises with an Assurant Home Warranty, backed by a partner that supports you through every step of homeownership. Explore Plans.
© 2023 - 2026 ERA Franchise Systems LLC. All rights reserved. ERA Franchise Systems LLC fully supports the principles of the Fair Housing Act and the Equal Opportunity Act. ERA, ERA Real Estate powered, and their respective logos are registered service marks of ERA Franchise Systems LLC. Each office is independently owned and operated.