
2 Cliveden St. #403E, Quincy, MA 02169
Local realty services provided by:Metropolitan Homes
2 Cliveden St. #403E,Quincy, MA 02169
$749,900
- 2 Beds
- 2 Baths
- 1,398 sq. ft.
- Condominium
- Active
Listed by: christopher miller
Office: conway - hingham
MLS#:73545855
Source:MLSPIN
Price summary
- Price:$749,900
- Price per sq. ft.:$536.41
- Monthly HOA dues:$560
About this home
Cliveden Place – Experience the best of urban living in Quincy's premier downtown location, just steps from the Quincy Center MBTA and approx one mile from Wollaston Beach. This thoughtfully designed one-level condo with IN-UNIT LAUNDRY offers 5 rooms, including 2 bedrooms, 2 full baths, AND a flexible office/den/extra bedroom. The open-concept layout features a designer kitchen, high ceilings, and oversized windows that fill the home with natural light. Contemporary finishes blend seamlessly with timeless charm, creating a warm and inviting space. DEEDED GARAGE PARKING adds the ultimate convenience in this professionally managed building, ensuring easy and hassle free living. Located in the heart of Quincy’s vibrant, revitalized downtown, this is a fantastic opportunity to live nearby trendy cutting edge restaurants and bars, historical sites, schools, library and a retail shopping center with easy access to public transportation and Boston. Don't miss out on this special opportunity!
Contact an agent
Home facts
- Year built:2018
- Listing ID #:73545855
- Updated:August 14, 2026 at 11:19 AM
Rooms and interior
- Bedrooms:2
- Total bathrooms:2
- Full bathrooms:2
- Rooms Total:5
- Flooring:Tile, Wood Laminate
- Kitchen Description:Cabinets - Upgraded, Countertops - Stone/Granite/Solid, Dishwasher, Disposal, Flooring - Wood, Lighting - Pendant, Microwave, Peninsula, Range, Recessed Lighting, Refrigerator
- Living area:1,398 sq. ft.
Heating and cooling
- Cooling:3 Cooling Zones, Heat Pump
- Heating:Heat Pump
Structure and exterior
- Roof:Rubber
- Year built:2018
- Building area:1,398 sq. ft.
- Construction Materials:Brick, Frame
- Exterior Features:Decorative Lighting, Professional Landscaping, Sprinkler System
Schools
- High school:Quincy High School
- Middle school:Point Webster
- Elementary school:Clifford Marshall
Utilities
- Water:Public
- Sewer:Public Sewer
Finances and disclosures
- Price:$749,900
- Price per sq. ft.:$536.41
- Tax amount:$8,487 (2026)
Features and amenities
- Appliances:Dishwasher, Disposal, Dryer, Intercom, Microwave, Range, Refrigerator, Washer
- Laundry features:Dryer, Electric Dryer Hookup, First Floor, In Unit, Main Level, Washer, Washer Hookup
- Amenities:Elevator(s)
Parking
- Total parking spaces:1
- Parking description:Assigned, Detached
- Garage:Yes
- Garage spaces:1
New listings near 2 Cliveden St. #403E
- Open Sat, 11am to 1pmNew
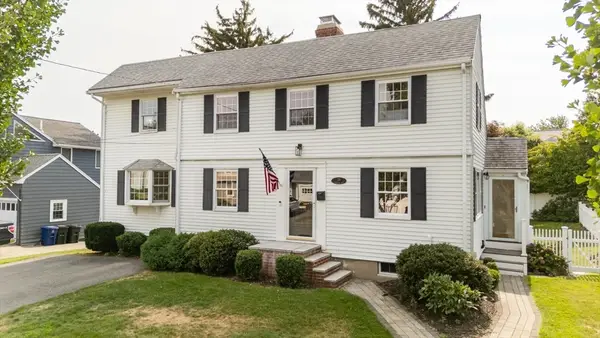 $1,089,000Active3 beds 3 baths2,120 sq. ft.
59 Ashworth Rd, Quincy, MA 02171
MLS# 73563469Listed by: Allison James Estates & Homes of MA, LLC - Open Sun, 10 to 11:30amNew
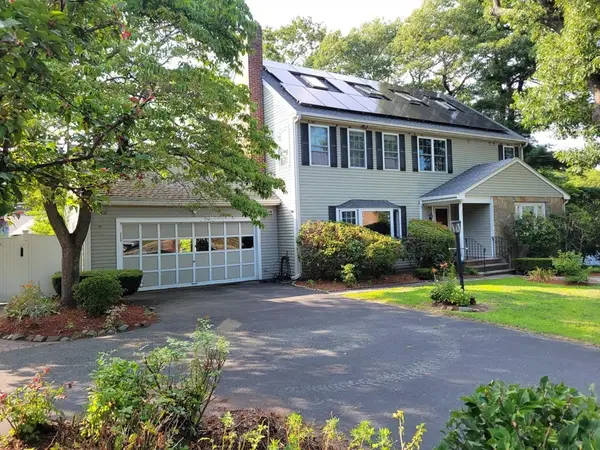 $1,288,888Active4 beds 2 baths2,864 sq. ft.
85 Faxon Park Rd, Quincy, MA 02169
MLS# 73563429Listed by: William Raveis R.E. & Home Services - Open Sat, 2 to 3pmNew
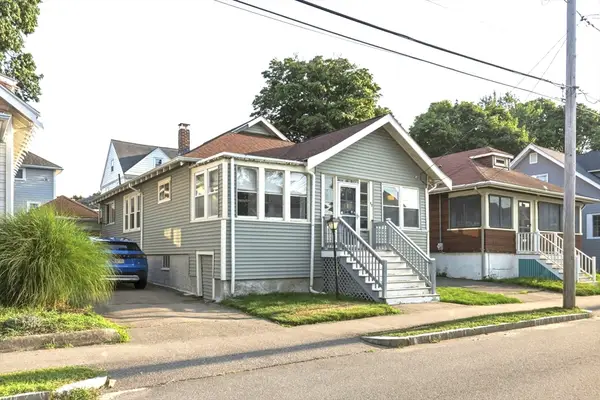 $599,000Active2 beds 1 baths1,248 sq. ft.
87 Edwin St, Quincy, MA 02171
MLS# 73563054Listed by: Metropolitan Realty - Open Sun, 12 to 2pmNew
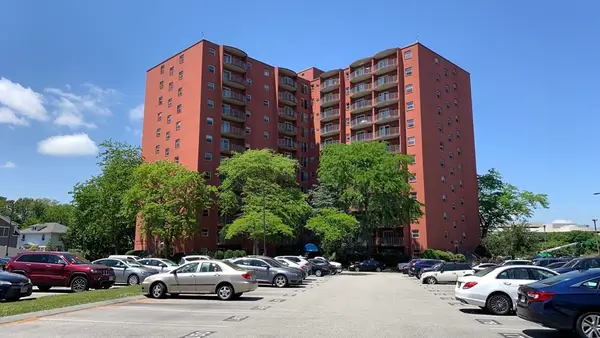 $353,000Active1 beds 1 baths765 sq. ft.
115 W Squantum St #616, Quincy, MA 02171
MLS# 73563034Listed by: Denkar Realty Group - New
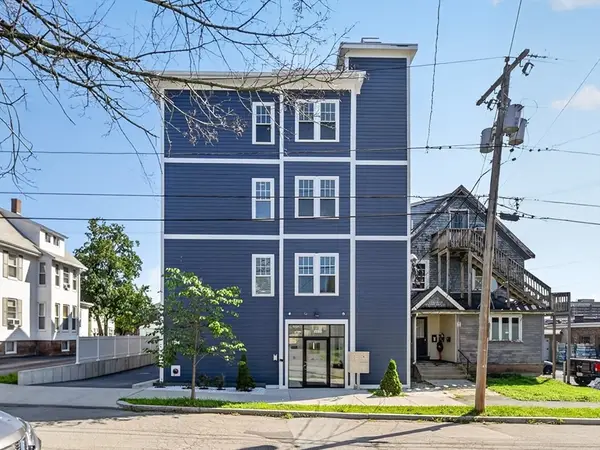 $599,000Active2 beds 2 baths854 sq. ft.
222 Arlington St #2B, Quincy, MA 02170
MLS# 73562940Listed by: William Raveis R.E. & Home Services - Open Sat, 11am to 1pmNew
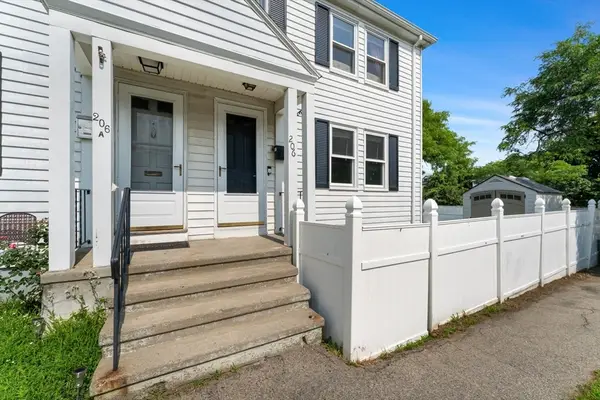 $449,999Active2 beds 2 baths1,371 sq. ft.
206 Quincy Shore #206, Quincy, MA 02171
MLS# 73562956Listed by: South Shore Sotheby's International Realty - New
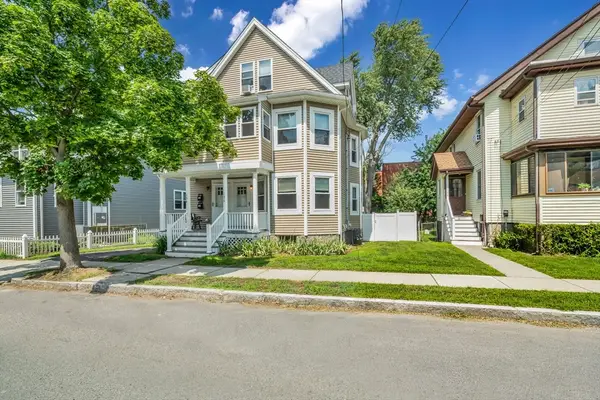 $999,000Active6 beds 2 baths2,171 sq. ft.
134 Willow St, Quincy, MA 02170
MLS# 73562909Listed by: YPC Real Estate - Open Sat, 1 to 2:30pmNew
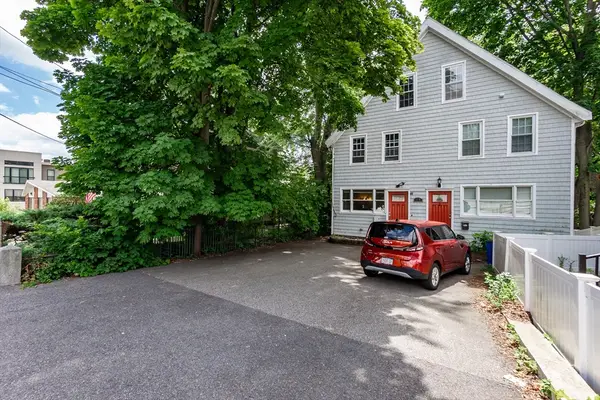 $559,000Active3 beds 2 baths1,600 sq. ft.
198 School #1, Quincy, MA 02169
MLS# 73562570Listed by: Space Realty - New
 $250,000Active2 beds 1 baths660 sq. ft.
23 Island Ave, Quincy, MA 02169
MLS# 73562790Listed by: Keller Williams Realty - Open Sat, 11am to 1pmNew
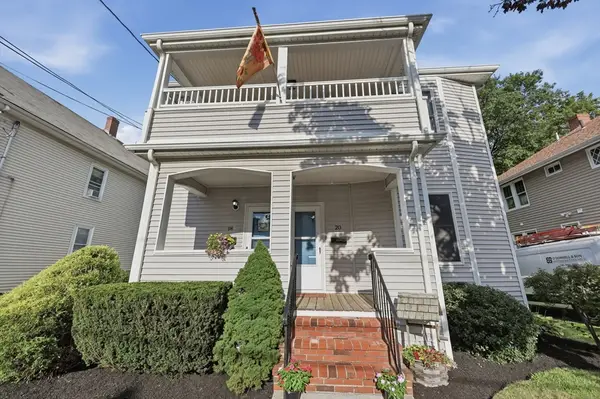 $999,900Active4 beds 2 baths2,374 sq. ft.
18-20 Endicott Street, Quincy, MA 02169
MLS# 73562731Listed by: Lamacchia Realty, Inc.


Protect your home and budget from life's surprises with an Assurant Home Warranty, backed by a partner that supports you through every step of homeownership. Explore Plans.
© 2023 - 2026 ERA Franchise Systems LLC. All rights reserved. ERA Franchise Systems LLC fully supports the principles of the Fair Housing Act and the Equal Opportunity Act. ERA, ERA Real Estate powered, and their respective logos are registered service marks of ERA Franchise Systems LLC. Each office is independently owned and operated.