
200 Falls Blvd #D111, Quincy, MA 02169
Local realty services provided by:ERA Key Realty Services
200 Falls Blvd #D111,Quincy, MA 02169
$345,000
- 1 Beds
- 1 Baths
- 706 sq. ft.
- Condominium
- Active
Upcoming open houses
- Sun, Nov 1511:00 am - 12:30 pm
Listed by: john boey
Office: central real estate
MLS#:73601238
Source:MLSPIN
Price summary
- Price:$345,000
- Price per sq. ft.:$488.67
- Monthly HOA dues:$420
About this home
Enjoy the best of Quincy living in this spacious and inviting bi-level condo! Ideally situated near variety of restaurants, shopping, supermarkets, and public transportation, this home offers the perfect combination of comfort, convenience, and lifestyle. The generously sized primary bedroom features a private en-suite bath, and private balcony that brings in plenty of natural light. The main living area offers a well-appointed kitchen with ample cabinet space, a cozy fireplace. Step outside to your own fenced-in private patio perfect for outdoor dining and summer entertaining. Wood flooring throughout. The unit has been freshly painted and is in move-in condition. Additional amenities include central air conditioning, washer/dryer, and a dedicated parking space conveniently located right outside the unit. Enjoy the added luxury of a community swimming pool just steps away. A wonderful opportunity to experience comfortable, convenient living in a desirable Quincy location!
Contact an agent
Home facts
- Year built:1989
- Listing ID #:73601238
- Updated:November 12, 2026 at 06:02 AM
Rooms and interior
- Bedrooms:1
- Total bathrooms:1
- Full bathrooms:1
- Rooms Total:3
- Flooring:Wood
- Kitchen Description:Dishwasher, Disposal, Microwave, Range, Refrigerator
- Living area:706 sq. ft.
Heating and cooling
- Cooling:Central Air
- Heating:Central, Electric, Forced Air
- Central air:Yes
Structure and exterior
- Roof:Shingle
- Year built:1989
- Building area:706 sq. ft.
- Construction Materials:Frame
- Exterior Features:Balcony, Patio
Utilities
- Water:Public
- Sewer:Public Sewer
Finances and disclosures
- Price:$345,000
- Price per sq. ft.:$488.67
- Tax amount:$4,103 (2026)
Features and amenities
- Appliances:Dishwasher, Disposal, Microwave, Range, Refrigerator
- Pool features:Association, In Ground
Parking
- Total parking spaces:1
- Parking description:Assigned, Off Street
New listings near 200 Falls Blvd #D111
- Coming Soon
 $1,100,000Coming Soon2 beds 2 baths1,770 sq. ft.
1001 Marina Dr #407, Quincy, MA 02171
MLS# 73597928Listed by: Marina Bay Properties, LLC - Open Sat, 10:30am to 12:30pmNew
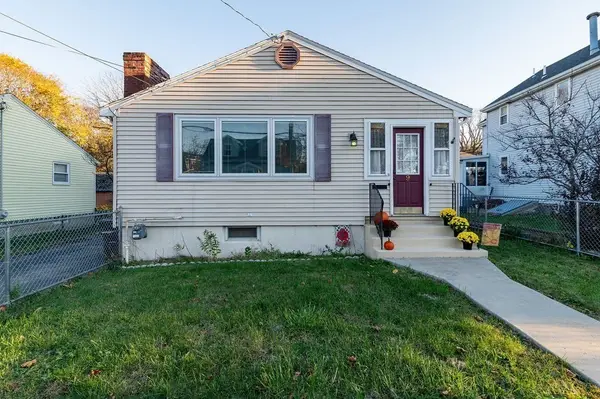 $580,000Active2 beds 2 baths1,842 sq. ft.
9 Union St, Quincy, MA 02169
MLS# 73601334Listed by: Fathom Realty MA - Open Fri, 11:30am to 1pmNew
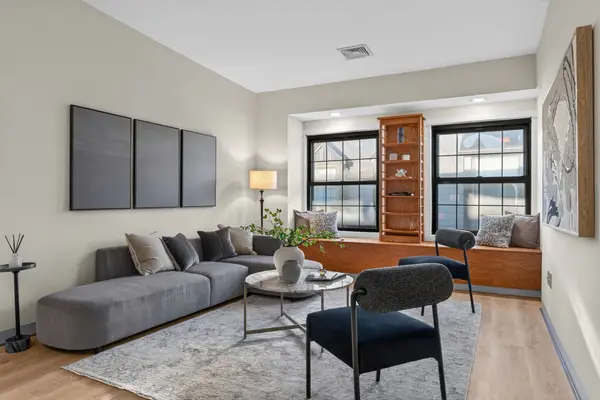 $445,000Active2 beds 1 baths985 sq. ft.
10 Weston Ave. #418, Quincy, MA 02170
MLS# 73601299Listed by: Keller Williams Realty - Open Sun, 10:30am to 12pmNew
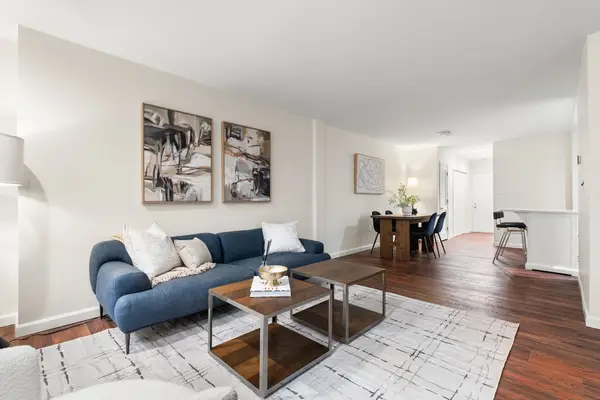 $489,900Active2 beds 2 baths1,096 sq. ft.
10 Weston Avenue #113, Quincy, MA 02170
MLS# 73601057Listed by: Compass - Open Sat, 11am to 1pmNew
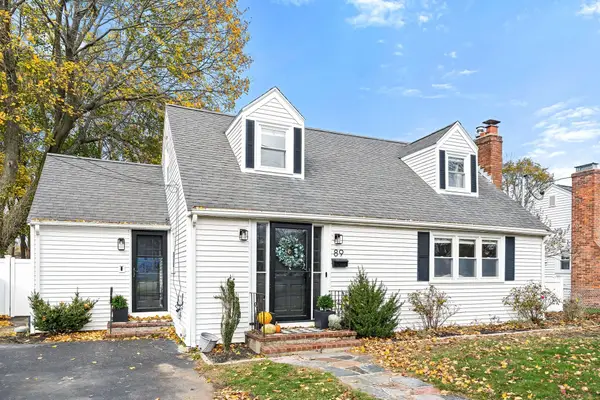 $785,000Active3 beds 2 baths2,160 sq. ft.
89 Brooks Ave, Quincy, MA 02169
MLS# 73600992Listed by: Compass - Open Sat, 10:30 to 11:30amNew
 $899,900Active3 beds 2 baths1,558 sq. ft.
2 Cliveden St #601E, Quincy, MA 02169
MLS# 73600655Listed by: Shore Real Estate LLC - New
 $739,000Active2 beds 3 baths1,361 sq. ft.
599 Sea Street #2, Quincy, MA 02169
MLS# 73600610Listed by: MIG - Open Fri, 5:30 to 6:30pmNew
 $425,000Active2 beds 2 baths961 sq. ft.
500 Washington St #102, Quincy, MA 02169
MLS# 73600613Listed by: Stuart St James, Inc. - New
 $1,595,000Active7 beds 3 baths3,465 sq. ft.
171-173 Sumner St, Quincy, MA 02169
MLS# 73600586Listed by: John F Farraher Broker


Protect your home and budget from life's surprises with an Assurant Home Warranty, backed by a partner that supports you through every step of homeownership. Explore Plans.
© 2023 - 2026 ERA Franchise Systems LLC. All rights reserved. ERA Franchise Systems LLC fully supports the principles of the Fair Housing Act and the Equal Opportunity Act. ERA, ERA Real Estate powered, and their respective logos are registered service marks of ERA Franchise Systems LLC. Each office is independently owned and operated.