
9 Union St, Quincy, MA 02169
Local realty services provided by:ERA M. Connie Laplante Real Estate
9 Union St,Quincy, MA 02169
$580,000
- 2 Beds
- 2 Baths
- 1,842 sq. ft.
- Single family
- Active
Upcoming open houses
- Sat, Nov 1410:30 am - 12:30 pm
- Sun, Nov 1512:00 pm - 02:00 pm
Listed by: jeanne rankin
Office: fathom realty ma
MLS#:73601334
Source:MLSPIN
Price summary
- Price:$580,000
- Price per sq. ft.:$314.88
About this home
Love Where You Live! Opportunity to own a ranch style single family home with a spacious, finished basement near Quincy Center! Cherished by the same loving family for many years, this home is move in ready! Make this 2 bedroom, 1.5-bath home yours while building equity. Great curb appeal with fenced in front yard, enter the lovely enclosed sun porch where you can enjoy your morning coffee. Choose from multiple gathering spaces for entertaining including: the living room with fireplace and triple windows, lovely dining room with built in china cabinet or the bright, modern eat-in kitchen. Both bedrooms have beautiful hardwood floors & abundant closet space. In addition there is a spacious finished, heated basement (formerly used as an additional bedroom) with cabinetry, 1/4 bath. The finished basement provides a valuable opportunity for additional living space, ideal for multigenerational living, maybe a large family room, home office or extra storage. A convenient driveway alongside the home offers off-street parking for 3 cars and side entrance into the kitchen. The main level has Central Air, washer/dryer hookup is in dining room closet: newer hot water heater (2022), Gas Burnham Boiler. The fenced backyard & shed are ready for your personal touch. Location, Location, Location! A fantastic combination of space, comfort, parking and commuter convenience. Enjoy easy access to Quincy Center, the shoreline, shopping, dining, public transportation, Rte 3A, routes to Boston. Don’t miss this golden opportunity to own a desirable ranch home with potential & lasting value in a great location! Won’t last long. (2 photos are marked virtually staged)...
Contact an agent
Home facts
- Year built:1950
- Listing ID #:73601334
- Updated:November 12, 2026 at 03:13 PM
Rooms and interior
- Bedrooms:2
- Total bathrooms:2
- Full bathrooms:1
- Half bathrooms:1
- Rooms Total:6
- Flooring:Carpet, Flooring - Wall to Wall Carpet, Hardwood, Vinyl
- Dining Description:Ceiling Fan(s), Closet/Cabinets - Custom Built, Wall to Wall Carpet
- Bathrooms Description:Bathroom - 1/4
- Kitchen Description:Disposal, Exterior Access, Flooring - Wood, Gas Stove, Microwave, Pantry, Range, Refrigerator
- Basement Description:Bulkhead, Finished, Full, Interior Entry
- Living area:1,842 sq. ft.
Heating and cooling
- Cooling:1 Cooling Zone, Central Air
- Heating:Baseboard, Central, Natural Gas
- Central air:Yes
Structure and exterior
- Roof:Shingle
- Year built:1950
- Building area:1,842 sq. ft.
- Lot area:0.1 Acres
- Architectural Style:Ranch
- Construction Materials:Frame
- Exterior Features:Porch - Enclosed
Schools
- High school:Quincy
- Middle school:Point Webster
- Elementary school:Clifford
Utilities
- Water:Public
- Sewer:Public Sewer
Finances and disclosures
- Price:$580,000
- Price per sq. ft.:$314.88
- Tax amount:$5,667 (2026)
Features and amenities
- Appliances:Disposal, Microwave, Range, Refrigerator
- Laundry features:Gas Dryer Hookup, Washer Hookup
- Amenities:Gas Water Heater, Lighting - Overhead, Open Floorplan, Storage
Parking
- Total parking spaces:3
- Parking description:Off Street, Paved, Paved Drive
New listings near 9 Union St
- Coming Soon
 $1,100,000Coming Soon2 beds 2 baths1,770 sq. ft.
1001 Marina Dr #407, Quincy, MA 02171
MLS# 73597928Listed by: Marina Bay Properties, LLC - Open Sat, 11:30am to 2:30pmNew
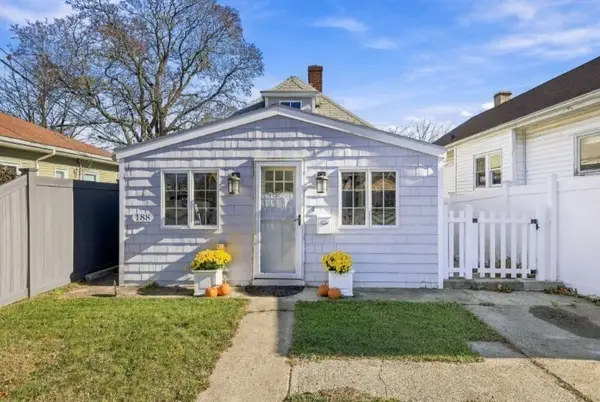 $525,000Active2 beds 1 baths893 sq. ft.
188 Albatross Rd, Quincy, MA 02169
MLS# 73601393Listed by: Coldwell Banker Realty - Waltham - Open Sat, 10:30am to 12:30pmNew
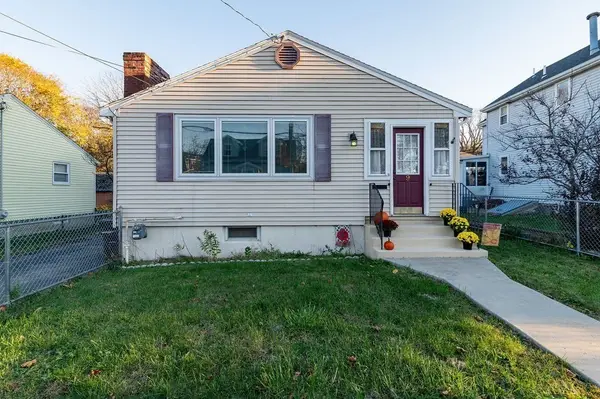 $580,000Active2 beds 2 baths1,842 sq. ft.
9 Union St, Quincy, MA 02169
MLS# 73601334Listed by: Fathom Realty MA - Open Sun, 11am to 12:30pmNew
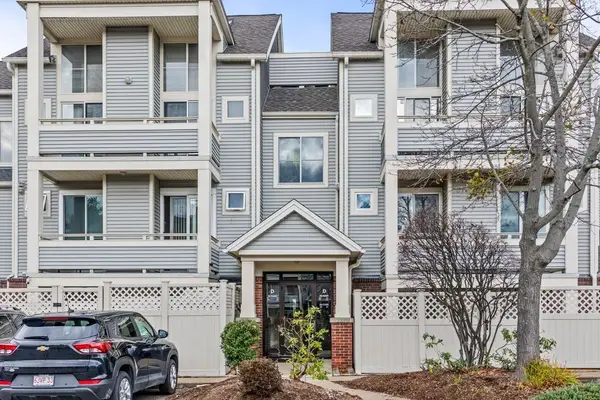 $345,000Active1 beds 1 baths706 sq. ft.
200 Falls Blvd #D111, Quincy, MA 02169
MLS# 73601238Listed by: Central Real Estate - Open Fri, 11:30am to 1pmNew
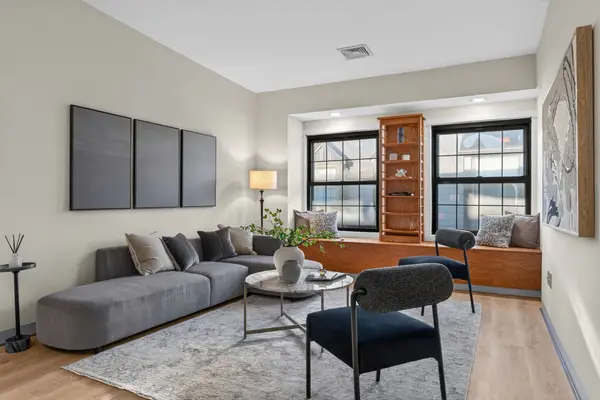 $445,000Active2 beds 1 baths985 sq. ft.
10 Weston Ave. #418, Quincy, MA 02170
MLS# 73601299Listed by: Keller Williams Realty - Open Sun, 10:30am to 12pmNew
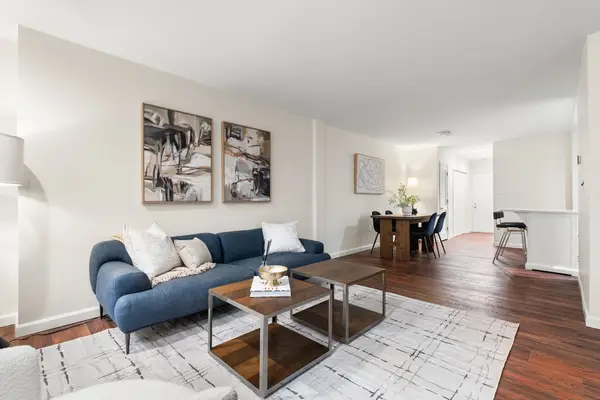 $489,900Active2 beds 2 baths1,096 sq. ft.
10 Weston Avenue #113, Quincy, MA 02170
MLS# 73601057Listed by: Compass - Open Sat, 11am to 1pmNew
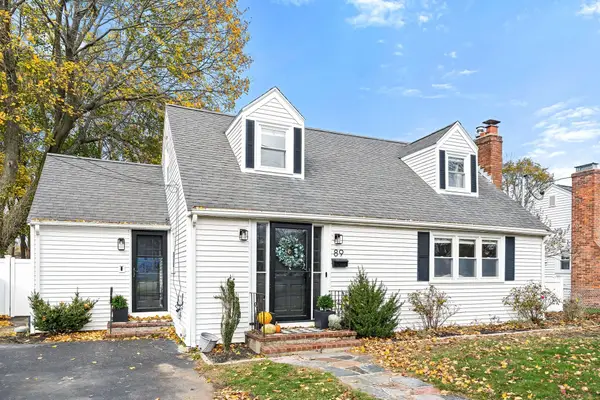 $785,000Active3 beds 2 baths2,160 sq. ft.
89 Brooks Ave, Quincy, MA 02169
MLS# 73600992Listed by: Compass - Open Sat, 10:30 to 11:30amNew
 $899,900Active3 beds 2 baths1,558 sq. ft.
2 Cliveden St #601E, Quincy, MA 02169
MLS# 73600655Listed by: Shore Real Estate LLC - New
 $739,000Active2 beds 3 baths1,361 sq. ft.
599 Sea Street #2, Quincy, MA 02169
MLS# 73600610Listed by: MIG - Open Fri, 5:30 to 6:30pmNew
 $425,000Active2 beds 2 baths961 sq. ft.
500 Washington St #102, Quincy, MA 02169
MLS# 73600613Listed by: Stuart St James, Inc.


Protect your home and budget from life's surprises with an Assurant Home Warranty, backed by a partner that supports you through every step of homeownership. Explore Plans.
© 2023 - 2026 ERA Franchise Systems LLC. All rights reserved. ERA Franchise Systems LLC fully supports the principles of the Fair Housing Act and the Equal Opportunity Act. ERA, ERA Real Estate powered, and their respective logos are registered service marks of ERA Franchise Systems LLC. Each office is independently owned and operated.