
36 Russell St, Quincy, MA 02171
Local realty services provided by:ERA Hart Sargis-Breen Real Estate
36 Russell St,Quincy, MA 02171
$742,888
- 2 Beds
- 3 Baths
- - sq. ft.
- Single family
- Sold
Listed by: colleen healy
Office: fc realty group
MLS#:73562288
Source:MLSPIN
Sorry, we are unable to map this address
Price summary
- Price:$742,888
About this home
Welcome to this well-cared-for Cape tucked away on a quiet side street in a prime North Quincy location, just moments from Wollaston Beach and Quincy Shore Drive with convenient access into Boston. Deceptively spacious, the home features hardwood flooring, gas heat, a bright fireplaced living room, and an open kitchen and dining area with cathedral ceilings. A first-floor bedroom and full bath offer the flexibility of one-level living, while the upstairs primary suite features two closets and a private en-suite bath. The full basement includes laundry, a half bath, bulkhead access, excellent storage, and space for a home gym. Nothing to do but move in, with a new roof, vinyl siding, low-maintenance deck, expanded driveway, and front walkway. A gas line is also in place for a future gas fireplace. Enjoy a spacious backyard with room to relax, garden, or entertain—all close to North Quincy MBTA Station and Marina Bay’s waterfront dining, shopping, and marina.
Contact an agent
Home facts
- Year built:1941
- Listing ID #:73562288
- Updated:September 27, 2026 at 06:51 AM
Rooms and interior
- Bedrooms:2
- Total bathrooms:3
- Full bathrooms:2
- Half bathrooms:1
- Rooms Total:6
- Basement Description:Bulkhead, Full
Heating and cooling
- Cooling:Window Unit(s)
- Heating:Natural Gas
Structure and exterior
- Roof:Shingle
- Year built:1941
- Architectural Style:Cape
- Construction Materials:Frame
- Foundation Description:Granite
Utilities
- Water:Public
- Sewer:Public Sewer
Finances and disclosures
- Price:$742,888
- Tax amount:$7,774 (2026)
Features and amenities
- Laundry features:In Basement
Parking
- Total parking spaces:2
- Parking description:Off Street, Paved, Paved Drive
New listings near 36 Russell St
- Open Sun, 11am to 1pmNew
 $529,000Active2 beds 2 baths1,106 sq. ft.
46 Tinson Rd #9, Quincy, MA 02169
MLS# 73582580Listed by: Coldwell Banker Realty - Hingham - New
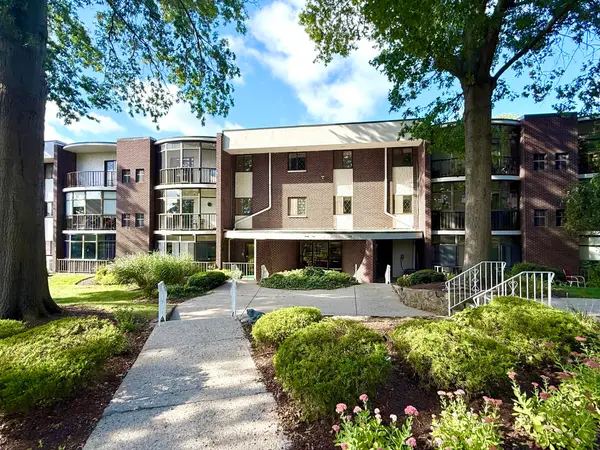 $420,000Active2 beds 2 baths1,087 sq. ft.
34 South Street #302, Quincy, MA 02169
MLS# 73582607Listed by: Realty Solutions Inc. - Open Sun, 12 to 1pmNew
 $499,000Active3 beds 1 baths969 sq. ft.
41 Harrington Ave #41, Quincy, MA 02169
MLS# 73582579Listed by: Compass - New
 $935,000Active2 beds 2 baths1,362 sq. ft.
60 Newbury St #10, Quincy, MA 02171
MLS# 73582554Listed by: Star Realty Inc. - New
 $550,000Active4 beds 2 baths1,980 sq. ft.
22-24 Prout, Quincy, MA 02169
MLS# 73582311Listed by: Cindy Mark Real Estate - Open Sun, 12 to 1:30pmNew
 $1,680,000Active8 beds 4 baths3,200 sq. ft.
183 Whitwell St, Quincy, MA 02169
MLS# 73582139Listed by: Blue Ocean Realty, LLC - New
 $630,000Active3 beds 2 baths1,440 sq. ft.
37 Harvard Street, Quincy, MA 02171
MLS# 73582115Listed by: Grove Property Group - New
 $769,000Active2 beds 2 baths969 sq. ft.
388 Washington Street #402, Quincy, MA 02169
MLS# 73581922Listed by: William Raveis R.E. & Home Services - Open Sun, 11am to 1pmNew
 $900,000Active5 beds 3 baths1,620 sq. ft.
149 Billings Road, Quincy, MA 02171
MLS# 73581968Listed by: Venture - Open Sat, 12 to 1:30pmNew
 $399,000Active2 beds 2 baths899 sq. ft.
279 Farrington St #1, Quincy, MA 02170
MLS# 73581679Listed by: Keller Williams Realty


Protect your home and budget from life's surprises with an Assurant Home Warranty, backed by a partner that supports you through every step of homeownership. Explore Plans.
© 2023 - 2026 ERA Franchise Systems LLC. All rights reserved. ERA Franchise Systems LLC fully supports the principles of the Fair Housing Act and the Equal Opportunity Act. ERA, ERA Real Estate powered, and their respective logos are registered service marks of ERA Franchise Systems LLC. Each office is independently owned and operated.