
470 Adams St #2, Quincy, MA 02169
Local realty services provided by:ERA M. Connie Laplante Real Estate
470 Adams St #2,Quincy, MA 02169
$640,000
- 2 Beds
- 3 Baths
- 1,216 sq. ft.
- Condominium
- Active
Upcoming open houses
- Sun, Sep 1312:00 pm - 01:30 pm
Listed by: brendan malanga
Office: william raveis r.e. & home services
MLS#:73573852
Source:MLSPIN
Price summary
- Price:$640,000
- Price per sq. ft.:$526.32
About this home
Discover refined urban living at 470 Adams Street, Quincy. Situated between downtown Quincy, the Milton line, and 93, this opportunity doesn't present itself often. This meticulously maintained townhome offers a sophisticated lifestyle across its three finished levels. Updated finishes run throughout the home and touch every room, including the refaced fireplace in the living room, remodeled kitchen, and skylit 3rd floor home office. The second floor features 2 generously sized bedrooms along with two full baths with one ensuite. Throw in the two car garage in the basement and professionally manicured exterior and this home is ideal for anyone. It's a proven moneymaker for an investor, prime location for a commuter, ideal first home...the list is endless. Come check out some of the possibilities for yourself before it's too late.
Contact an agent
Home facts
- Year built:1980
- Listing ID #:73573852
- Updated:September 13, 2026 at 01:21 PM
Rooms and interior
- Bedrooms:2
- Total bathrooms:3
- Full bathrooms:2
- Half bathrooms:1
- Rooms Total:4
- Living area:1,216 sq. ft.
Heating and cooling
- Cooling:Central Air
- Heating:Electric
- Central air:Yes
Structure and exterior
- Year built:1980
- Building area:1,216 sq. ft.
Utilities
- Water:Public
- Sewer:Public Sewer
Finances and disclosures
- Price:$640,000
- Price per sq. ft.:$526.32
- Tax amount:$5,775 (2026)
Parking
- Total parking spaces:3
- Parking description:Attached, Under
- Garage:Yes
- Garage spaces:2
New listings near 470 Adams St #2
- New
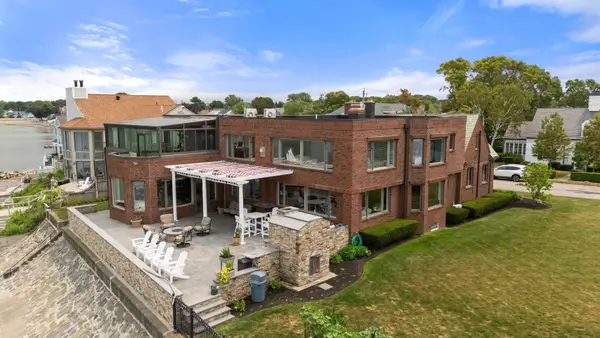 $3,999,000Active6 beds 6 baths7,183 sq. ft.
128 Shore Ave, Quincy, MA 02169
MLS# 73576242Listed by: Coldwell Banker Realty - Boston - New
 $2,250,000Active3 beds 3 baths3,557 sq. ft.
20 Bay View Ave, Quincy, MA 02169
MLS# 73576060Listed by: Coldwell Banker Realty - Hingham - Open Sun, 12 to 2pmNew
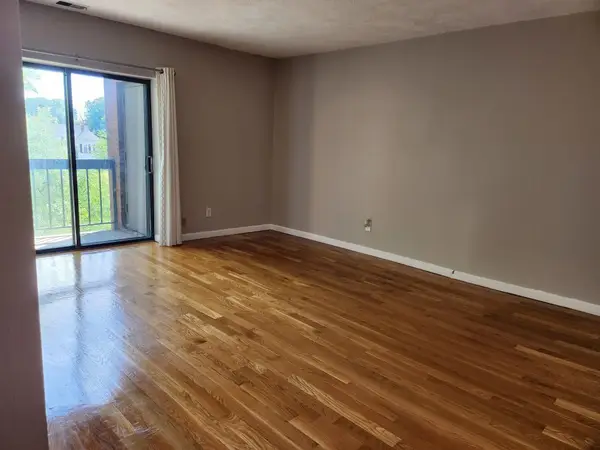 $415,000Active2 beds 1 baths842 sq. ft.
123 Elm St #D11, Quincy, MA 02169
MLS# 73575896Listed by: Community Real Estate Services, Inc. - New
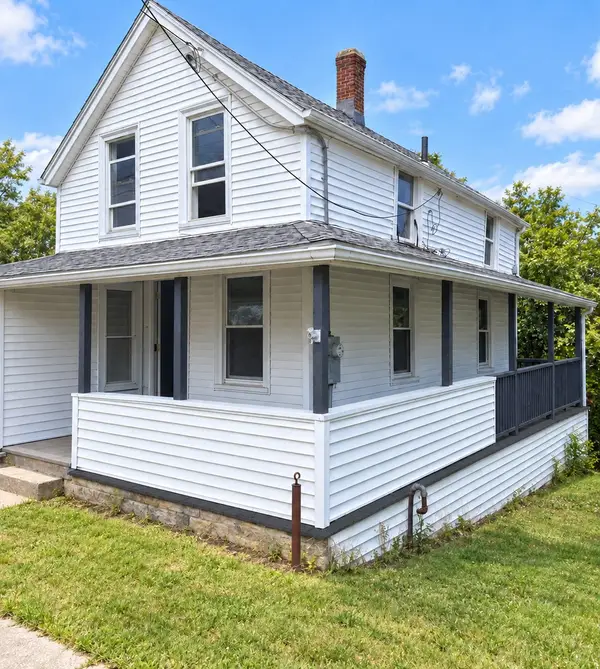 $549,000Active4 beds 1 baths1,018 sq. ft.
276 Manet Ave, Quincy, MA 02169
MLS# 73572232Listed by: Bostonville Realty - Open Sun, 1 to 3pmNew
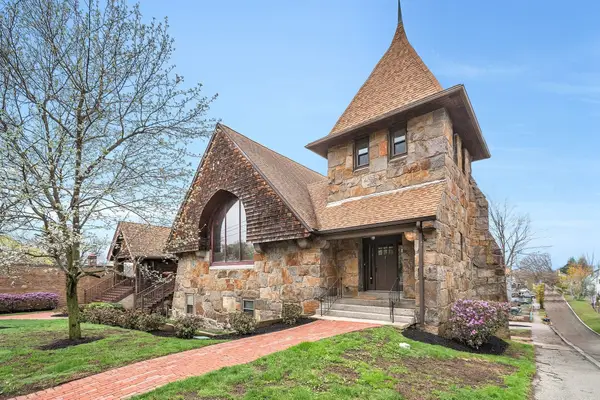 $749,900Active2 beds 3 baths1,683 sq. ft.
157 Beale Street #2, Quincy, MA 02170
MLS# 73575685Listed by: Discover Properties - Open Sun, 1 to 3pmNew
 $869,900Active2 beds 3 baths2,119 sq. ft.
157 Beale Street #5, Quincy, MA 02170
MLS# 73575687Listed by: Discover Properties - Open Sun, 12 to 1:30pmNew
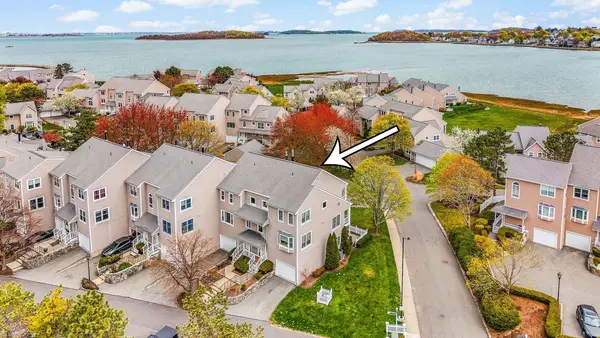 $1,100,000Active3 beds 3 baths2,424 sq. ft.
7 Whaler Ln #Unit 7, Quincy, MA 02171
MLS# 73575658Listed by: eXp Realty LLC - Corporate Office - New
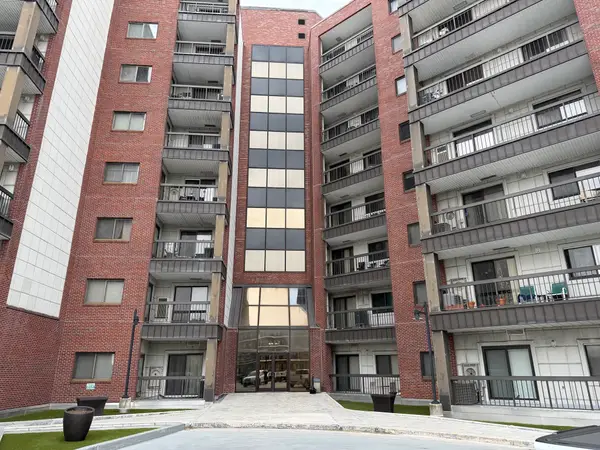 $435,000Active2 beds 2 baths866 sq. ft.
90 Quincy Shore #519, Quincy, MA 02171
MLS# 73575672Listed by: Real Broker MA, LLC - Open Sun, 11am to 12:30pmNew
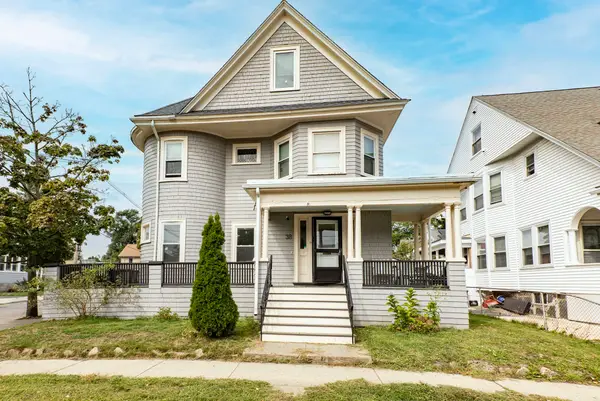 $989,900Active6 beds 3 baths2,200 sq. ft.
38 Davis St, Quincy, MA 02170
MLS# 73575335Listed by: William Raveis R.E. & Home Services - Open Sun, 1 to 3pmNew
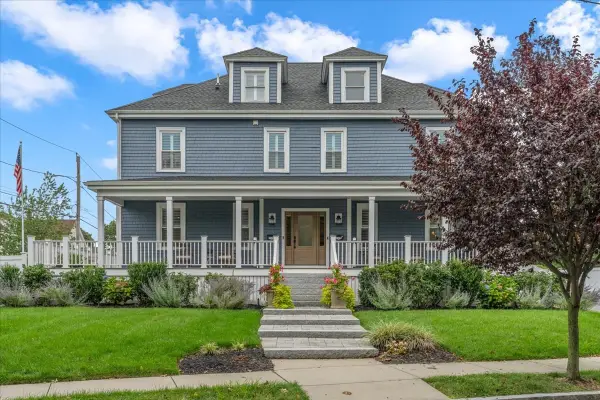 $1,895,000Active6 beds 6 baths3,939 sq. ft.
74-76 Butler Rd, Quincy, MA 02169
MLS# 73575244Listed by: Compass


Protect your home and budget from life's surprises with an Assurant Home Warranty, backed by a partner that supports you through every step of homeownership. Explore Plans.
© 2023 - 2026 ERA Franchise Systems LLC. All rights reserved. ERA Franchise Systems LLC fully supports the principles of the Fair Housing Act and the Equal Opportunity Act. ERA, ERA Real Estate powered, and their respective logos are registered service marks of ERA Franchise Systems LLC. Each office is independently owned and operated.