
70 West St, Quincy, MA 02169
Local realty services provided by:Metropolitan Homes
70 West St,Quincy, MA 02169
$849,000
- 4 Beds
- 2 Baths
- 1,973 sq. ft.
- Single family
- Active
Upcoming open houses
- Sat, Aug 2212:00 pm - 02:00 pm
Listed by: holly pereira
Office: william raveis r.e. & home services
MLS#:73546458
Source:MLSPIN
Price summary
- Price:$849,000
- Price per sq. ft.:$430.31
About this home
Timeless design abounds in this magnificent Craftsman in Quincy. Rich in character, this beautifully maintaned home blends vintage charm with modern convnience. The heart of the home features an expansive sun drenched great room, perfect for entertaining and everyday living. The lovely french doors open to a glass enclosed sunroom perfect for morning coffee or early evening retreats. Upstairs, four well sized bedrooms provide accommodations for everyone. The lower level offers a versatile finished heated bonus room for use as an office or home work out space. Close to Boston and the gold coastline of the South Shore, this exceptional home offers access to some of the best restaurants, boutiques, beaches and state parks the area has to offer.
Contact an agent
Home facts
- Year built:1930
- Listing ID #:73546458
- Updated:August 20, 2026 at 10:35 AM
Rooms and interior
- Bedrooms:4
- Total bathrooms:2
- Full bathrooms:1
- Half bathrooms:1
- Rooms Total:10
- Flooring:Flooring - Wall to Wall Carpet, Tile, Vinyl, Wood
- Dining Description:Window(s) - Picture, Wood
- Kitchen Description:Country Kitchen, Dining Area, Dishwasher, Flooring - Vinyl, Gas Stove, Lighting - Overhead, Microwave, Pantry, Range, Refrigerator
- Basement Description:Bulkhead, Concrete, Full, Partially Finished, Walk-Out Access
- Living area:1,973 sq. ft.
Heating and cooling
- Cooling:Window Unit(s)
- Heating:Baseboard, Oil
Structure and exterior
- Roof:Shingle
- Year built:1930
- Building area:1,973 sq. ft.
- Lot area:0.12 Acres
- Lot Features:Corner Lot
- Architectural Style:Colonial, Craftsman
- Construction Materials:Frame
- Exterior Features:Garden, Porch, Porch - Enclosed, Rain Gutters
- Foundation Description:Concrete Perimeter, Granite
Utilities
- Water:Public
- Sewer:Public Sewer
Finances and disclosures
- Price:$849,000
- Price per sq. ft.:$430.31
- Tax amount:$7,722 (2026)
Features and amenities
- Appliances:Dishwasher, Microwave, Range, Refrigerator
- Laundry features:In Basement
- Amenities:Ceiling Fan(s), Closet, Lighting - Overhead, Slider
Parking
- Total parking spaces:4
- Parking description:Detached, Garage Door Opener, Off Street
- Garage:Yes
- Garage spaces:2
New listings near 70 West St
- Open Fri, 6 to 7pmNew
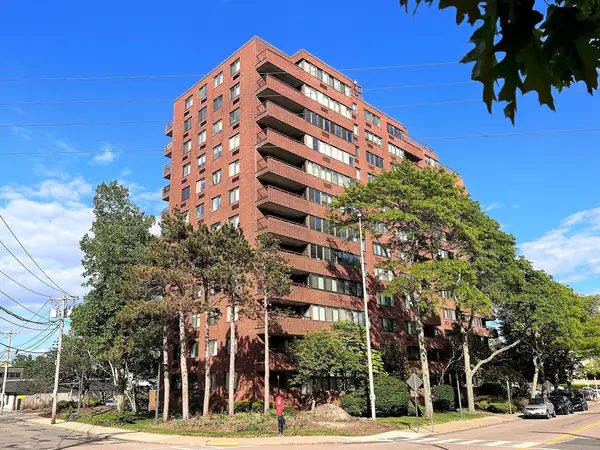 $399,000Active1 beds 1 baths880 sq. ft.
77 Adams St #- 610, Quincy, MA 02169
MLS# 73565830Listed by: East West Real Estate, LLC - New
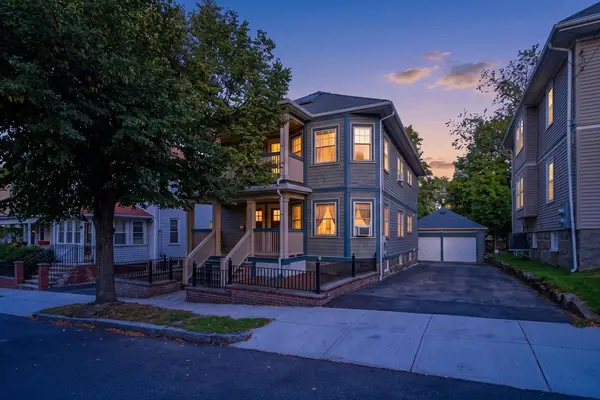 $1,035,000Active5 beds 3 baths2,686 sq. ft.
17-19 Berry St, Quincy, MA 02169
MLS# 73565491Listed by: New Boston Real Estate Services, LLC - New
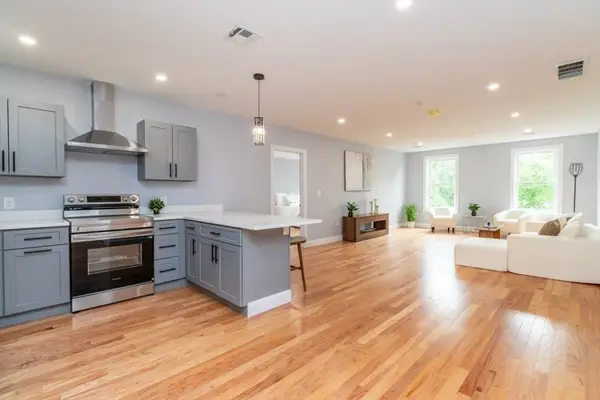 $619,000Active2 beds 2 baths1,273 sq. ft.
585 Washington Street #307, Quincy, MA 02169
MLS# 73565377Listed by: LAER Realty Partners - Open Fri, 1 to 2:30pmNew
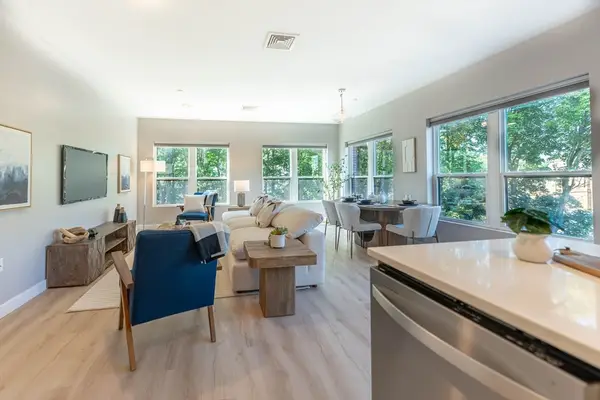 $699,000Active2 beds 2 baths1,247 sq. ft.
999 Hancock St #202, Quincy, MA 02169
MLS# 73565381Listed by: Coldwell Banker Realty - Lexington - Open Fri, 4 to 5:30pmNew
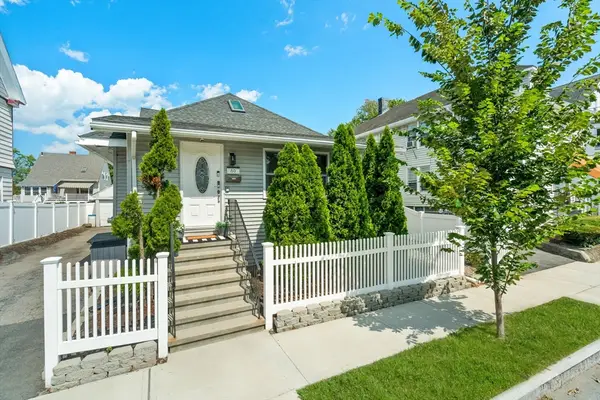 $829,999Active4 beds 2 baths2,276 sq. ft.
60 French St, Quincy, MA 02171
MLS# 73565334Listed by: FC Realty Group - New
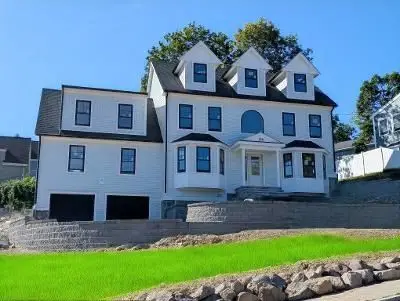 $1,699,000Active4 beds 3 baths2,900 sq. ft.
144 Grove Street, Quincy, MA 02169
MLS# 73559468Listed by: Realty Solutions Inc. - Open Sat, 11:30am to 1pmNew
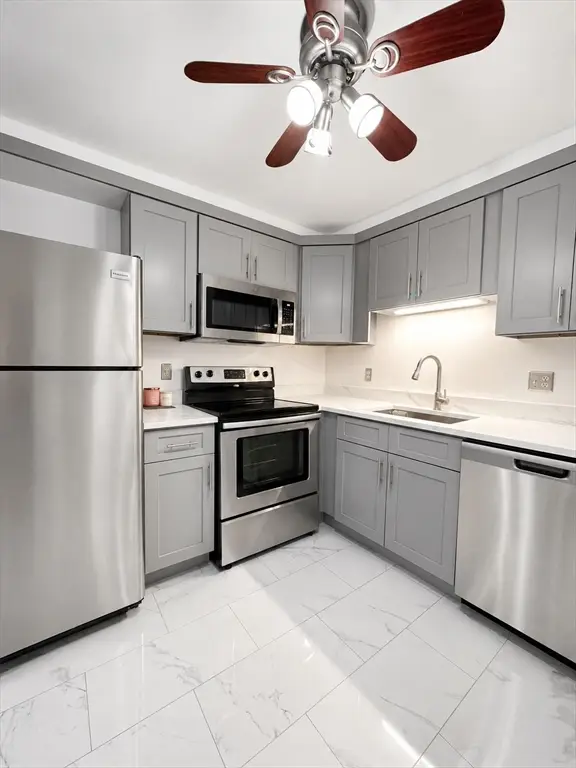 $315,000Active2 beds 1 baths759 sq. ft.
45 Oval Rd #8, Quincy, MA 02170
MLS# 73565271Listed by: Coldwell Banker Realty - Boston - New
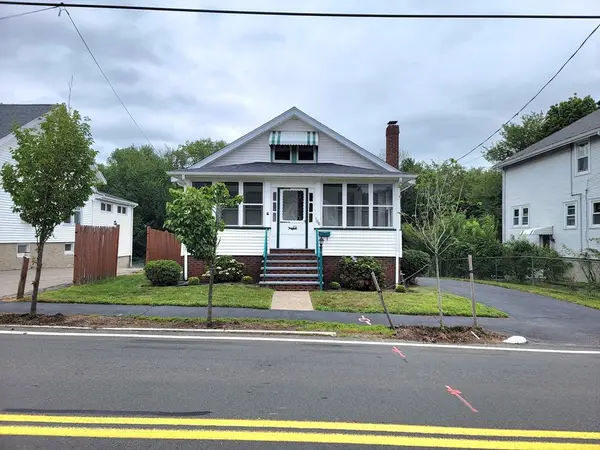 $759,900Active3 beds 2 baths1,235 sq. ft.
166 Harvard St, Quincy, MA 02170
MLS# 73565298Listed by: Central Real Estate - Open Sat, 11am to 12:30pmNew
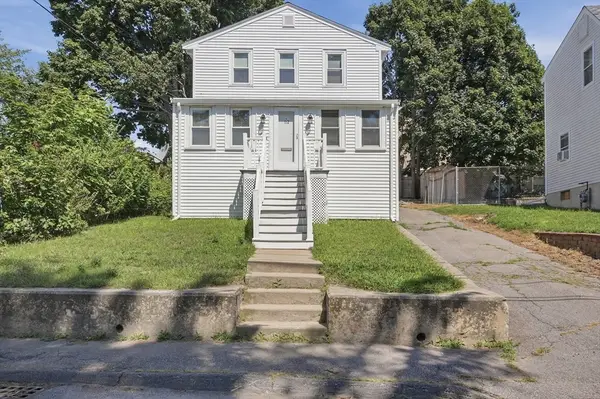 $749,000Active4 beds 3 baths1,852 sq. ft.
112 Stoughton St, Quincy, MA 02169
MLS# 73565026Listed by: Lamacchia Realty, Inc. - New
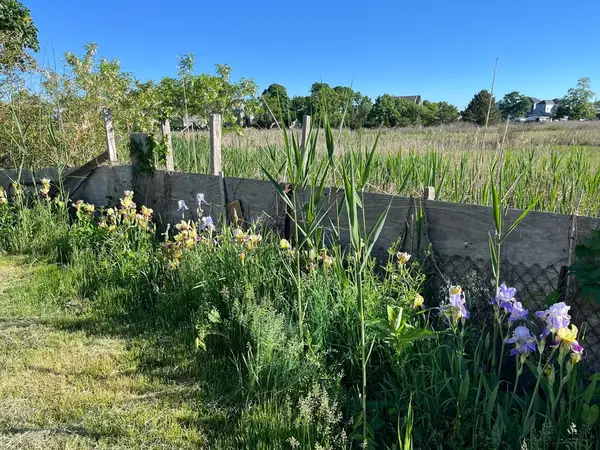 $445,000Active0.12 Acres
576 Sea St, Quincy, MA 02169
MLS# 73565090Listed by: Red Door Real Estate


Protect your home and budget from life's surprises with an Assurant Home Warranty, backed by a partner that supports you through every step of homeownership. Explore Plans.
© 2023 - 2026 ERA Franchise Systems LLC. All rights reserved. ERA Franchise Systems LLC fully supports the principles of the Fair Housing Act and the Equal Opportunity Act. ERA, ERA Real Estate powered, and their respective logos are registered service marks of ERA Franchise Systems LLC. Each office is independently owned and operated.