
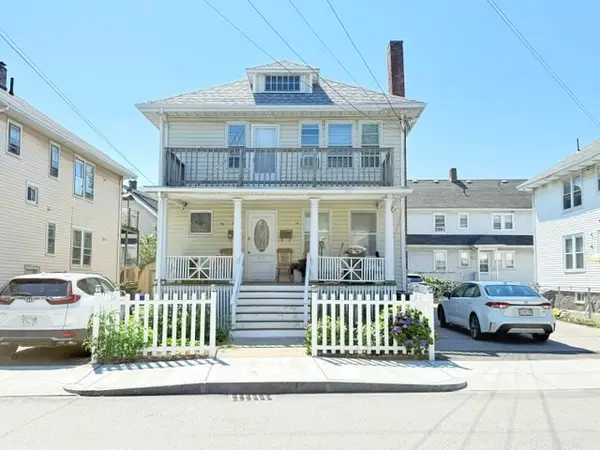
72 Freeman St, Quincy, MA 02170
Local realty services provided by:ERA Hart Sargis-Breen Real Estate
72 Freeman St,Quincy, MA 02170
$859,000
- 3 Beds
- 2 Baths
- 1,468 sq. ft.
- Single family
- Active
Upcoming open houses
- Sat, Aug 0112:00 pm - 01:30 pm
- Sun, Aug 0212:30 pm - 02:00 pm
- Sun, Aug 0209:30 am - 11:00 am
Listed by: jing zheng
Office: keller williams realty
MLS#:73555661
Source:MLSPIN
Price summary
- Price:$859,000
- Price per sq. ft.:$585.15
About this home
Beautifully renovated home in a prime location, just minutes to downtown, public transportation, and the MBTA station while nestled on a quiet residential street. Featuring brand-new gas heating and central air conditioning, this move-in-ready home offers a bright open layout, a stunning new kitchen with quartz countertops, shaker cabinets, stainless steel appliances, and stylish updated bathroom. Enjoy spacious living and dining areas, a large rear deck perfect for entertaining, ample off-street parking, and modern finishes throughout. A perfect combination of convenience, comfort, and contemporary living.
Contact an agent
Home facts
- Year built:1920
- Listing ID #:73555661
- Updated:July 30, 2026 at 04:49 PM
Rooms and interior
- Bedrooms:3
- Total bathrooms:2
- Full bathrooms:2
- Rooms Total:7
- Flooring:Hardwood, Tile, Vinyl
- Kitchen Description:Dishwasher, Range, Refrigerator
- Basement Description:Full
- Living area:1,468 sq. ft.
Heating and cooling
- Cooling:Central Air
- Heating:Central, Natural Gas
- Central air:Yes
Structure and exterior
- Roof:Shingle
- Year built:1920
- Building area:1,468 sq. ft.
- Lot area:0.11 Acres
- Architectural Style:Colonial
- Exterior Features:Deck - Wood, Storage
- Foundation Description:Stone
Utilities
- Water:Public
- Sewer:Public Sewer
Finances and disclosures
- Price:$859,000
- Price per sq. ft.:$585.15
- Tax amount:$8,224 (2026)
Features and amenities
- Appliances:Dishwasher, Dryer, Range, Refrigerator, Washer
- Laundry features:Dryer, Washer
Parking
- Total parking spaces:4
- Parking description:Paved Drive
New listings near 72 Freeman St
- Open Sun, 11am to 12:30pmNew
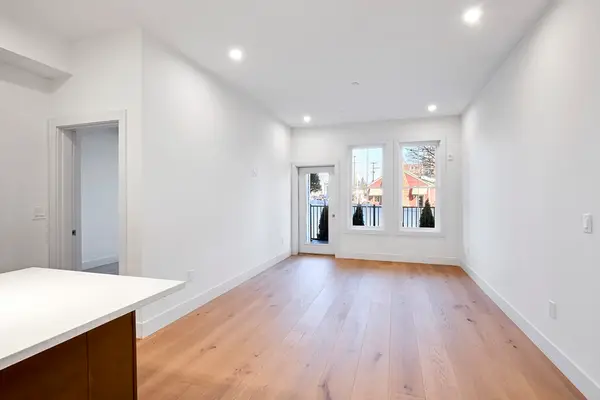 $659,000Active2 beds 2 baths1,149 sq. ft.
105 Sea Street #103, Quincy, MA 02169
MLS# 73556959Listed by: Serhant - Open Fri, 4:30 to 6pmNew
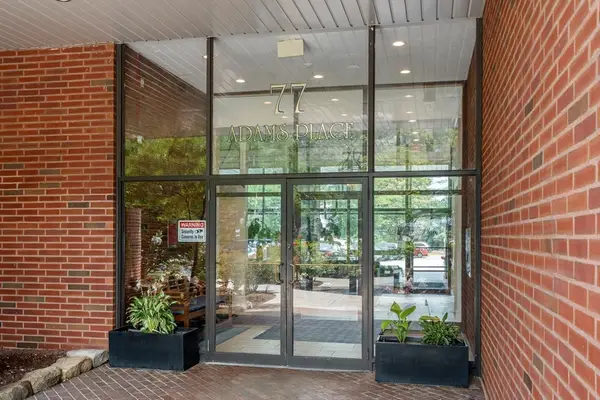 $479,999Active1 beds 1 baths750 sq. ft.
77 Adams St #1206, Quincy, MA 02169
MLS# 73556858Listed by: Coldwell Banker Realty - Westwood - New
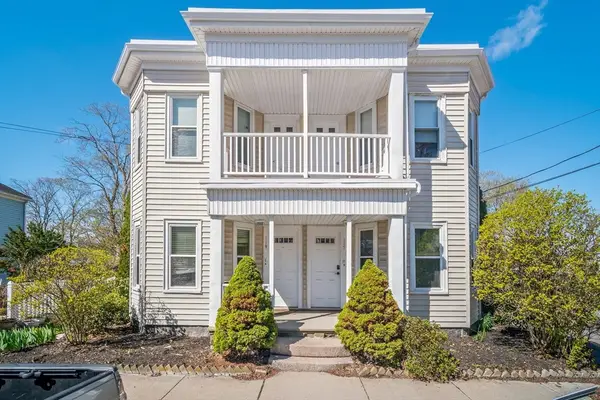 $499,000Active4 beds 3 baths1,404 sq. ft.
117 Quincy St #2, Quincy, MA 02169
MLS# 73556824Listed by: Red Door Real Estate - Open Sat, 11am to 12:30pmNew
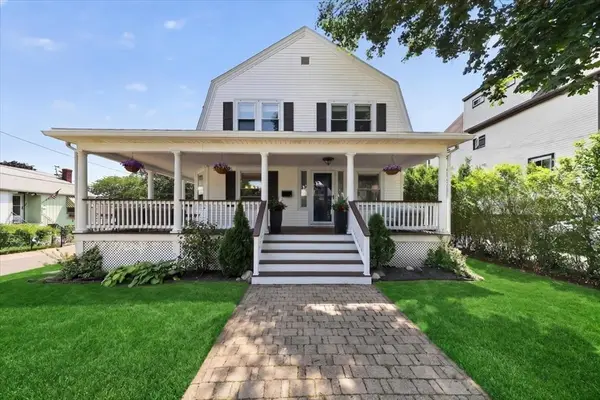 $829,000Active3 beds 2 baths1,730 sq. ft.
93 Sachem St, Quincy, MA 02170
MLS# 73555934Listed by: Coldwell Banker Realty - Scituate - Open Sun, 12 to 2pmNew
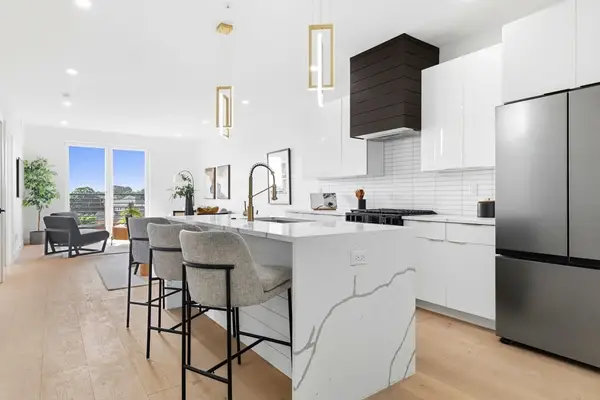 $784,999Active2 beds 2 baths1,129 sq. ft.
66 Mcgrath Highway #508, Quincy, MA 02169
MLS# 73555675Listed by: Access - New
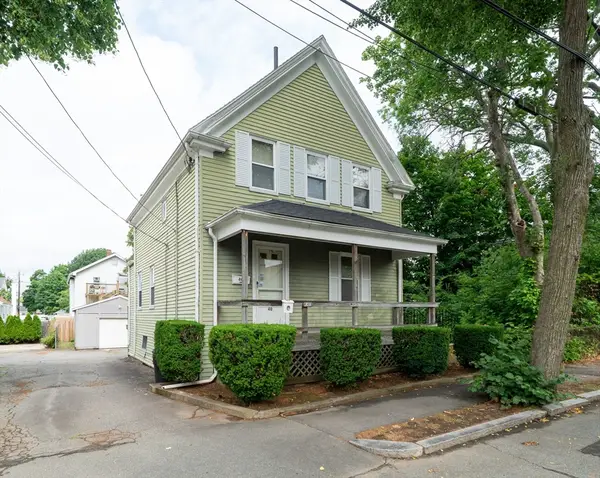 $539,900Active3 beds 1 baths1,220 sq. ft.
40 Broadway, Quincy, MA 02169
MLS# 73555476Listed by: Silverstone Realty Group - New
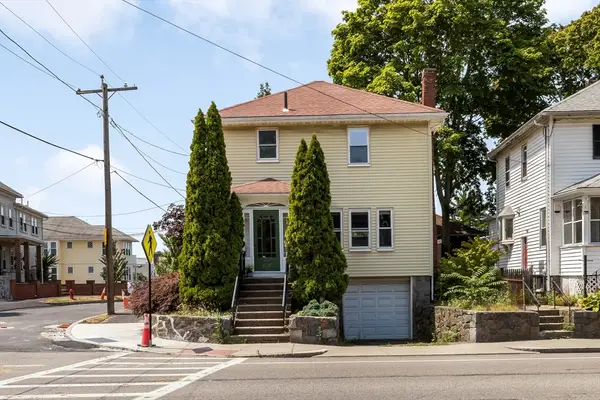 $699,000Active3 beds 1 baths1,526 sq. ft.
616 Adams St, Quincy, MA 02169
MLS# 73554728Listed by: Burns Realty & Investments LLC - New
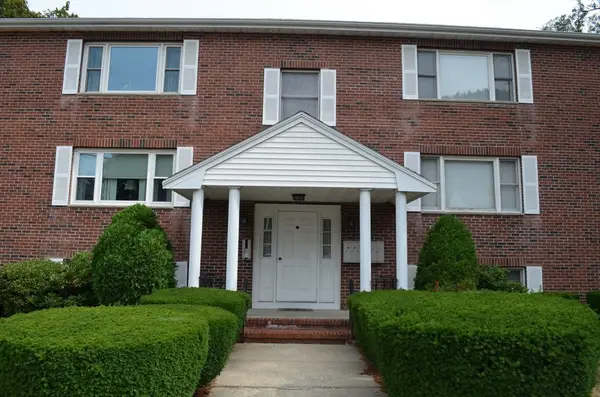 $498,000Active2 beds 2 baths1,253 sq. ft.
22 Roosevelt Rd #4, Quincy, MA 02169
MLS# 73554597Listed by: Gilmore Group LLC - New
 $1,189,000Active7 beds 2 baths2,262 sq. ft.
40 Woodbine St, Quincy, MA 02170
MLS# 73554540Listed by: V & E Realty


Protect your home and budget from life's surprises with an Assurant Home Warranty, backed by a partner that supports you through every step of homeownership. Explore Plans.
© 2023 - 2026 ERA Franchise Systems LLC. All rights reserved. ERA Franchise Systems LLC fully supports the principles of the Fair Housing Act and the Equal Opportunity Act. ERA, ERA Real Estate powered, and their respective logos are registered service marks of ERA Franchise Systems LLC. Each office is independently owned and operated.