
94 Newbury Ave #402, Quincy, MA 02171
Local realty services provided by:ERA Key Realty Services
94 Newbury Ave #402,Quincy, MA 02171
$450,000
- 2 Beds
- 2 Baths
- 934 sq. ft.
- Condominium
- Active
Listed by: proactive re team, jaime n. kidston
Office: keller williams realty boston northwest
MLS#:73586132
Source:MLSPIN
Price summary
- Price:$450,000
- Price per sq. ft.:$481.8
- Monthly HOA dues:$511
About this home
Soaring ceilings, exposed brick & historic details set the tone at this top-floor Newbury Place condo. Located within a circa-1906 former schoolhouse, this 2 bed, 2 full bath home offers a distinctive two-level layout with architectural interest throughout. An original truss beam, oversized windows & hardwood floors create a dramatic, light-filled living/dining space. Freshly painted throughout with new flooring in the bedrooms, the home feels bright & refreshed while preserving its historic charm. The kitchen opens to the living area through a charming pass-through, while the two bedrooms are thoughtfully separated between levels & feature skylights. The primary bedroom includes a walk-in closet & adjoining full bath with dual access from both the bedroom and main living area, offering added convenience for guests. Central air, elevator access, basement storage, common laundry & a deeded parking space complete the package. Just over 1/2 mile to the North Quincy Red Line & as well as the area's growing dining scene, including Rubato HK Café, helmed by 2026 Top Chef finalist Laurence Louie. 1 mile to Wollaston Beach, and 1.5 miles to 93....
Contact an agent
Home facts
- Year built:1906
- Listing ID #:73586132
- Updated:October 06, 2026 at 12:49 PM
Rooms and interior
- Bedrooms:2
- Total bathrooms:2
- Full bathrooms:2
- Rooms Total:4
- Flooring:Hardwood, Tile
- Dining Description:Hardwood, Open Floorplan, Vaulted Ceiling(s)
- Kitchen Description:Countertops - Upgraded, Dishwasher, Disposal, Flooring - Stone/Ceramic Tile, Lighting - Overhead, Microwave, Open Floorplan, Range, Refrigerator
- Living area:934 sq. ft.
Heating and cooling
- Cooling:1 Cooling Zone, Central Air, Heat Pump
- Heating:Electric, Forced Air, Heat Pump
- Central air:Yes
Structure and exterior
- Roof:Rubber, Shingle, Slate
- Year built:1906
- Building area:934 sq. ft.
Utilities
- Water:Public
- Sewer:Public Sewer
Finances and disclosures
- Price:$450,000
- Price per sq. ft.:$481.8
- Tax amount:$4,324 (2026)
Features and amenities
- Appliances:Dishwasher, Disposal, Intercom, Microwave, Range, Refrigerator
- Laundry features:Common Area, In Basement, In Building
- Amenities:Elevator(s)
Parking
- Total parking spaces:1
- Parking description:Assigned, Exclusive Parking, Off Street, Paved
New listings near 94 Newbury Ave #402
- Open Thu, 4:30 to 6pmNew
 $995,000Active3 beds 4 baths2,688 sq. ft.
125 Edgewater Drive, Quincy, MA 02169
MLS# 73586916Listed by: FC Realty Group - New
 $449,900Active1 beds 1 baths844 sq. ft.
1022 Hancock #210, Quincy, MA 02169
MLS# 73586919Listed by: FC Realty Group - New
 $430,000Active1 beds 1 baths697 sq. ft.
999 Hancock St #508, Quincy, MA 02169
MLS# 73586476Listed by: Atlantic Realty, LLC - Open Sat, 3:30 to 5:30pmNew
 $975,000Active4 beds 2 baths2,168 sq. ft.
152 Davis Street U1&u2, Quincy, MA 02170
MLS# 73586401Listed by: Compass 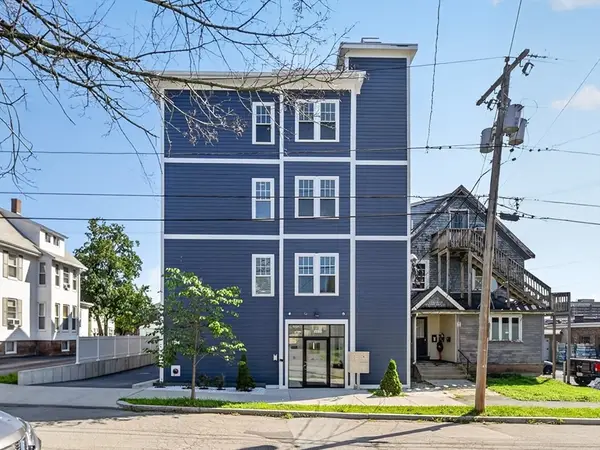 $588,000Active2 beds 2 baths854 sq. ft.
222 Arlington St #2B, Quincy, MA 02170
MLS# 73562940Listed by: William Raveis R.E. & Home Services- New
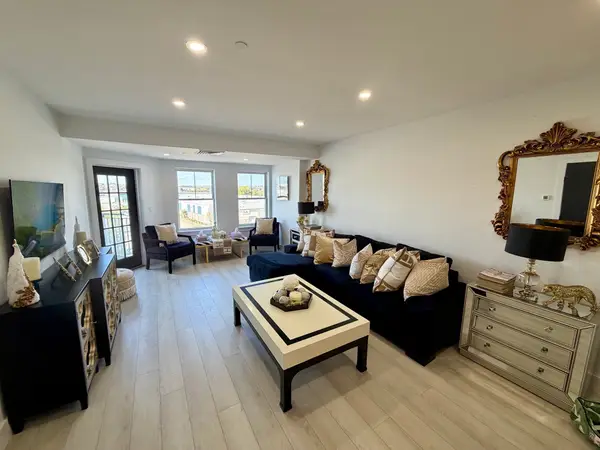 $550,000Active1 beds 1 baths844 sq. ft.
10 Seaport Dr #2617, Quincy, MA 02171
MLS# 73586319Listed by: Marina Bay Properties, LLC - New
 $639,000Active2 beds 2 baths1,420 sq. ft.
156 Elmwood Ave #B, Quincy, MA 02170
MLS# 73586228Listed by: Central Real Estate - New
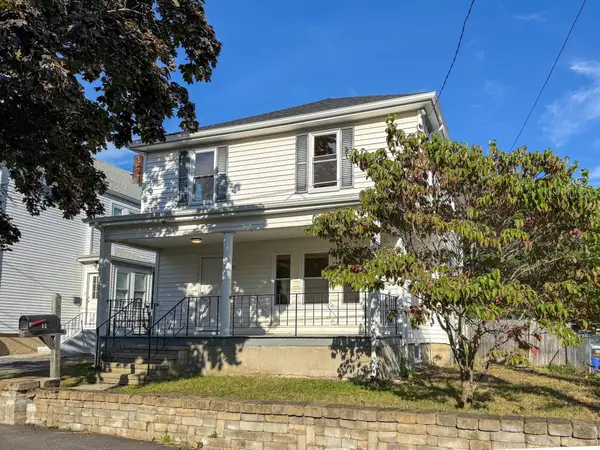 $674,950Active4 beds 2 baths1,460 sq. ft.
53 Stewart St, Quincy, MA 02169
MLS# 73585882Listed by: Keller Williams South Watuppa - New
 $694,500Active5 beds 2 baths2,650 sq. ft.
300 Manet Ave, Quincy, MA 02169
MLS# 73585724Listed by: Red Door Real Estate


Protect your home and budget from life's surprises with an Assurant Home Warranty, backed by a partner that supports you through every step of homeownership. Explore Plans.
© 2023 - 2026 ERA Franchise Systems LLC. All rights reserved. ERA Franchise Systems LLC fully supports the principles of the Fair Housing Act and the Equal Opportunity Act. ERA, ERA Real Estate powered, and their respective logos are registered service marks of ERA Franchise Systems LLC. Each office is independently owned and operated.