
14 Grove Square #14, Randolph, MA 02368
Local realty services provided by:Cohn & Company ERA Powered
14 Grove Square #14,Randolph, MA 02368
$525,000
- 3 Beds
- 3 Baths
- 1,986 sq. ft.
- Condominium
- Active
Listed by: duane boyce
Office: keller williams realty
MLS#:73552839
Source:MLSPIN
Price summary
- Price:$525,000
- Price per sq. ft.:$264.35
- Monthly HOA dues:$503
About this home
Welcome to 14 Grove Square, Randolph, MA—a beautifully maintained, move-in-ready corner unit offering comfort, space, and convenience. Filled with natural light, this home features 3 bedrooms, 1 full bath, and 2 half baths, along with a spacious living area ideal for everyday living and entertaining. The partially finished lower level provides flexible bonus space for a family room, home office, gym, or playroom. Relax in the inviting sunroom overlooking a beautifully landscaped backyard, perfect for outdoor enjoyment. Residents also enjoy access to a community pool and clubhouse. Conveniently located near shopping, dining, parks, major highways, and public transportation, this exceptional home offers the perfect blend of comfort, lifestyle, and low-maintenance living. Schedule your private showing today!
Contact an agent
Home facts
- Year built:1973
- Listing ID #:73552839
- Updated:August 31, 2026 at 11:39 AM
Rooms and interior
- Bedrooms:3
- Total bathrooms:3
- Full bathrooms:1
- Half bathrooms:2
- Rooms Total:6
- Flooring:Carpet, Tile, Wood
- Kitchen Description:Dishwasher, Microwave, Range, Refrigerator
- Living area:1,986 sq. ft.
Heating and cooling
- Cooling:1 Cooling Zone, Central Air
- Heating:Central, Forced Air
- Central air:Yes
Structure and exterior
- Roof:Shingle
- Year built:1973
- Building area:1,986 sq. ft.
- Construction Materials:Brick, Vertical Siding
- Exterior Features:Enclosed, Rain Gutters
Utilities
- Water:Public
- Sewer:Public Sewer
Finances and disclosures
- Price:$525,000
- Price per sq. ft.:$264.35
- Tax amount:$5,070 (2026)
Features and amenities
- Appliances:Dishwasher, Dryer, Microwave, Range, Refrigerator, Washer, Washer/Dryer
- Laundry features:Dryer, In Basement, In Unit, Washer, Washer/Dryer
- Pool features:Association, In Ground
Parking
- Total parking spaces:2
New listings near 14 Grove Square #14
- New
 $272,000Active2 beds 1 baths576 sq. ft.
23 Hayward #23, Randolph, MA 02368
MLS# 73569611Listed by: Real Broker MA, LLC - New
 $674,900Active3 beds 2 baths1,597 sq. ft.
27 Cole Terrace, Randolph, MA 02368
MLS# 73569515Listed by: Silva Realty Group, Inc. - New
 $519,900Active3 beds 3 baths1,350 sq. ft.
42 Boylston St #42R, Randolph, MA 02368
MLS# 73568553Listed by: RE/MAX Real Estate Center - New
 $699,000Active3 beds 2 baths1,872 sq. ft.
12 Emeline St, Randolph, MA 02368
MLS# 73568635Listed by: Coldwell Banker Realty - Dorchester - New
 $639,900Active3 beds 2 baths1,542 sq. ft.
11 Virginia Cir, Randolph, MA 02368
MLS# 73568460Listed by: The Firm - New
 $615,000Active3 beds 2 baths1,844 sq. ft.
115 Center St, Randolph, MA 02368
MLS# 73567584Listed by: Red Spade Realty LLC - New
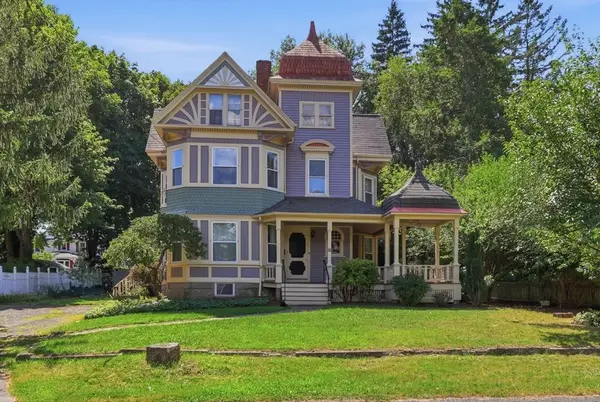 $675,000Active4 beds 2 baths2,262 sq. ft.
26 Woodlawn Street, Randolph, MA 02368
MLS# 73564786Listed by: eXp Realty LLC - Corporate Office 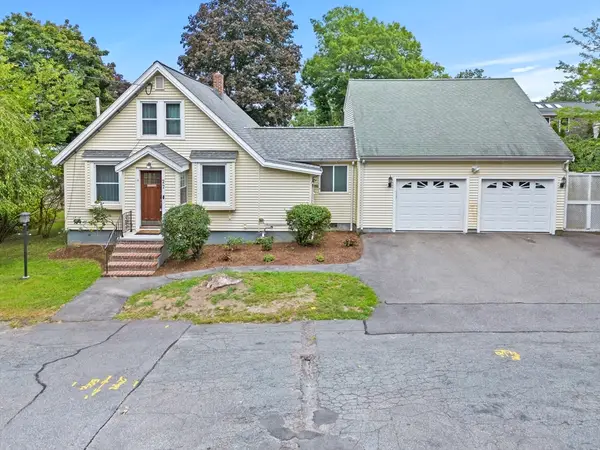 $599,900Active3 beds 3 baths2,220 sq. ft.
27 Corey St, Randolph, MA 02368
MLS# 73565954Listed by: Real Broker MA, LLC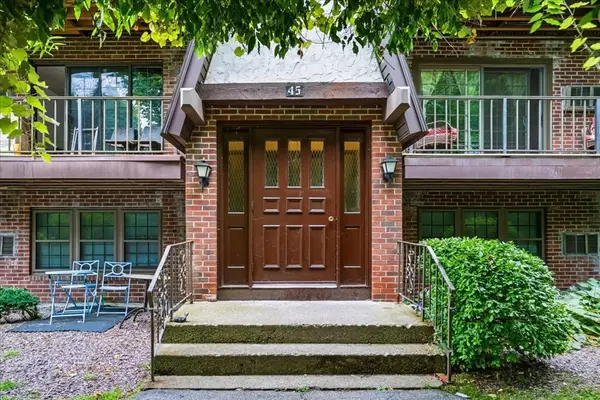 $257,999Active1 beds 1 baths700 sq. ft.
45 West St #C4, Randolph, MA 02368
MLS# 73565772Listed by: Keller Williams Elite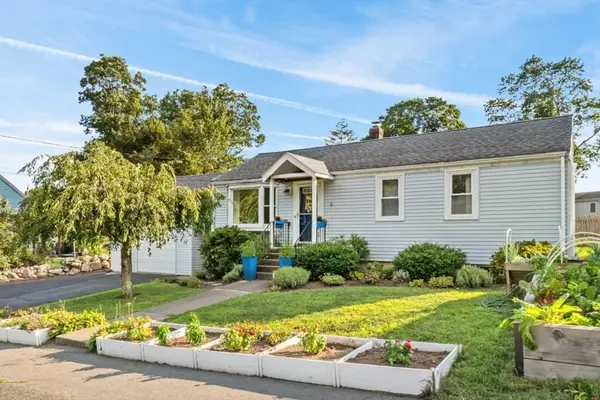 $529,900Active3 beds 1 baths920 sq. ft.
6 Reynolds Ave, Randolph, MA 02368
MLS# 73564937Listed by: Allison James Estates & Homes of MA, LLC


Protect your home and budget from life's surprises with an Assurant Home Warranty, backed by a partner that supports you through every step of homeownership. Explore Plans.
© 2023 - 2026 ERA Franchise Systems LLC. All rights reserved. ERA Franchise Systems LLC fully supports the principles of the Fair Housing Act and the Equal Opportunity Act. ERA, ERA Real Estate powered, and their respective logos are registered service marks of ERA Franchise Systems LLC. Each office is independently owned and operated.