
6 Reynolds Ave, Randolph, MA 02368
Local realty services provided by:Cohn & Company ERA Powered
6 Reynolds Ave,Randolph, MA 02368
$529,900
- 3 Beds
- 1 Baths
- 920 sq. ft.
- Single family
- Active
Upcoming open houses
- Sun, Aug 2311:00 am - 01:00 pm
Listed by: margery connors
Office: allison james estates & homes of ma, llc
MLS#:73564937
Source:MLSPIN
Price summary
- Price:$529,900
- Price per sq. ft.:$575.98
About this home
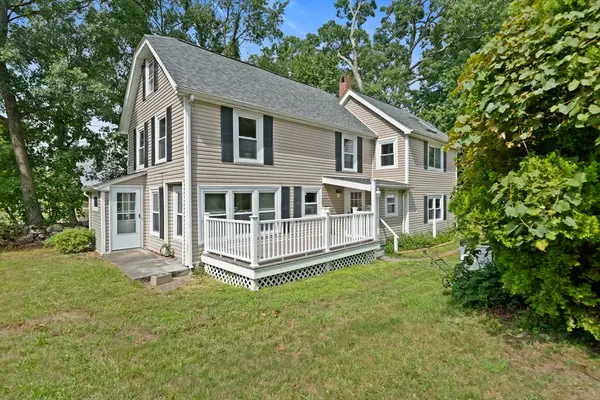
Welcome home to this charming, sun-filled home nestled on a quiet street! This home has been well cared for and maintained. The big changes already done for you; AC and an extra heated family room! The heart of this home is the vaulted, oversized kitchen. A large breakfast bar and space for a full-sized kitchen table at the picture window, overlooking the backyard/patio. Everyone ends up in the kitchen! Step outside through the functional greenhouse breezeway off the kitchen to eat on the patio. Three nice bedrooms and living room complete the first floor. The beautifully paneled basement family room makes this home deceivingly spacious. A functional uility room with W/D and access to the Gardener's Oasis & Flat Backyard. The fenced backyard is ideal for tossing a ball, adding a swingset, or hosting summer gatherings. For the plant lover and novice alike, true appreciation for the vibrant landscape filled with dedicated raised beds for your favorite vegetables, fresh herbs or flowers. This unique blend of quiet neighborhood living, modern eco-conscious features with the solar panels, and an incredible outdoor setup won't last long. First Showings at Open House Friday August 21st. 5:30-7:00....
Contact an agent
Home facts
- Year built:1954
- Listing ID #:73564937
- Updated:August 22, 2026 at 01:31 PM
Rooms and interior
- Bedrooms:3
- Total bathrooms:1
- Full bathrooms:1
- Rooms Total:5
- Flooring:Wood
- Kitchen Description:Dining Area, Dishwasher, Microwave, Range, Refrigerator, Vaulted Ceiling(s), Window(s) - Bay/Bow/Box
- Basement Description:Bulkhead, Full, Interior Entry, Partially Finished
- Living area:920 sq. ft.
Heating and cooling
- Cooling:Central Air, Whole House Fan
- Heating:Central
- Central air:Yes
Structure and exterior
- Roof:Shingle
- Year built:1954
- Building area:920 sq. ft.
- Lot area:0.19 Acres
- Lot Features:Level
- Architectural Style:Ranch
- Exterior Features:Fruit Trees, Garden, Patio
- Foundation Description:Concrete Perimeter
Utilities
- Water:Public
- Sewer:Public Sewer
Finances and disclosures
- Price:$529,900
- Price per sq. ft.:$575.98
- Tax amount:$5,275 (2026)
Features and amenities
- Appliances:Dishwasher, Dryer, Microwave, Range, Refrigerator, Washer
- Laundry features:Dryer, Washer
Parking
- Total parking spaces:5
- Parking description:Attached, Off Street
- Garage:Yes
- Garage spaces:1
New listings near 6 Reynolds Ave
- New
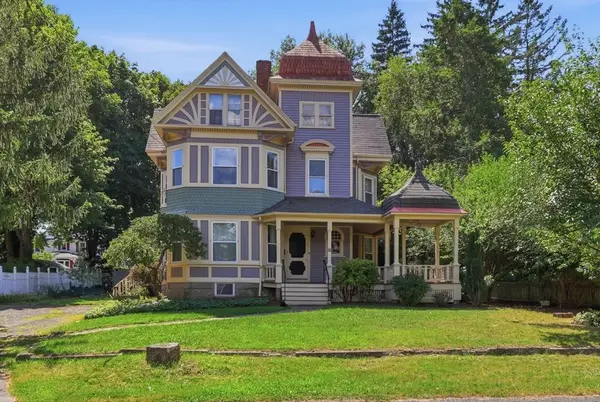 $675,000Active4 beds 2 baths2,262 sq. ft.
26 Woodlawn Street, Randolph, MA 02368
MLS# 73564786Listed by: eXp Realty LLC - Corporate Office - Open Sun, 12 to 2pmNew
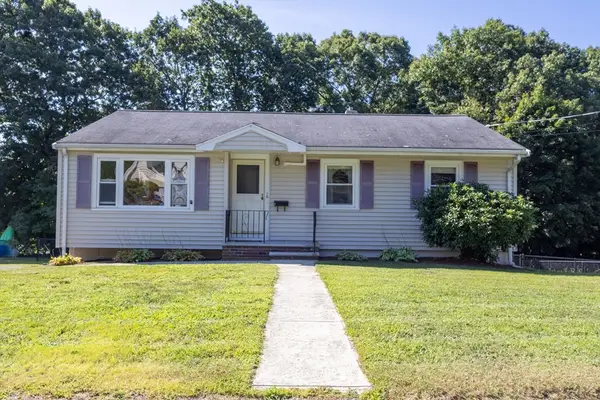 $539,000Active3 beds 1 baths1,800 sq. ft.
16 Isabel Cir, Randolph, MA 02368
MLS# 73566044Listed by: eXp Realty LLC - Corporate Office - Open Sun, 11am to 12:30pmNew
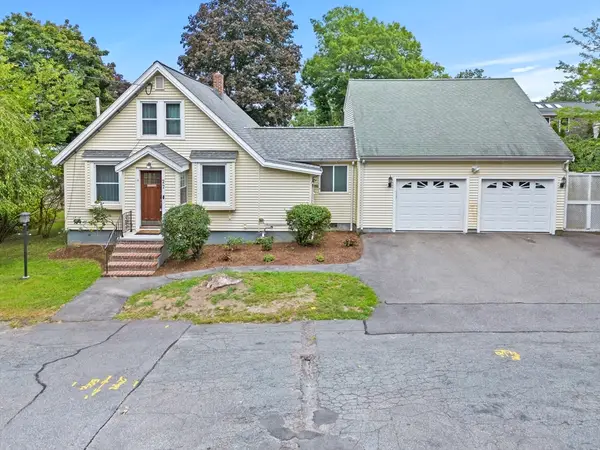 $599,900Active3 beds 3 baths2,220 sq. ft.
27 Corey St, Randolph, MA 02368
MLS# 73565954Listed by: Real Broker MA, LLC - Open Sun, 12 to 2pmNew
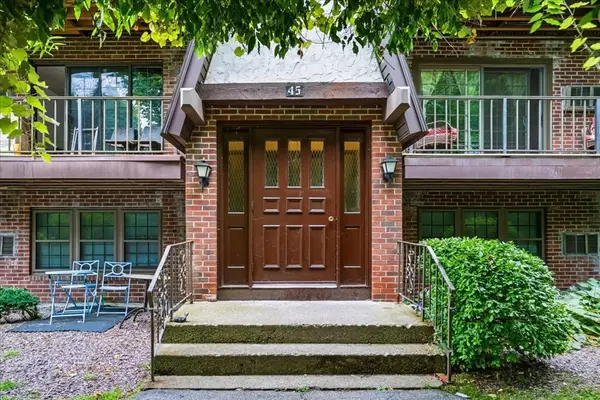 $257,999Active1 beds 1 baths700 sq. ft.
45 West St #C4, Randolph, MA 02368
MLS# 73565772Listed by: Keller Williams Elite - Open Sat, 11am to 12:30pmNew
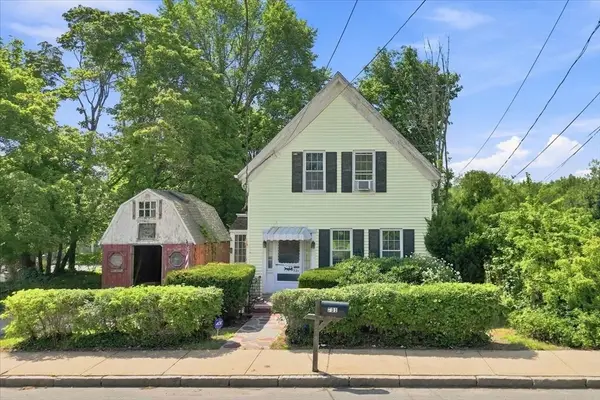 $375,000Active3 beds 1 baths1,364 sq. ft.
731 S Main St, Randolph, MA 02368
MLS# 73565313Listed by: eXp Realty LLC - Corporate Office - New
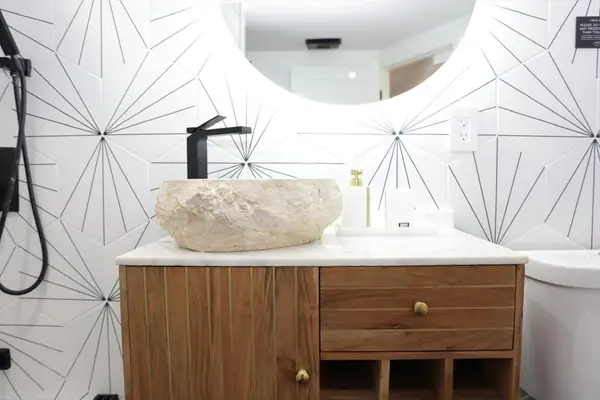 $649,999Active6 beds 4 baths2,886 sq. ft.
14 Drinkwater Ave #14, Randolph, MA 02368
MLS# 73565226Listed by: Advise Realty - Open Sat, 11am to 1pmNew
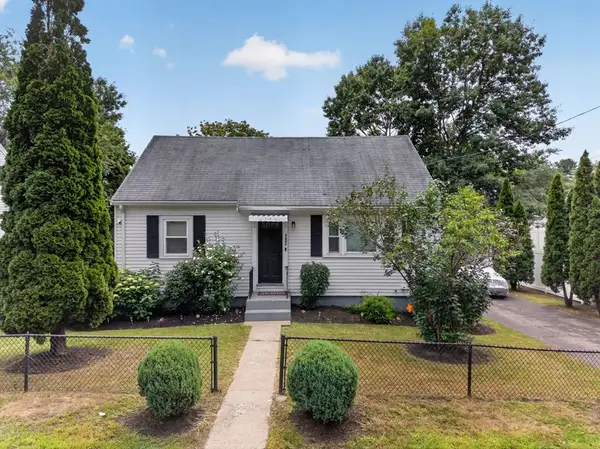 $519,999Active4 beds 1 baths1,536 sq. ft.
193 Pond St, Randolph, MA 02368
MLS# 73565172Listed by: eXp Realty LLC - Open Sun, 11am to 1pmNew
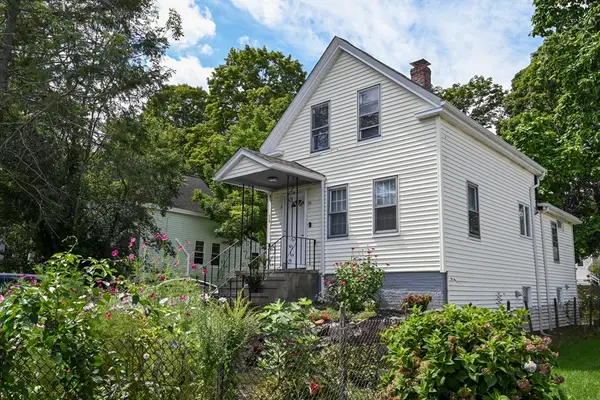 $489,900Active3 beds 1 baths1,055 sq. ft.
56 Howard Street, Randolph, MA 02368
MLS# 73564831Listed by: Keller Williams Realty - Open Sun, 1 to 2:30pmNew
 $750,000Active4 beds 2 baths2,228 sq. ft.
91 Lafayette Street, Randolph, MA 02368
MLS# 73563467Listed by: Todd A. Sandler REALTORS®


Protect your home and budget from life's surprises with an Assurant Home Warranty, backed by a partner that supports you through every step of homeownership. Explore Plans.
© 2023 - 2026 ERA Franchise Systems LLC. All rights reserved. ERA Franchise Systems LLC fully supports the principles of the Fair Housing Act and the Equal Opportunity Act. ERA, ERA Real Estate powered, and their respective logos are registered service marks of ERA Franchise Systems LLC. Each office is independently owned and operated.