
16 Gloria Rd., Randolph, MA 02368
Local realty services provided by:ERA M. Connie Laplante Real Estate
16 Gloria Rd.,Randolph, MA 02368
$576,000
- 3 Beds
- 1 Baths
- - sq. ft.
- Single family
- Sold
Listed by: wilson group, ryan wilson
Office: keller williams realty
MLS#:73545148
Source:MLSPIN
Sorry, we are unable to map this address
Price summary
- Price:$576,000
About this home
Set in one of Randolph's most desirable neighborhoods, this well-maintained ranch is perfectly positioned on an exceptional 20,000 sq. ft. private lot offering endless possibilities for entertaining, play, gardening, or future expansion. A spacious living room with a classic wood-burning fireplace welcomes you inside, while the kitchen and dining area connect seamlessly to an inviting family room with direct access to a newer composite deck overlooking the expansive backyard. The low-maintenance vinyl exterior, oversized 2-car garage, new driveway, and new hot water heater add everyday convenience and peace of mind. Ideally located just minutes from the Randolph and Braintree commuter rail stations, shopping, restaurants, and major routes for an easy commute to Boston and beyond. Website: https://listings.redwardsmedia.com/sites/emojlqmn/unbranded
Contact an agent
Home facts
- Year built:1948
- Listing ID #:73545148
- Updated:August 29, 2026 at 07:03 AM
Rooms and interior
- Bedrooms:3
- Total bathrooms:1
- Full bathrooms:1
- Rooms Total:7
- Kitchen Description:Dishwasher, Indoor Grill, Microwave, Range, Refrigerator
- Basement Description:Partially Finished
Heating and cooling
- Cooling:Window Unit(s)
- Heating:Forced Air, Oil
Structure and exterior
- Roof:Shingle
- Year built:1948
- Lot Features:Wooded
- Architectural Style:Ranch
- Exterior Features:Deck - Composite, Garden, Professional Landscaping, Rain Gutters, Stone Wall
- Foundation Description:Concrete Perimeter
Utilities
- Water:Public
- Sewer:Public Sewer
Finances and disclosures
- Price:$576,000
- Tax amount:$5,428 (2025)
Features and amenities
- Appliances:Dishwasher, Microwave, Range, Refrigerator
Parking
- Total parking spaces:8
- Parking description:Detached, Paved Drive
- Garage:Yes
- Garage spaces:2
New listings near 16 Gloria Rd.
- New
 $272,000Active2 beds 1 baths576 sq. ft.
23 Hayward #23, Randolph, MA 02368
MLS# 73569611Listed by: Real Broker MA, LLC - New
 $674,900Active3 beds 2 baths1,597 sq. ft.
27 Cole Terrace, Randolph, MA 02368
MLS# 73569515Listed by: Silva Realty Group, Inc. - Open Sun, 10 to 11:30amNew
 $519,900Active3 beds 3 baths1,350 sq. ft.
42 Boylston St #42R, Randolph, MA 02368
MLS# 73568553Listed by: RE/MAX Real Estate Center - Open Sun, 11am to 1pmNew
 $699,000Active3 beds 2 baths1,872 sq. ft.
12 Emeline St, Randolph, MA 02368
MLS# 73568635Listed by: Coldwell Banker Realty - Dorchester - Open Sun, 11:30am to 2pmNew
 $639,900Active3 beds 2 baths1,542 sq. ft.
11 Virginia Cir, Randolph, MA 02368
MLS# 73568460Listed by: The Firm - Open Sun, 11am to 1pmNew
 $615,000Active3 beds 2 baths1,844 sq. ft.
115 Center St, Randolph, MA 02368
MLS# 73567584Listed by: Red Spade Realty LLC - New
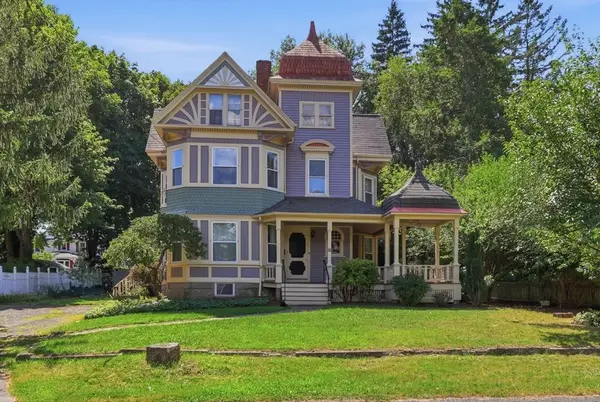 $675,000Active4 beds 2 baths2,262 sq. ft.
26 Woodlawn Street, Randolph, MA 02368
MLS# 73564786Listed by: eXp Realty LLC - Corporate Office - New
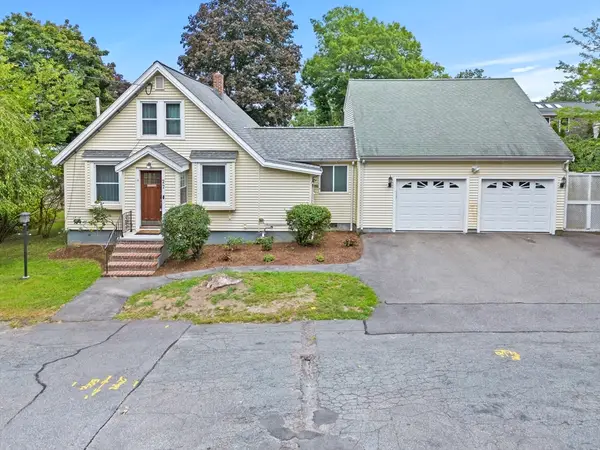 $599,900Active3 beds 3 baths2,220 sq. ft.
27 Corey St, Randolph, MA 02368
MLS# 73565954Listed by: Real Broker MA, LLC - New
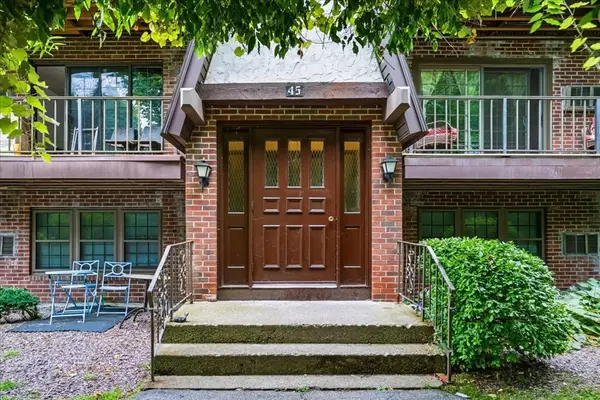 $257,999Active1 beds 1 baths700 sq. ft.
45 West St #C4, Randolph, MA 02368
MLS# 73565772Listed by: Keller Williams Elite - New
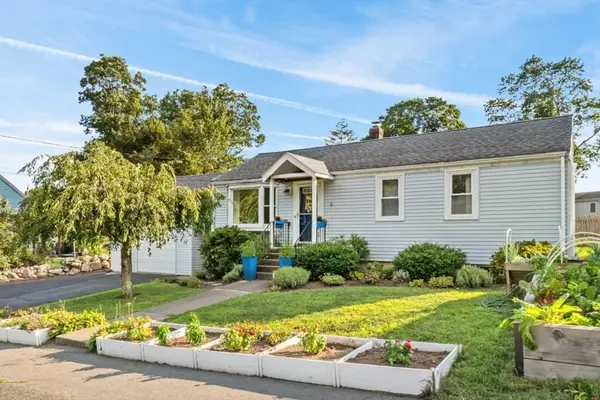 $529,900Active3 beds 1 baths920 sq. ft.
6 Reynolds Ave, Randolph, MA 02368
MLS# 73564937Listed by: Allison James Estates & Homes of MA, LLC


Protect your home and budget from life's surprises with an Assurant Home Warranty, backed by a partner that supports you through every step of homeownership. Explore Plans.
© 2023 - 2026 ERA Franchise Systems LLC. All rights reserved. ERA Franchise Systems LLC fully supports the principles of the Fair Housing Act and the Equal Opportunity Act. ERA, ERA Real Estate powered, and their respective logos are registered service marks of ERA Franchise Systems LLC. Each office is independently owned and operated.