
29 Tiffany Dr, Randolph, MA 02368
Local realty services provided by:ERA Hart Sargis-Breen Real Estate
29 Tiffany Dr,Randolph, MA 02368
$825,000
- 4 Beds
- 4 Baths
- 3,288 sq. ft.
- Single family
- Active
Listed by: heather carbone
Office: central mass real estate
MLS#:73585314
Source:MLSPIN
Price summary
- Price:$825,000
- Price per sq. ft.:$250.91
About this home
Enjoy breakfast at Tiffany's - and lunch and dinner too! One of Randolph's best neighborhoods, centrally located just 7 min to Rt 24 and 10 min to 93, now offers this expanded cape home with updates throughout! Currently used as a 4 bedroom home with room to grow (maybe future ADU) in the partially finished walk out lower level with half bath & bonus room plus plenty of space to finish and add more sq ftg! The main level features an impressive layout with formal DR and LR, slate and hardwood flooring, tiled kitchen w/SS appliances, breakfast nook, WI pantry, laundry, half bath and 3 season porch via sliders overlooking your fenced backyard abutting woods and wildlife! First floor primary suite w/dual vanity, shower and WI closet allows for single level living if needed. Your choice of TWO interior staircases lead upstairs where you'll find 3 more bedrooms, TONS of closets, full bath w/tiled floor, and another living area to enjoy. So much space to enjoy this upcoming holiday season! AC, solar system, city water/sewer, Buderus boiler, vinyl siding & Harvey windows....
Contact an agent
Home facts
- Year built:1992
- Listing ID #:73585314
- Updated:October 07, 2026 at 05:01 AM
Rooms and interior
- Bedrooms:4
- Total bathrooms:4
- Full bathrooms:2
- Half bathrooms:2
- Rooms Total:11
- Flooring:Carpet, Flooring - Hardwood, Flooring - Vinyl, Flooring - Wall to Wall Carpet, Hardwood, Laminate, Stone / Slate, Tile
- Dining Description:Hardwood
- Bathrooms Description:Bathroom, Bathroom - Half
- Kitchen Description:Countertops - Stone/Granite/Solid, Dishwasher, Disposal, Flooring - Stone/Ceramic Tile, Microwave, Range, Recessed Lighting, Refrigerator, Stainless Steel Appliances
- Basement Description:Full, Interior Entry, Partially Finished, Walk-Out Access
- Living area:3,288 sq. ft.
Heating and cooling
- Cooling:Central Air, Heat Pump
- Heating:Baseboard
- Central air:Yes
Structure and exterior
- Roof:Shingle
- Year built:1992
- Building area:3,288 sq. ft.
- Lot area:0.28 Acres
- Architectural Style:Cape
- Construction Materials:Frame
- Exterior Features:Deck - Wood, Patio, Porch - Enclosed, Rain Gutters
- Foundation Description:Concrete Perimeter
Utilities
- Water:Public
- Sewer:Public Sewer
Finances and disclosures
- Price:$825,000
- Price per sq. ft.:$250.91
- Tax amount:$10,004 (2026)
Features and amenities
- Appliances:Dishwasher, Disposal, Microwave, Range, Refrigerator
- Laundry features:Electric Dryer Hookup, First Floor, Washer Hookup
- Amenities:Ceiling Fan(s), Loft
Parking
- Total parking spaces:8
- Parking description:Attached, Garage Door Opener, Garage Faces Side, Off Street, Paved, Paved Drive
- Garage:Yes
- Garage spaces:2
New listings near 29 Tiffany Dr
- New
 $519,999Active2 beds 2 baths1,104 sq. ft.
154 West St, Randolph, MA 02368
MLS# 73587419Listed by: Access - Open Sat, 11am to 2pmNew
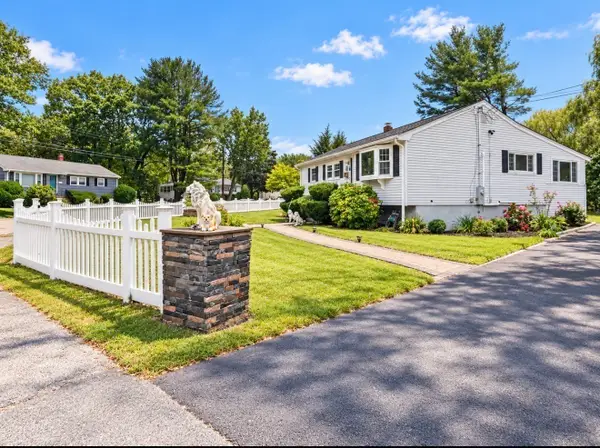 $640,000Active3 beds 2 baths1,312 sq. ft.
26 Michael Road, Randolph, MA 02368
MLS# 73587119Listed by: Keller Williams Realty - New
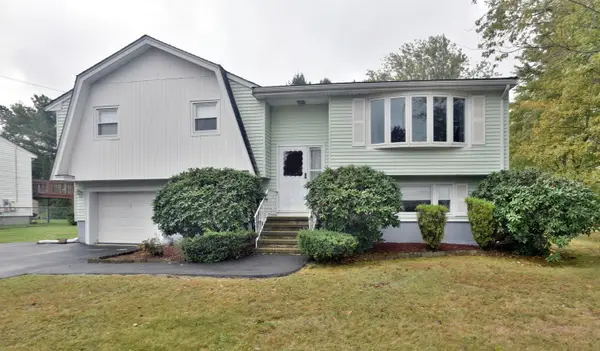 $629,000Active3 beds 2 baths1,945 sq. ft.
18 Delorenzo Dr, Randolph, MA 02368
MLS# 73585647Listed by: StartPoint Realty - New
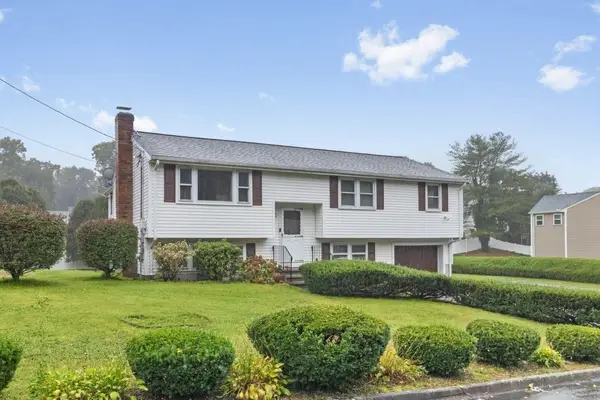 $649,000Active3 beds 2 baths1,622 sq. ft.
30 Lantern Ln, Randolph, MA 02368
MLS# 73585048Listed by: Coldwell Banker Realty - Norwell - Hanover Regional Office - Open Sat, 12 to 1pmNew
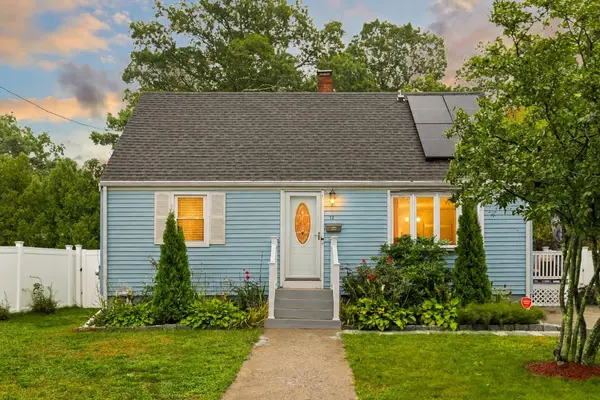 $640,000Active4 beds 3 baths2,400 sq. ft.
12 Cedar Circle, Randolph, MA 02368
MLS# 73584684Listed by: Coldwell Banker Realty - Easton - New
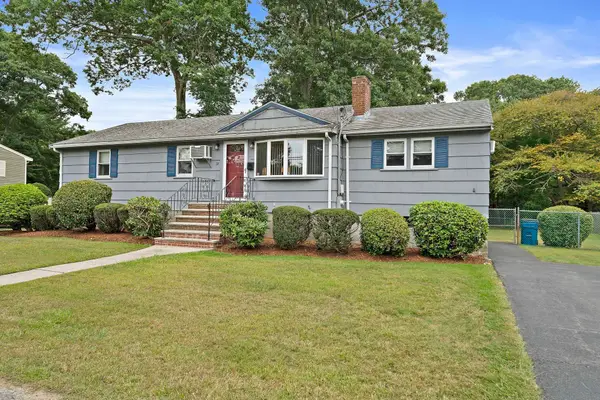 $505,000Active3 beds 2 baths1,673 sq. ft.
14 Gerald Avenue, Randolph, MA 02368
MLS# 73584492Listed by: Todd A. Sandler REALTORS® - New
 $850,000Active5 beds 2 baths1,506 sq. ft.
225 S. Main, Randolph, MA 02368
MLS# 73582972Listed by: Commonwealth Standard Realty Advisors 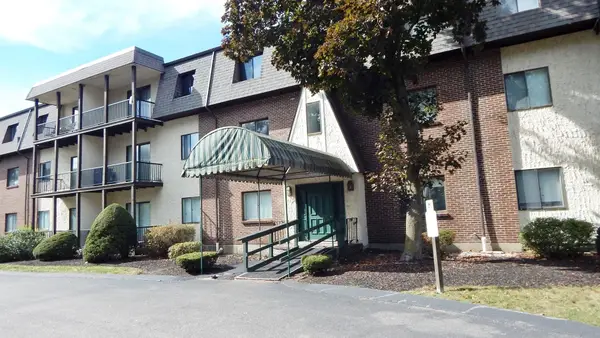 $269,900Active1 beds 1 baths756 sq. ft.
232 Canton St #107, Randolph, MA 02368
MLS# 73582516Listed by: Hargrove & Associates Real Estate, LLC $629,900Active4 beds 2 baths1,572 sq. ft.
51 Selwyn Rd, Randolph, MA 02368
MLS# 73581790Listed by: Redfin Corp.


Protect your home and budget from life's surprises with an Assurant Home Warranty, backed by a partner that supports you through every step of homeownership. Explore Plans.
© 2023 - 2026 ERA Franchise Systems LLC. All rights reserved. ERA Franchise Systems LLC fully supports the principles of the Fair Housing Act and the Equal Opportunity Act. ERA, ERA Real Estate powered, and their respective logos are registered service marks of ERA Franchise Systems LLC. Each office is independently owned and operated.