
100 Stony Brook Road, Raynham, MA 02767
Local realty services provided by:Metropolitan Homes
100 Stony Brook Road,Raynham, MA 02767
$649,900
- 4 Beds
- 3 Baths
- 2,688 sq. ft.
- Single family
- Active
Upcoming open houses
- Sat, Oct 0312:00 pm - 02:00 pm
Listed by: paula noonan
Office: pleasant view real estate
MLS#:73560400
Source:MLSPIN
Price summary
- Price:$649,900
- Price per sq. ft.:$241.78
About this home
Nice private acre lot on this oversized ranch! The spacious kitchen was just renovated in 2020 including all new appliances! A much desired multipurpose room, bedroom, den, office, formal dining room, offers great light with a slider leading to the deck. The large living room allows for several furniture layouts and has a 12 foot glass slider. The primary bedroom suite, two addtional bedrooms and a full bathroom complete this floor. An open staircase to the lower level leads you to a great family room with a wood/coal stove, full bathroom and and office! The main level is cooled by central air, the lower level has two mini split systems. There is a 44 foot long deck along the back of the home leading to a fence enclosed yard area. The 1 acre lot is surrounded by trees and offers a great opportunity to add an ADU! There's a spacious laundry room and oversized one car garage under that offers plenty of extra storage and workspace! Conveniently located near Routes 495 and 24 and shopping! Don't miss out!...
Contact an agent
Home facts
- Year built:1965
- Listing ID #:73560400
- Updated:October 01, 2026 at 12:04 PM
Rooms and interior
- Bedrooms:4
- Total bathrooms:3
- Full bathrooms:3
- Rooms Total:8
- Flooring:Carpet, Flooring - Wall to Wall Carpet, Tile, Vinyl
- Kitchen Description:Cabinets - Upgraded, Dining Area, Dishwasher, Flooring - Vinyl, Microwave, Peninsula, Range, Recessed Lighting, Refrigerator, Window(s) - Bay/Bow/Box
- Basement Description:Full, Garage Access, Partially Finished
- Living area:2,688 sq. ft.
Heating and cooling
- Cooling:3 Cooling Zones, Central Air, Ductless
- Heating:Ductless, Electric Baseboard, Forced Air, Oil
- Central air:Yes
Structure and exterior
- Roof:Shingle
- Year built:1965
- Building area:2,688 sq. ft.
- Lot area:1 Acres
- Lot Features:Wooded
- Architectural Style:Ranch
- Construction Materials:Frame
- Exterior Features:Deck
- Foundation Description:Concrete Perimeter
Schools
- High school:Bridgewater/Raynham Regional
- Middle school:Raynham Middle School
- Elementary school:Merrill/Laliberte
Utilities
- Water:Public
- Sewer:Public Sewer
Finances and disclosures
- Price:$649,900
- Price per sq. ft.:$241.78
- Tax amount:$5,983 (2026)
Features and amenities
- Appliances:Dishwasher, Dryer, Microwave, Range, Refrigerator, Washer
- Laundry features:Dryer, Electric Dryer Hookup, In Basement, Washer, Washer Hookup
- Amenities:Closet, Slider
Parking
- Total parking spaces:5
- Parking description:Paved Drive, Under, Workshop in Garage
- Garage:Yes
- Garage spaces:1
New listings near 100 Stony Brook Road
- Open Sat, 11am to 1pmNew
 $614,999Active2 beds 2 baths2,088 sq. ft.
191 Cynthia Dr, Raynham, MA 02767
MLS# 73584913Listed by: Lamacchia Realty, Inc. - Open Sat, 12 to 2pmNew
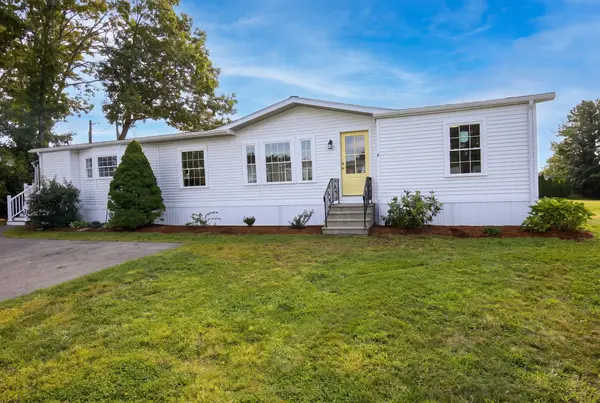 $439,900Active3 beds 2 baths1,680 sq. ft.
6 Emerald Pl, Raynham, MA 02767
MLS# 73584483Listed by: Keller Williams Realty - Open Sat, 11:30am to 1:30pmNew
 $739,900Active4 beds 2 baths2,511 sq. ft.
1 Nottingham Dr, Raynham, MA 02767
MLS# 73584139Listed by: Keller Williams Realty - Open Sat, 11am to 12:30pmNew
 $539,900Active2 beds 2 baths1,188 sq. ft.
421 North Main Street, Raynham, MA 02767
MLS# 73583569Listed by: Keller Williams Realty - Open Sun, 1:30 to 3pmNew
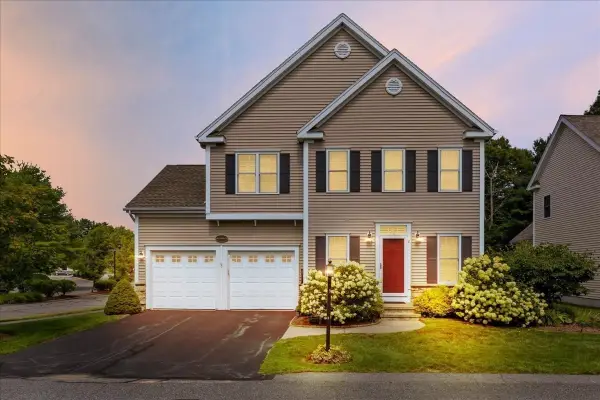 $625,000Active3 beds 4 baths3,018 sq. ft.
2 Sunflower Drive #2, Raynham, MA 02767
MLS# 73583053Listed by: Keller Williams Realty - New
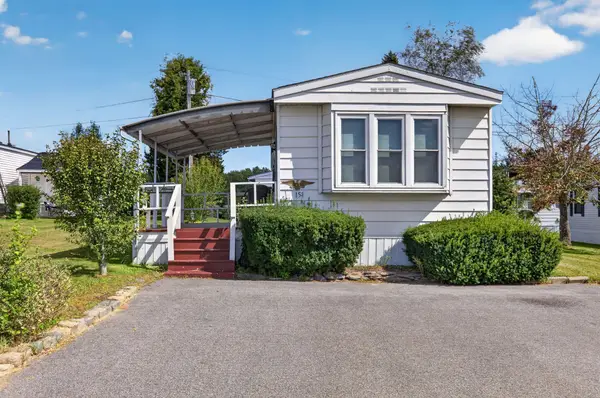 $192,500Active2 beds 1 baths980 sq. ft.
151 Easy St, Raynham, MA 02767
MLS# 73582503Listed by: Debra Johnson Realty Group - New
 $649,900Active4 beds 2 baths2,112 sq. ft.
66 Eleanor Rd, Raynham, MA 02767
MLS# 73581256Listed by: Nichole Sliney Realty Team - Open Sat, 12 to 2pmNew
 $1,200,000Active4 beds 4 baths3,148 sq. ft.
101 Diniz Drive, Raynham, MA 02767
MLS# 73580336Listed by: Conway - Plymouth  $779,900Active4 beds 4 baths3,329 sq. ft.
27 Gretchen Way, Raynham, MA 02767
MLS# 73579287Listed by: Nichole Sliney Realty Team $679,900Active4 beds 3 baths4,330 sq. ft.
532 Hill St, Raynham, MA 02767
MLS# 73579136Listed by: Redlon Realty LLC


Protect your home and budget from life's surprises with an Assurant Home Warranty, backed by a partner that supports you through every step of homeownership. Explore Plans.
© 2023 - 2026 ERA Franchise Systems LLC. All rights reserved. ERA Franchise Systems LLC fully supports the principles of the Fair Housing Act and the Equal Opportunity Act. ERA, ERA Real Estate powered, and their respective logos are registered service marks of ERA Franchise Systems LLC. Each office is independently owned and operated.