
1531 Broadway, Raynham, MA 02767
Local realty services provided by:ERA Hart Sargis-Breen Real Estate
1531 Broadway,Raynham, MA 02767
$649,900
- 3 Beds
- 2 Baths
- 2,475 sq. ft.
- Single family
- Active
Listed by: bascom group, nicole fannoney
Office: exp realty llc
MLS#:73586321
Source:MLSPIN
Price summary
- Price:$649,900
- Price per sq. ft.:$262.59
About this home
Welcome to this beautifully maintained and thoughtfully upgraded 2019 Colonial offering over 2,475 square feet of finished living space. Designed for both comfort and functionality, the main level features an inviting open-concept layout, a full bath, granite countertops, ample cabinetry, and central air for year-round comfort. The second level offers three spacious bedrooms and a full bath, providing comfortable living space for everyone. The professionally finished and heated lower level adds valuable flexibility, perfect for a family room, home office, gym, or playroom. Move-in ready and conveniently located, this home offers modern amenities and versatile living space. Don’t miss the opportunity to make this exceptional property your new home—schedule your private showing today!
Contact an agent
Home facts
- Year built:2019
- Listing ID #:73586321
- Updated:October 07, 2026 at 11:27 AM
Rooms and interior
- Bedrooms:3
- Total bathrooms:2
- Full bathrooms:2
- Rooms Total:7
- Flooring:Carpet, Flooring - Wall to Wall Carpet, Hardwood, Tile
- Kitchen Description:Countertops - Stone/Granite/Solid, Dishwasher, Flooring - Wood, Microwave, Range, Refrigerator, Stainless Steel Appliances
- Basement Description:Finished, Full
- Living area:2,475 sq. ft.
Heating and cooling
- Cooling:Central Air
- Heating:Forced Air, Natural Gas
- Central air:Yes
Structure and exterior
- Roof:Shingle
- Year built:2019
- Building area:2,475 sq. ft.
- Lot area:0.43 Acres
- Architectural Style:Colonial
- Construction Materials:Frame
- Exterior Features:Patio, Porch
- Foundation Description:Concrete Perimeter
Utilities
- Water:Public
- Sewer:Public Sewer
Finances and disclosures
- Price:$649,900
- Price per sq. ft.:$262.59
- Tax amount:$6,633 (2026)
Features and amenities
- Appliances:Dishwasher, Dryer, Microwave, Range, Refrigerator, Washer
- Laundry features:Dryer, Electric Dryer Hookup, Flooring - Stone/Ceramic Tile, Laundry Closet, Second Floor, Washer
- Amenities:Gas Water Heater
Parking
- Total parking spaces:4
- Parking description:Off Street, Paved Drive
New listings near 1531 Broadway
- New
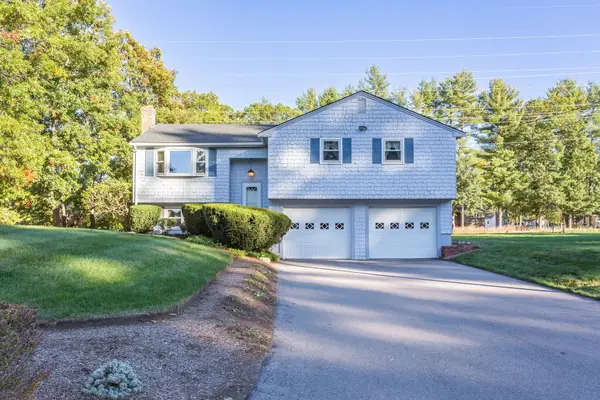 $644,900Active4 beds 2 baths1,948 sq. ft.
181 Elizabeth Drive, Raynham, MA 02767
MLS# 73587361Listed by: Nichole Sliney Realty Team - New
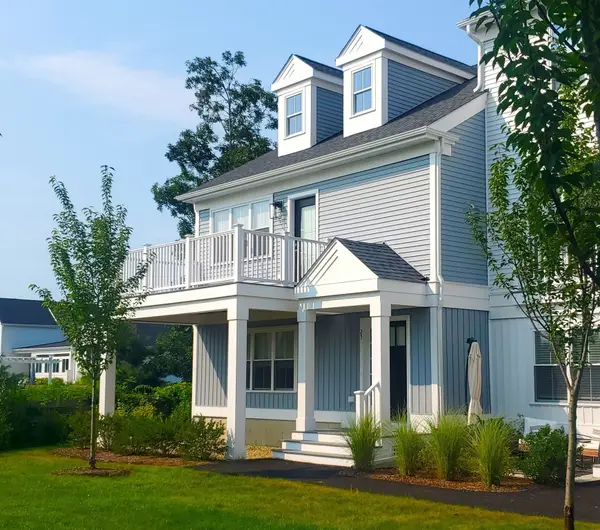 $609,000Active2 beds 3 baths1,948 sq. ft.
97 Oxbow Road #3, Raynham, MA 02767
MLS# 73587138Listed by: Thorndike Development - New
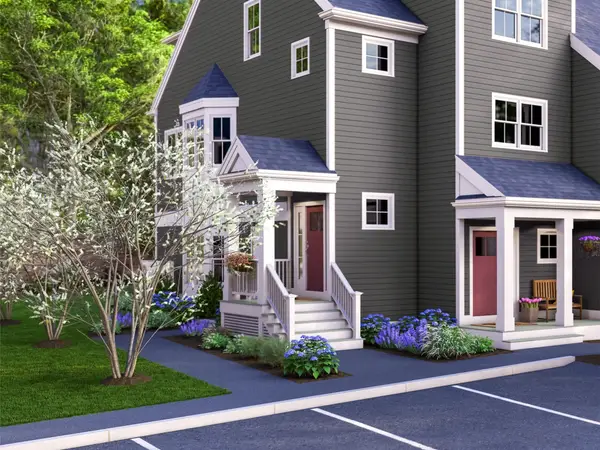 $499,000Active3 beds 2 baths1,655 sq. ft.
129 Oxbow Road #58-2, Raynham, MA 02767
MLS# 73587003Listed by: Thorndike Development - New
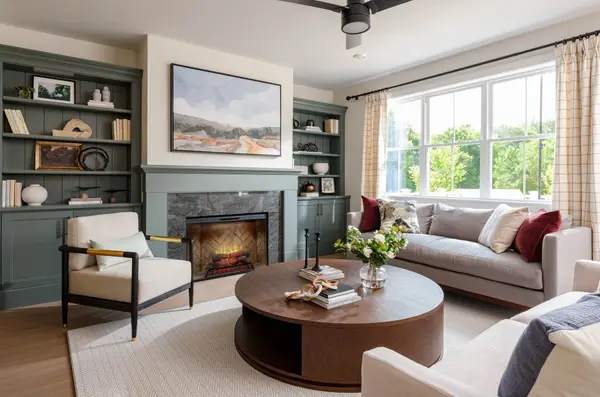 $935,000Active3 beds 4 baths2,830 sq. ft.
2 Oxbow Road #1-1, Raynham, MA 02767
MLS# 73586774Listed by: Thorndike Development - Open Sun, 10 to 11:30amNew
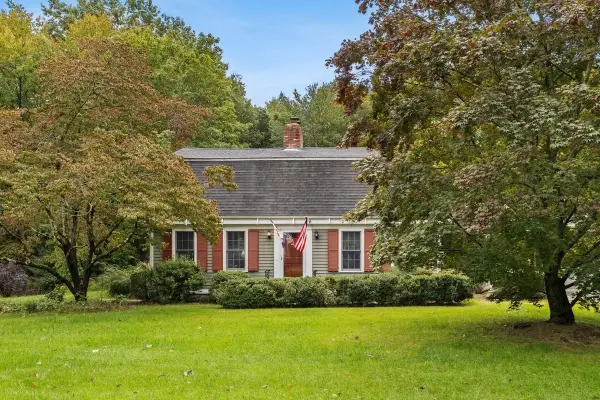 $660,000Active4 beds 2 baths2,085 sq. ft.
133 Judson St, Raynham, MA 02767
MLS# 73585232Listed by: RE/MAX Platinum - Open Sat, 11:45am to 1:30pmNew
 $614,999Active2 beds 2 baths2,088 sq. ft.
191 Cynthia Dr, Raynham, MA 02767
MLS# 73584913Listed by: Lamacchia Realty, Inc. - Open Thu, 5 to 6:30pmNew
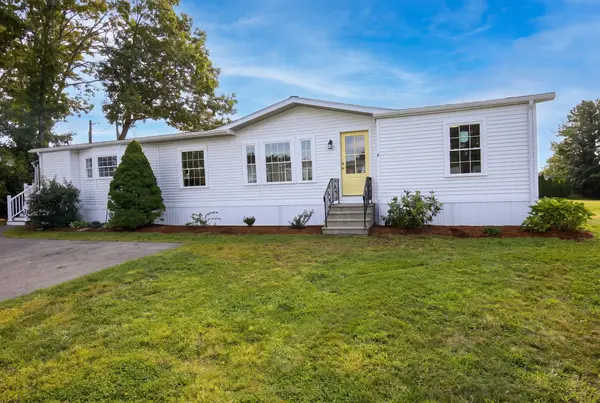 $439,900Active3 beds 2 baths1,680 sq. ft.
6 Emerald Pl, Raynham, MA 02767
MLS# 73586729Listed by: Keller Williams Realty - New
 $739,900Active4 beds 2 baths2,511 sq. ft.
1 Nottingham Dr, Raynham, MA 02767
MLS# 73584139Listed by: Keller Williams Realty - New
 $539,900Active2 beds 2 baths1,188 sq. ft.
421 North Main Street, Raynham, MA 02767
MLS# 73583569Listed by: Keller Williams Realty


Protect your home and budget from life's surprises with an Assurant Home Warranty, backed by a partner that supports you through every step of homeownership. Explore Plans.
© 2023 - 2026 ERA Franchise Systems LLC. All rights reserved. ERA Franchise Systems LLC fully supports the principles of the Fair Housing Act and the Equal Opportunity Act. ERA, ERA Real Estate powered, and their respective logos are registered service marks of ERA Franchise Systems LLC. Each office is independently owned and operated.