
181 Elizabeth Drive, Raynham, MA 02767
Local realty services provided by:Cohn & Company ERA Powered
181 Elizabeth Drive,Raynham, MA 02767
$644,900
- 4 Beds
- 2 Baths
- 1,948 sq. ft.
- Single family
- Active
Listed by: nichole sliney realty team, nichole sliney
Office: nichole sliney realty team
MLS#:73587361
Source:MLSPIN
Price summary
- Price:$644,900
- Price per sq. ft.:$331.06
About this home
Welcome to 181 Elizabeth Drive, ideally situated on a desirable corner lot in Raynham’s highly sought-after Ramblewood neighborhood! One of the largest raised ranches in the neighborhood, this spacious home offers four true, generously sized bedrooms and two full bathrooms, providing plenty of room for everyday living, entertaining, and growing. The main level features a comfortable and functional layout, while the fully finished lower level adds valuable additional living space complete with a cozy wood-burning fireplace. A dedicated laundry room with an abundance of storage makes everyday living even more convenient. Numerous recent updates provide peace of mind, including a roof approximately three years young, newly installed water heater and HVAC system, newer windows and slider, and a newly installed composite deck overlooking the property. The home also offers a two-car garage, natural gas, town water, and town sewer. Located close to Raynham schools and convenient to shopping, dining, major routes, and everything the area has to offer, this is a rare opportunity to own a generously sized home in one of Raynham’s most desirable neighborhoods. Move-in ready, thoughtfully updated, and offering exceptional space both inside and out—this one is not to be missed!...
Contact an agent
Home facts
- Year built:1972
- Subdivision & Development:Ramblewood
- Listing ID #:73587361
- Updated:October 07, 2026 at 11:27 AM
Rooms and interior
- Bedrooms:4
- Total bathrooms:2
- Full bathrooms:2
- Rooms Total:7
- Flooring:Carpet, Laminate, Tile
- Kitchen Description:Dishwasher, Microwave, Range, Refrigerator
- Basement Description:Finished, Full, Garage Access, Interior Entry, Walk-Out Access
- Living area:1,948 sq. ft.
Heating and cooling
- Cooling:1 Cooling Zone, Central Air
- Heating:Forced Air, Natural Gas
- Central air:Yes
Structure and exterior
- Roof:Shingle
- Year built:1972
- Building area:1,948 sq. ft.
- Lot area:0.48 Acres
- Lot Features:Corner Lot
- Architectural Style:Raised Ranch
- Construction Materials:Frame
- Exterior Features:Deck - Composite, Professional Landscaping, Rain Gutters
- Foundation Description:Concrete Perimeter
Schools
- High school:Br/Bp
- Middle school:Rms
- Elementary school:Merrill/Lalib
Utilities
- Water:Public
- Sewer:Public Sewer
Finances and disclosures
- Price:$644,900
- Price per sq. ft.:$331.06
- Tax amount:$6,238 (2026)
Features and amenities
- Appliances:Dishwasher, Dryer, Microwave, Range, Refrigerator, Washer
- Laundry features:Dryer, Washer
Parking
- Total parking spaces:6
- Parking description:Attached, Garage Door Opener, Insulated, Paved, Paved Drive, Under
- Garage:Yes
- Garage spaces:2
New listings near 181 Elizabeth Drive
- New
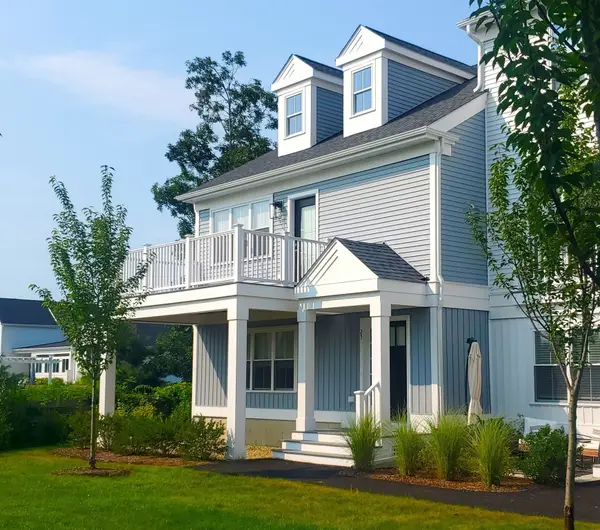 $609,000Active2 beds 3 baths1,948 sq. ft.
97 Oxbow Road #3, Raynham, MA 02767
MLS# 73587138Listed by: Thorndike Development - New
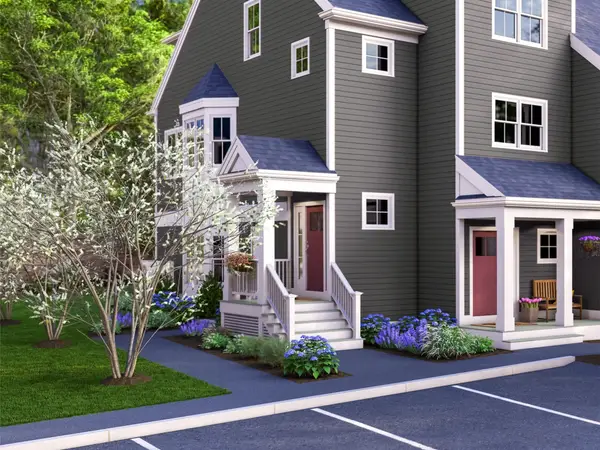 $499,000Active3 beds 2 baths1,655 sq. ft.
129 Oxbow Road #58-2, Raynham, MA 02767
MLS# 73587003Listed by: Thorndike Development - New
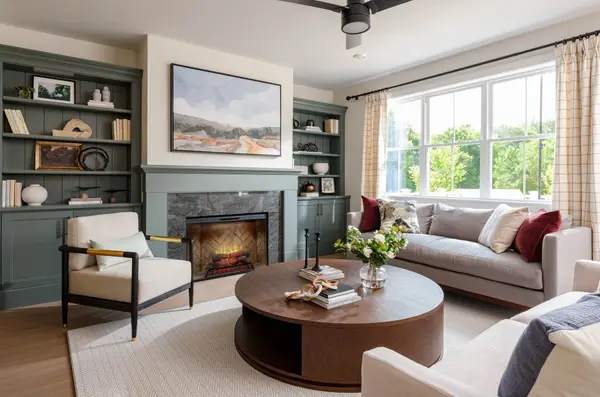 $935,000Active3 beds 4 baths2,830 sq. ft.
2 Oxbow Road #1-1, Raynham, MA 02767
MLS# 73586774Listed by: Thorndike Development - New
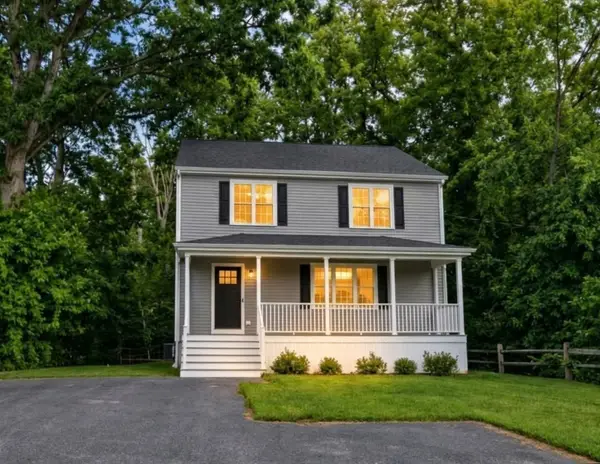 $649,900Active3 beds 2 baths2,475 sq. ft.
1531 Broadway, Raynham, MA 02767
MLS# 73586321Listed by: eXp Realty LLC - Open Sun, 10 to 11:30amNew
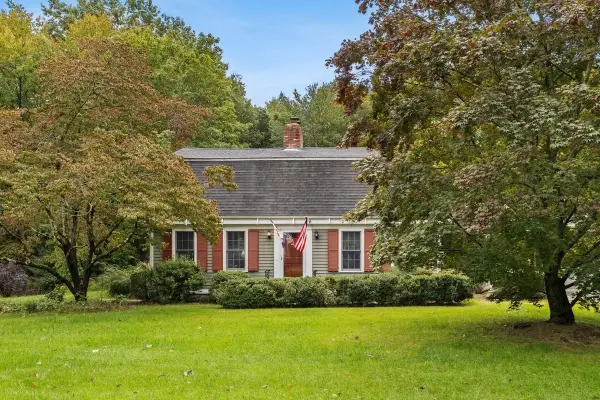 $660,000Active4 beds 2 baths2,085 sq. ft.
133 Judson St, Raynham, MA 02767
MLS# 73585232Listed by: RE/MAX Platinum - Open Sat, 11:45am to 1:30pmNew
 $614,999Active2 beds 2 baths2,088 sq. ft.
191 Cynthia Dr, Raynham, MA 02767
MLS# 73584913Listed by: Lamacchia Realty, Inc. - Open Thu, 5 to 6:30pmNew
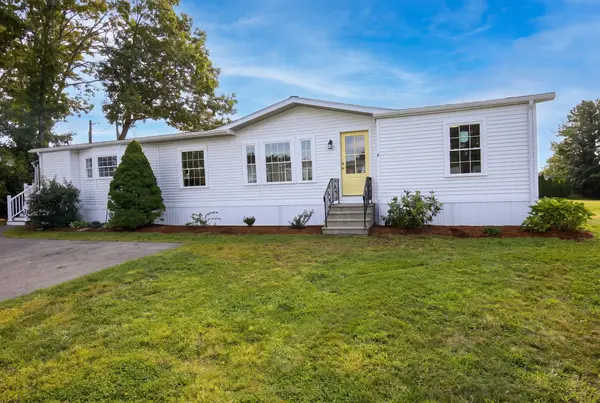 $439,900Active3 beds 2 baths1,680 sq. ft.
6 Emerald Pl, Raynham, MA 02767
MLS# 73586729Listed by: Keller Williams Realty - New
 $739,900Active4 beds 2 baths2,511 sq. ft.
1 Nottingham Dr, Raynham, MA 02767
MLS# 73584139Listed by: Keller Williams Realty - New
 $539,900Active2 beds 2 baths1,188 sq. ft.
421 North Main Street, Raynham, MA 02767
MLS# 73583569Listed by: Keller Williams Realty


Protect your home and budget from life's surprises with an Assurant Home Warranty, backed by a partner that supports you through every step of homeownership. Explore Plans.
© 2023 - 2026 ERA Franchise Systems LLC. All rights reserved. ERA Franchise Systems LLC fully supports the principles of the Fair Housing Act and the Equal Opportunity Act. ERA, ERA Real Estate powered, and their respective logos are registered service marks of ERA Franchise Systems LLC. Each office is independently owned and operated.