
202 Park Place #202, Raynham, MA 02767
Local realty services provided by:ERA Key Realty Services
Upcoming open houses
- Sun, Aug 2312:00 pm - 01:00 pm
Listed by: kathryn tarlin
Office: berkshire hathaway homeservices commonwealth real estate
MLS#:73566065
Source:MLSPIN
Price summary
- Price:$329,000
- Price per sq. ft.:$363.94
About this home
Stylish and beautifully updated, this turn-key 2-bedroom, 2-bath condominium offers the perfect blend of modern comfort and tranquil natural surroundings. The inviting interior features an updated kitchen with new cabinetry, countertops, and tile flooring, complemented by newer paint and luxury vinyl flooring throughout. Both bathrooms have also been tastefully updated, creating a fresh, move-in-ready feel. A lovely three-season porch provides an inviting extension of the living space—perfect for enjoying your morning coffee, relaxing with a good book, or simply taking in the peaceful surroundings. Adding to the home's appeal is a brand-new washer and dryer set, along with two deeded parking spaces for added convenience. Just steps from the scenic beauty of Lake Rico and Massasoit State Park, this home offers an exceptional setting for those who appreciate nature and the outdoors, all while enjoying the ease of condominium living. Thoughtfully updated, beautifully situated, and truly move-in ready—this is one you won’t want to miss....
Contact an agent
Home facts
- Year built:1989
- Listing ID #:73566065
- Updated:August 23, 2026 at 10:58 AM
Rooms and interior
- Bedrooms:2
- Total bathrooms:2
- Full bathrooms:1
- Half bathrooms:1
- Rooms Total:4
- Flooring:Tile
- Kitchen Description:Dishwasher, Flooring - Stone/Ceramic Tile, Range, Refrigerator
- Living area:904 sq. ft.
Heating and cooling
- Cooling:Central Air
- Heating:Forced Air
- Central air:Yes
Structure and exterior
- Roof:Shingle
- Year built:1989
- Building area:904 sq. ft.
- Construction Materials:Frame
- Exterior Features:Enclosed
Utilities
- Water:Public
- Sewer:Private Sewer
Finances and disclosures
- Price:$329,000
- Price per sq. ft.:$363.94
- Tax amount:$3,509 (2026)
Features and amenities
- Appliances:Dishwasher, Range, Refrigerator
- Laundry features:First Floor, In Unit
- Amenities:Entrance Foyer, Storage
Parking
- Total parking spaces:2
- Parking description:Deeded
New listings near 202 Park Place #202
- Open Sat, 12 to 2pmNew
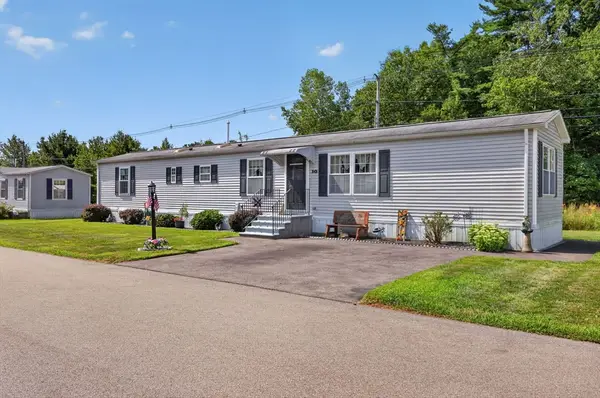 $259,900Active2 beds 2 baths1,000 sq. ft.
30 Tucker Terrace, Raynham, MA 02767
MLS# 73566779Listed by: Debra Johnson Realty Group - New
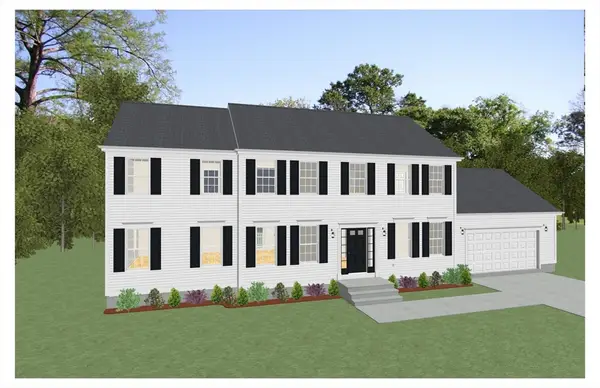 $978,400Active4 beds 3 baths2,536 sq. ft.
30 Foxtail Lane, Raynham, MA 02767
MLS# 73566215Listed by: Long Realty - New
 $399,900Active0.5 Acres
109 Broadway, Raynham, MA 02767
MLS# 73563810Listed by: Realty Executives Metro South - New
 $899,000Active4 beds 2 baths2,992 sq. ft.
251 Oak St, Raynham, MA 02767
MLS# 73563776Listed by: RE/MAX Legacy - New
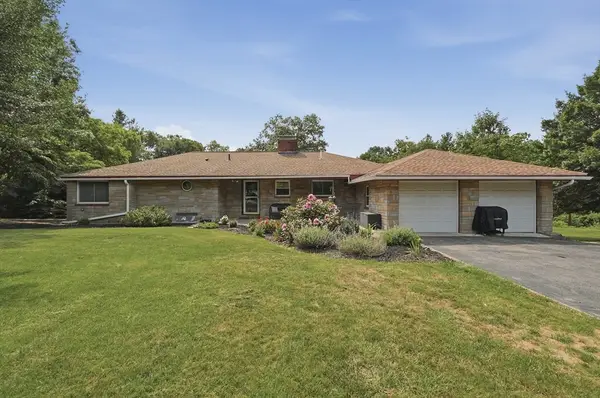 $569,000Active3 beds 2 baths2,664 sq. ft.
663 Orchard St, Raynham, MA 02767
MLS# 73562897Listed by: Lamacchia Realty, Inc. - New
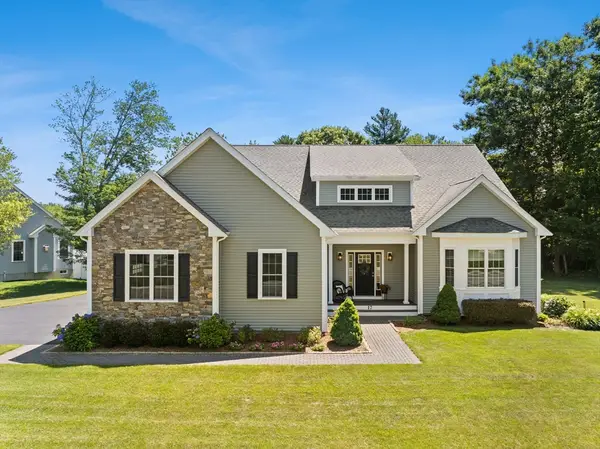 $989,900Active3 beds 3 baths3,326 sq. ft.
17 Partridge Ln, Raynham, MA 02767
MLS# 73562446Listed by: Collins Realty Group, LLC 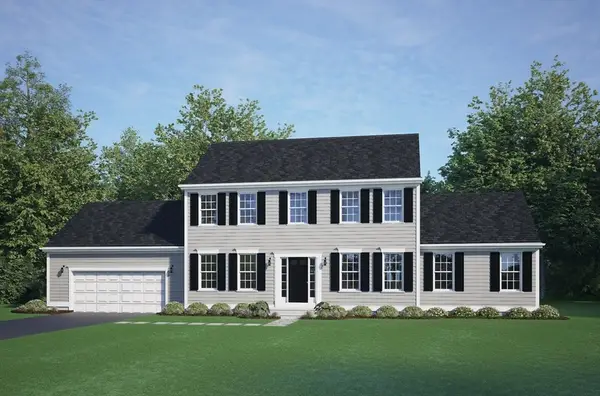 $789,900Active3 beds 3 baths2,020 sq. ft.
49 Whitebark Way, Raynham, MA 02767
MLS# 73555740Listed by: Long Realty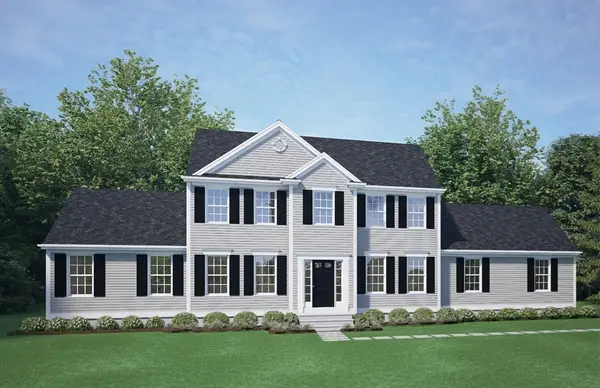 $928,050Active4 beds 3 baths2,350 sq. ft.
25 Foxtail Lane, Raynham, MA 02767
MLS# 73561942Listed by: Long Realty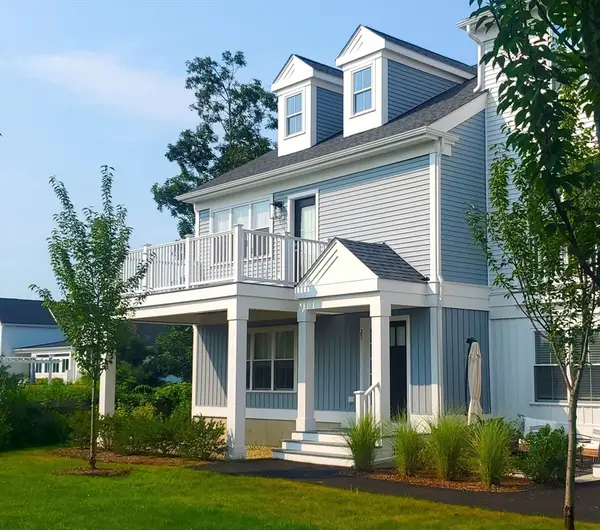 $624,000Active2 beds 3 baths1,948 sq. ft.
00 Oxbow Road #44-3, Raynham, MA 02767
MLS# 73561335Listed by: Thorndike Development


Protect your home and budget from life's surprises with an Assurant Home Warranty, backed by a partner that supports you through every step of homeownership. Explore Plans.
© 2023 - 2026 ERA Franchise Systems LLC. All rights reserved. ERA Franchise Systems LLC fully supports the principles of the Fair Housing Act and the Equal Opportunity Act. ERA, ERA Real Estate powered, and their respective logos are registered service marks of ERA Franchise Systems LLC. Each office is independently owned and operated.