
17 Partridge Ln, Raynham, MA 02767
Local realty services provided by:Cohn & Company ERA Powered
17 Partridge Ln,Raynham, MA 02767
$989,900
- 3 Beds
- 3 Baths
- 3,326 sq. ft.
- Single family
- Active
Listed by: erika collins, erika collins
Office: collins realty group, llc
MLS#:73562446
Source:MLSPIN
Price summary
- Price:$989,900
- Price per sq. ft.:$297.62
About this home
You will not want to miss this impeccably maintained, custom-built contemporary-style home w/ first floor primary, poised to deliver the perfect blend of everyday comfort & spectacular entertaining space in a highly sought-after neighborhood. Thoughtfully designed to emphasize an open, airy lifestyle, the heart of the home is a wide-open two-story great room wide open to the kitchen and dining areas, all flowing seamlessly together to create an expansive, sociable environment ideal for family time and entertaining alike. The well-equipped kitchen is a chef’s delight, featuring a generous center island for meal prep and casual seating, abundant counter and cabinet space, and a dedicated pantry closet for organization, all opening directly to the dining area and the cathedral-ceilinged living room crowned by a dramatic second floor catwalk that provides a striking architectural focal point. Anchoring the first floor is a luxurious primary suite that offers the ultimate in convenience and privacy, a true one-level living solution that includes generous closet space and a well-appointed en-suite bath. Tucked away on the main level is a dedicated, large office, second living area or playroom. Upstairs you will find two massive secondary bedrooms w/ oversized closets, a full bath, and clever unfinished space perfect for ample storage or to add a fourth bedroom if desired, giving the new owner(s) flexible options to customize the home as needs evolve or to create additional private quarters for guests, family, or a media room. The basement is equally impressive with a full 10-foot ceiling height and prepped for a future bath, presenting a blank canvas for expansion. Outdoor enthusiasts & entertainers will appreciate the backyard’s capacity to host a future pool and create a resort-like retreat, while those seeking immediate outdoor convenience will enjoy the low-maintenance paver patio and private setting. Town water, town sewer, irrigation, professional landscaping and more!...
Contact an agent
Home facts
- Year built:2016
- Subdivision & Development:Whippoorwill Estates
- Listing ID #:73562446
- Updated:August 13, 2026 at 11:08 AM
Rooms and interior
- Bedrooms:3
- Total bathrooms:3
- Full bathrooms:2
- Half bathrooms:1
- Rooms Total:7
- Flooring:Carpet, Flooring - Hardwood, Tile, Wood
- Dining Description:Crown Molding, Exterior Access, Hardwood, Open Floorplan
- Kitchen Description:Cabinets - Upgraded, Countertops - Stone/Granite/Solid, Dishwasher, Flooring - Hardwood, Gas Stove, Kitchen Island, Lighting - Pendant, Open Floorplan, Pantry, Range, Recessed Lighting, Refrigerator, Stainless Steel Appliances
- Basement Description:Full
- Living area:3,326 sq. ft.
Heating and cooling
- Cooling:2 Cooling Zones, Central Air
- Heating:Forced Air, Propane
- Central air:Yes
Structure and exterior
- Roof:Shingle
- Year built:2016
- Building area:3,326 sq. ft.
- Lot area:0.47 Acres
- Lot Features:Cleared, Level
- Architectural Style:Contemporary
- Construction Materials:Frame
- Exterior Features:Patio, Porch, Professional Landscaping, Sprinkler System
- Foundation Description:Concrete Perimeter
Schools
- High school:Bridge/Rayn
- Middle school:Raynham Middle
- Elementary school:Laliberte/Merrill
Utilities
- Water:Public
- Sewer:Public Sewer
Finances and disclosures
- Price:$989,900
- Price per sq. ft.:$297.62
- Tax amount:$10,220 (2025)
Features and amenities
- Appliances:Dishwasher, Dryer, Range, Refrigerator, Washer
- Laundry features:Cabinets - Upgraded, Dryer, Electric Dryer Hookup, First Floor, Flooring - Stone/Ceramic Tile, Main Level, Washer
- Amenities:Internet Available - Broadband
Parking
- Total parking spaces:6
- Parking description:Attached, Paved, Paved Drive
- Garage:Yes
- Garage spaces:2
New listings near 17 Partridge Ln
- New
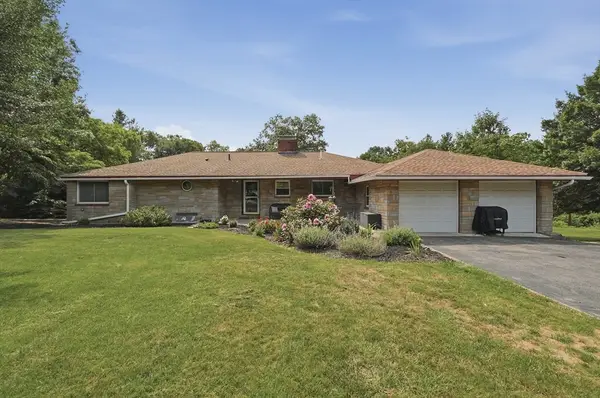 $569,000Active3 beds 2 baths1,532 sq. ft.
663 Orchard St, Raynham, MA 02767
MLS# 73562897Listed by: Lamacchia Realty, Inc. 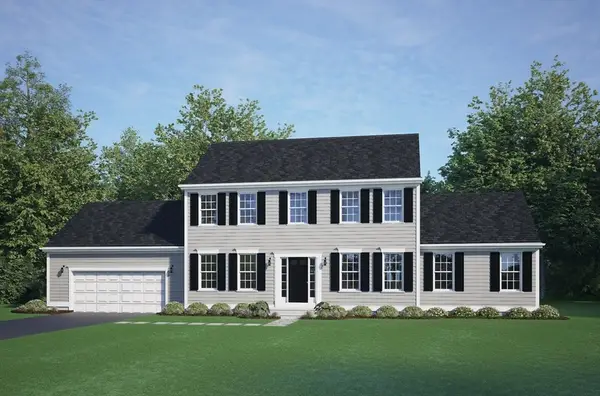 $789,900Active3 beds 3 baths2,020 sq. ft.
49 Whitebark Way, Raynham, MA 02767
MLS# 73555740Listed by: Long Realty- New
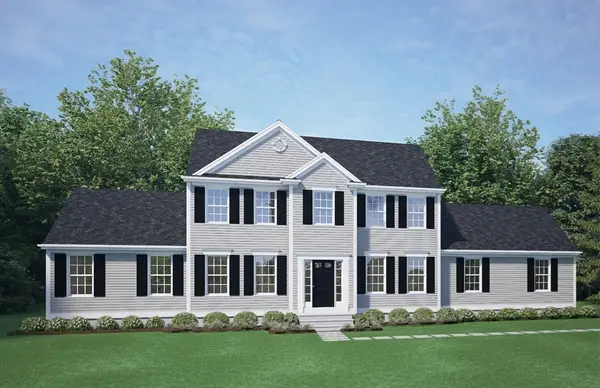 $928,050Active4 beds 3 baths2,350 sq. ft.
25 Foxtail Lane, Raynham, MA 02767
MLS# 73561942Listed by: Long Realty - Open Sat, 12 to 2pmNew
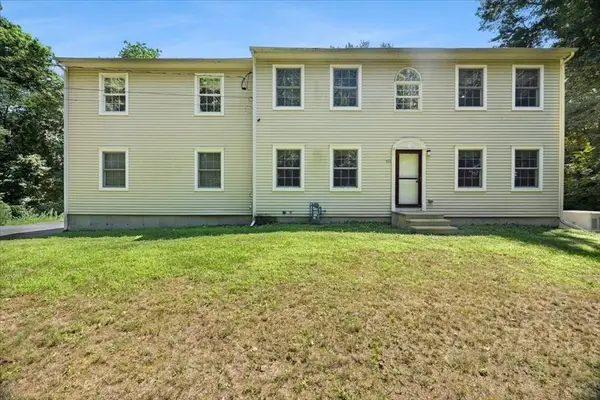 $859,900Active4 beds 4 baths2,578 sq. ft.
515 S Main, Raynham, MA 02767
MLS# 73561548Listed by: Keller Williams Realty - New
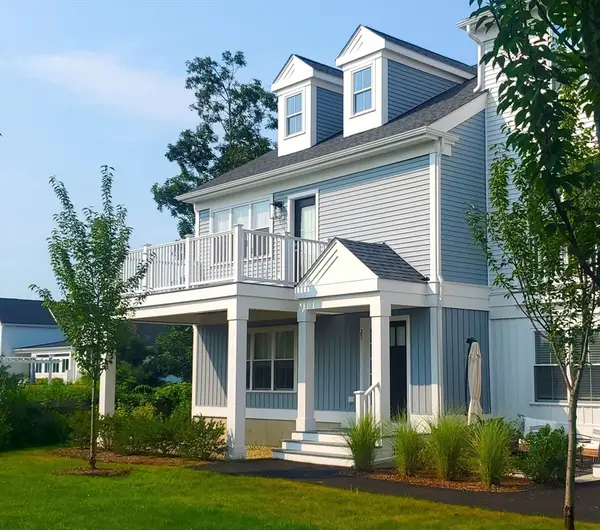 $639,000Active2 beds 3 baths1,948 sq. ft.
00 Oxbow Road #44-3, Raynham, MA 02767
MLS# 73561335Listed by: Thorndike Development - New
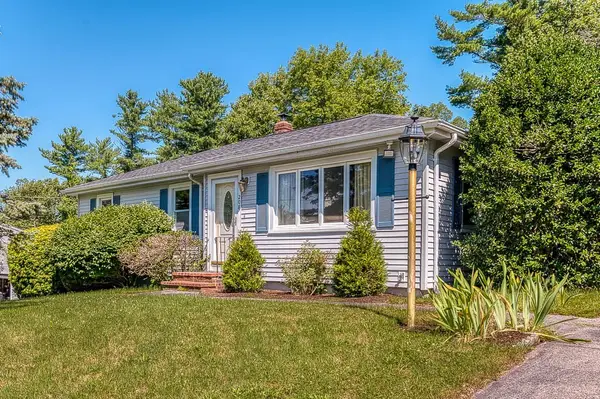 $585,000Active3 beds 1 baths1,712 sq. ft.
208 Stony Brook Road, Raynham, MA 02767
MLS# 73560543Listed by: Ballow and Hutchinson Realty Group, Inc. - New
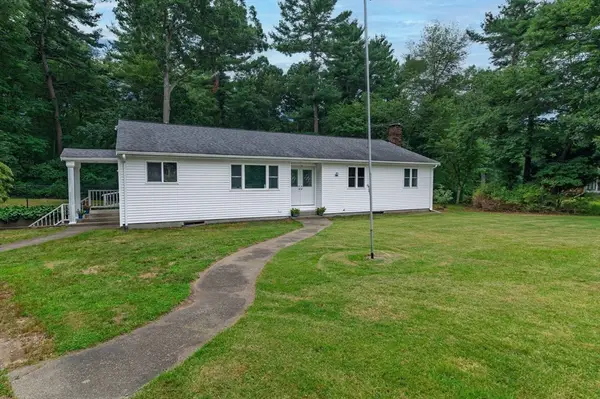 $689,000Active4 beds 3 baths2,688 sq. ft.
100 Stony Brook Road, Raynham, MA 02767
MLS# 73560400Listed by: Pleasant View Real Estate - New
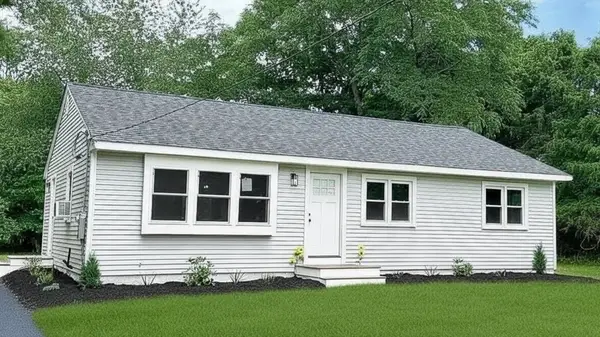 $549,900Active3 beds 2 baths1,176 sq. ft.
64 King St, Raynham, MA 02767
MLS# 73559813Listed by: Hillman Real Estate  $589,000Active2 beds 3 baths2,238 sq. ft.
0 Oxbow Road #45-3, Raynham, MA 02767
MLS# 73535531Listed by: Thorndike Development


Protect your home and budget from life's surprises with an Assurant Home Warranty, backed by a partner that supports you through every step of homeownership. Explore Plans.
© 2023 - 2026 ERA Franchise Systems LLC. All rights reserved. ERA Franchise Systems LLC fully supports the principles of the Fair Housing Act and the Equal Opportunity Act. ERA, ERA Real Estate powered, and their respective logos are registered service marks of ERA Franchise Systems LLC. Each office is independently owned and operated.