
208 Stony Brook Road, Raynham, MA 02767
Local realty services provided by:ERA M. Connie Laplante Real Estate
208 Stony Brook Road,Raynham, MA 02767
$585,000
- 3 Beds
- 1 Baths
- 1,712 sq. ft.
- Single family
- Active
Listed by: michael ballow
Office: ballow and hutchinson realty group, inc.
MLS#:73560543
Source:MLSPIN
Price summary
- Price:$585,000
- Price per sq. ft.:$341.71
About this home
Outstanding neighborhood and setting for this spacious and immaculate Ranch! This well cared for 3 bedroom and 1 bath home is set on a .37 acre wooded lot in a well-established neighborhood. Features of the home include a spacious eat in kitchen with stainless steel appliances, a large living room with gleaming hardwood floors, adequately sized bedrooms - also with beautiful hardwood floors, and a partially finished basement offering flexible multi use space. There is also a good sized laundry room with utility sink and wall cabinets plus a counter top area to make laundry life a bit easier! Recent updates to the home include chimney liner (2024) and a brand new roof (2025). The home also offers central air, a shed, vinyl siding, town water and sewer, plenty of parking, and more! The location provides easy access to local schools, town sports venues, shopping, highways, restaurants, and nearby commuter rail. Come to the Open House on Sunday 8/9/2026 from 12-2 PM!
Contact an agent
Home facts
- Year built:1960
- Listing ID #:73560543
- Updated:October 01, 2026 at 10:57 AM
Rooms and interior
- Bedrooms:3
- Total bathrooms:1
- Full bathrooms:1
- Rooms Total:7
- Flooring:Carpet, Flooring - Wall to Wall Carpet, Hardwood, Tile
- Kitchen Description:Ceiling Fan(s), Dining Area, Dishwasher, Flooring - Stone/Ceramic Tile, Range, Refrigerator
- Basement Description:Bulkhead, Concrete, Full, Interior Entry, Partially Finished
- Living area:1,712 sq. ft.
Heating and cooling
- Cooling:1 Cooling Zone, Central Air
- Heating:Baseboard, Oil
- Central air:Yes
Structure and exterior
- Roof:Shingle
- Year built:1960
- Building area:1,712 sq. ft.
- Lot area:0.37 Acres
- Lot Features:Cul-De-Sac, Level, Sloped, Wooded
- Architectural Style:Ranch
- Construction Materials:Frame
- Exterior Features:Porch, Rain Gutters, Storage
- Foundation Description:Concrete Perimeter
Schools
- High school:Bridge/Rayn
- Middle school:Raynham Middle School
- Elementary school:Merrill/Laliberte
Utilities
- Water:Public
- Sewer:Public Sewer
Finances and disclosures
- Price:$585,000
- Price per sq. ft.:$341.71
- Tax amount:$5,010 (2026)
Features and amenities
- Appliances:Dishwasher, Dryer, Range, Refrigerator, Washer
- Laundry features:Closet/Cabinets - Custom Built, Dryer, Electric Dryer Hookup, Flooring - Vinyl, In Basement, Washer, Washer Hookup
Parking
- Total parking spaces:4
- Parking description:Off Street, Paved, Paved Drive
New listings near 208 Stony Brook Road
- Open Sat, 11am to 1pmNew
 $614,999Active2 beds 2 baths2,088 sq. ft.
191 Cynthia Dr, Raynham, MA 02767
MLS# 73584913Listed by: Lamacchia Realty, Inc. - Open Sat, 12 to 2pmNew
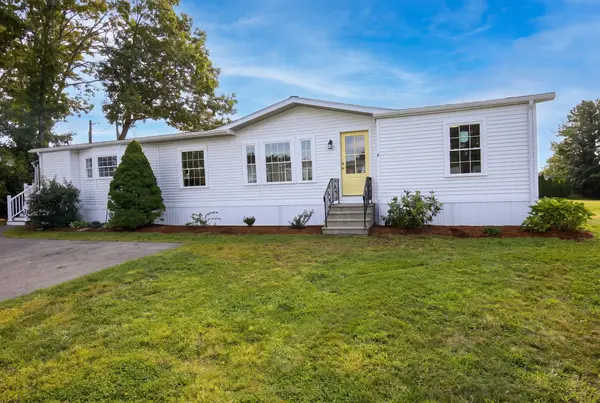 $439,900Active3 beds 2 baths1,680 sq. ft.
6 Emerald Pl, Raynham, MA 02767
MLS# 73584483Listed by: Keller Williams Realty - Open Sat, 11:30am to 1:30pmNew
 $739,900Active4 beds 2 baths2,511 sq. ft.
1 Nottingham Dr, Raynham, MA 02767
MLS# 73584139Listed by: Keller Williams Realty - Open Sat, 11am to 12:30pmNew
 $539,900Active2 beds 2 baths1,188 sq. ft.
421 North Main Street, Raynham, MA 02767
MLS# 73583569Listed by: Keller Williams Realty - Open Sun, 1:30 to 3pmNew
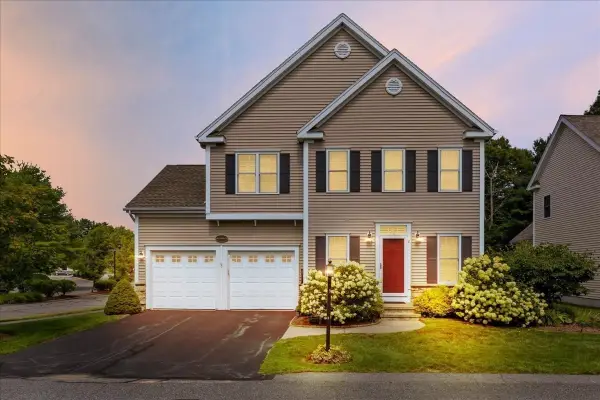 $625,000Active3 beds 4 baths3,018 sq. ft.
2 Sunflower Drive #2, Raynham, MA 02767
MLS# 73583053Listed by: Keller Williams Realty - New
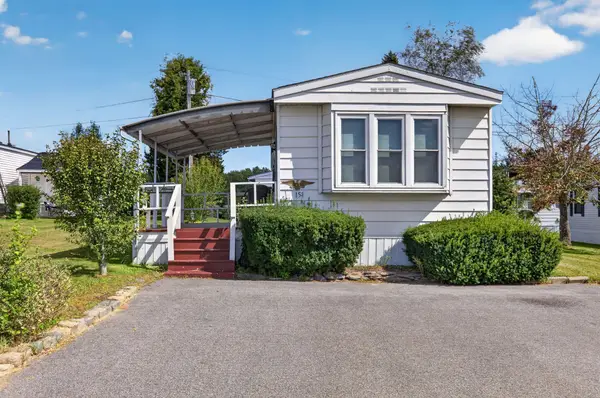 $192,500Active2 beds 1 baths980 sq. ft.
151 Easy St, Raynham, MA 02767
MLS# 73582503Listed by: Debra Johnson Realty Group - New
 $649,900Active4 beds 2 baths2,112 sq. ft.
66 Eleanor Rd, Raynham, MA 02767
MLS# 73581256Listed by: Nichole Sliney Realty Team - Open Sat, 12 to 2pmNew
 $1,200,000Active4 beds 4 baths3,148 sq. ft.
101 Diniz Drive, Raynham, MA 02767
MLS# 73580336Listed by: Conway - Plymouth  $779,900Active4 beds 4 baths3,329 sq. ft.
27 Gretchen Way, Raynham, MA 02767
MLS# 73579287Listed by: Nichole Sliney Realty Team $679,900Active4 beds 3 baths4,330 sq. ft.
532 Hill St, Raynham, MA 02767
MLS# 73579136Listed by: Redlon Realty LLC


Protect your home and budget from life's surprises with an Assurant Home Warranty, backed by a partner that supports you through every step of homeownership. Explore Plans.
© 2023 - 2026 ERA Franchise Systems LLC. All rights reserved. ERA Franchise Systems LLC fully supports the principles of the Fair Housing Act and the Equal Opportunity Act. ERA, ERA Real Estate powered, and their respective logos are registered service marks of ERA Franchise Systems LLC. Each office is independently owned and operated.