
274 Temi Rd, Raynham, MA 02767
Local realty services provided by:ERA Key Realty Services
274 Temi Rd,Raynham, MA 02767
$469,900
- 3 Beds
- 1 Baths
- 1,584 sq. ft.
- Single family
- Active
Listed by: mary jo obrien
Office: realty one group dream makers
MLS#:73521433
Source:MLSPIN
Price summary
- Price:$469,900
- Price per sq. ft.:$296.65
About this home
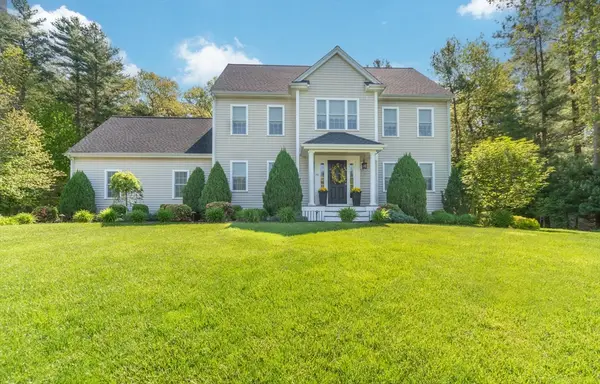
Highest and Best due 5/25 at 3pm Welcome to 274 Temi Road, the best value in Raynham. This home has been lovingly maintained by the original owner. This three bedroom, one full bath raised ranch located in a prime Raynham location has so much to offer. As you enter the first floor you have a large kitchen that opens to a formal dining room with slider to a deck overlooking a private back yard. There is also a spacious living room that makes this space perfect for entertaining. Down the hall you have a full bath, large primary bedroom, and two good sized additional bedrooms. Currently the lower level offers laundry, a work shop, and a partially finished family room (no floor covering). This home offer a the rare opportunity to have a home with "solid bones" that you can make your own with a few updates.
Contact an agent
Home facts
- Year built:1974
- Listing ID #:73521433
- Updated:May 24, 2026 at 11:51 PM
Rooms and interior
- Bedrooms:3
- Total bathrooms:1
- Full bathrooms:1
- Rooms Total:6
- Dining Description:Slider, Wood
- Kitchen Description:Flooring - Vinyl, Range, Refrigerator
- Basement Description:Full, Partially Finished
- Living area:1,584 sq. ft.
Heating and cooling
- Cooling:1 Cooling Zone, Central Air
- Heating:Forced Air, Oil
- Central air:Yes
Structure and exterior
- Roof:Shingle
- Year built:1974
- Building area:1,584 sq. ft.
- Lot area:0.34 Acres
- Lot Features:Cleared
- Architectural Style:Raised Ranch
- Construction Materials:Frame
- Exterior Features:Deck - Wood
- Foundation Description:Concrete Perimeter
Utilities
- Water:Public
- Sewer:Public Sewer
Finances and disclosures
- Price:$469,900
- Price per sq. ft.:$296.65
- Tax amount:$5,682 (2025)
Features and amenities
- Appliances:Dryer, Range, Refrigerator, Washer
- Laundry features:Dryer, Electric Dryer Hookup, In Basement, Washer, Washer Hookup
Parking
- Total parking spaces:3
- Parking description:Off Street, Paved Drive
New listings near 274 Temi Rd
- New
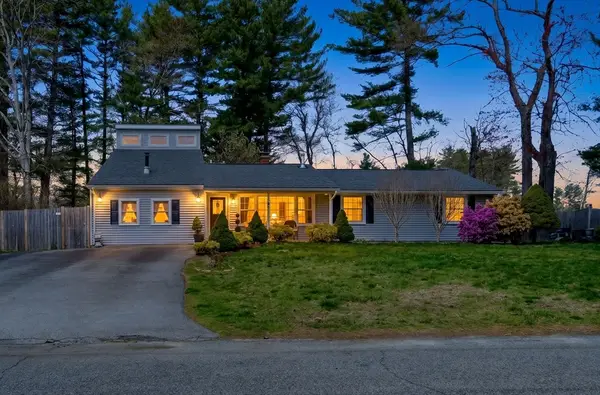 $514,900Active4 beds 2 baths2,421 sq. ft.
49 Francine Rd, Raynham, MA 02767
MLS# 73522387Listed by: Century 21 Limitless - New
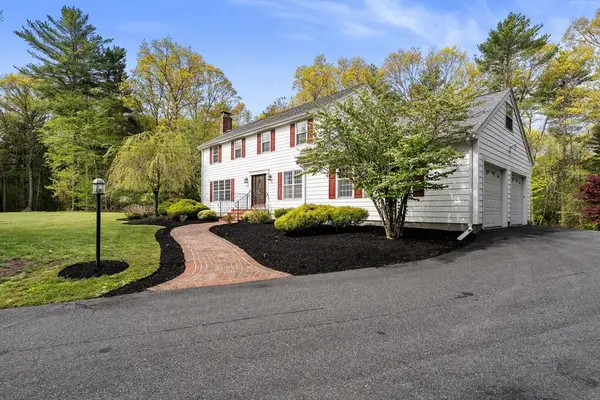 $779,000Active3 beds 3 baths2,822 sq. ft.
150 Sherwood, Raynham, MA 02767
MLS# 73521794Listed by: Reis Real Estate & Company Inc. - New
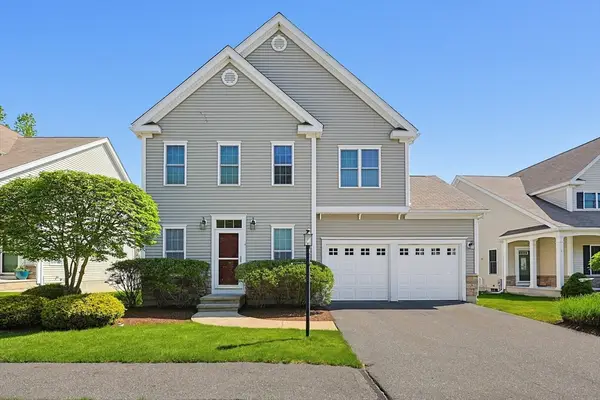 $635,000Active3 beds 3 baths2,131 sq. ft.
4 Daisy Lane #4, Raynham, MA 02767
MLS# 73521731Listed by: Coldwell Banker Realty - Sharon - New
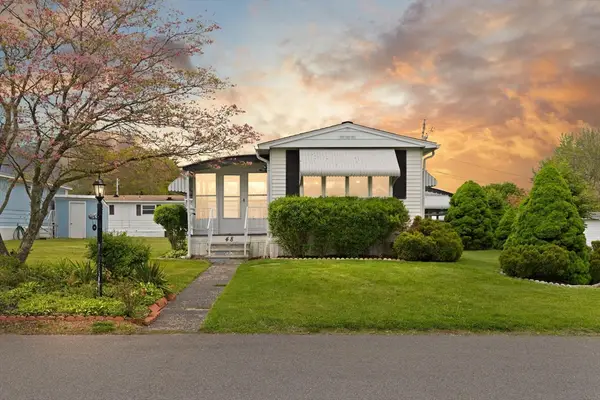 $200,000Active2 beds 1 baths980 sq. ft.
48 Easy Street, Raynham, MA 02767
MLS# 73521413Listed by: Coldwell Banker Realty - Easton - New
 $879,900Active4 beds 3 baths3,200 sq. ft.
151 Princess Ln, Raynham, MA 02767
MLS# 73521026Listed by: Conway - Bridgewater - New
 $649,000Active3 beds 3 baths2,550 sq. ft.
0 Oxbow Road #39-3, Raynham, MA 02767
MLS# 73520269Listed by: Thorndike Development - New
 $614,000Active2 beds 3 baths2,648 sq. ft.
0 Oxbow Rd #45-2, Raynham, MA 02767
MLS# 73520267Listed by: Thorndike Development - New
 $674,900Active3 beds 4 baths3,023 sq. ft.
30 Sunflower Dr #30, Raynham, MA 02767
MLS# 73519405Listed by: Collins Realty Group, LLC - New
 $749,900Active3 beds 2 baths1,614 sq. ft.
864 Locust St, Raynham, MA 02767
MLS# 73523205Listed by: Pleasant View Real Estate


Protect your home and budget from life's surprises with an Assurant Home Warranty, backed by a partner that supports you through every step of homeownership. Explore Plans.
© 2023 - 2026 ERA Franchise Systems LLC. All rights reserved. ERA Franchise Systems LLC fully supports the principles of the Fair Housing Act and the Equal Opportunity Act. ERA, ERA Real Estate powered, and their respective logos are registered service marks of ERA Franchise Systems LLC. Each office is independently owned and operated.