
4 Daisy Lane #4, Raynham, MA 02767
Local realty services provided by:ERA Key Realty Services
4 Daisy Lane #4,Raynham, MA 02767
$635,000
- 3 Beds
- 3 Baths
- 2,131 sq. ft.
- Condominium
- Active
Upcoming open houses
- Sun, May 2412:00 pm - 01:30 pm
Listed by: sharon paul
Office: coldwell banker realty - sharon
MLS#:73521731
Source:MLSPIN
Price summary
- Price:$635,000
- Price per sq. ft.:$297.98
- Monthly HOA dues:$276
About this home
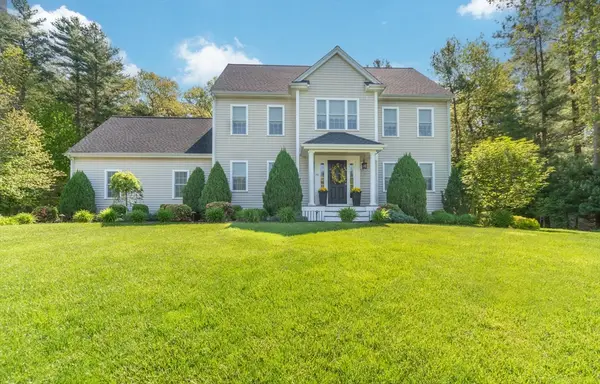
Immaculate 7 room, 3 bedroom, 2.5 detached condo located in Wildflower Village Green. Lovingly maintained by its original owner since 2006. This home offers a stunning open floor plan.with large windows that fill the space with natural light. Welcoming kitchen features a peninsula counter, stainless appliances and opens to a fireplaced family room with vaulted ceilings making it ideal for family entertainment. The Dining room includes a slider leading to private deck, perfect for relaxing or outdoor dining. The second floor offers 3 sizable bedrooms, 2 full baths and the convenience of second floor laundry with washer/ dryer included. The spacious primary suite features 2 closets, including a walk-in closet, a full primary bath with jacuzzi tub and separate shower stall. Additionally the property includes an attached two car garage, full basement for storage for future finishing potential. Close proximity to major highways for easy commuting. OH Sat. May 23 11:30-1pm
Contact an agent
Home facts
- Year built:2005
- Listing ID #:73521731
- Updated:May 24, 2026 at 10:39 AM
Rooms and interior
- Bedrooms:3
- Total bathrooms:3
- Full bathrooms:2
- Half bathrooms:1
- Rooms Total:7
- Flooring:Carpet, Hardwood, Tile
- Dining Description:Balcony / Deck, Deck - Exterior, Exterior Access, Hardwood, Open Floorplan, Slider
- Kitchen Description:Dishwasher, Flooring - Hardwood, Gas Stove, Open Floorplan, Peninsula, Range, Refrigerator, Stainless Steel Appliances
- Living area:2,131 sq. ft.
Heating and cooling
- Cooling:1 Cooling Zone, Central Air
- Heating:Natural Gas
- Central air:Yes
Structure and exterior
- Year built:2005
- Building area:2,131 sq. ft.
- Exterior Features:Deck - Composite
Utilities
- Water:Public
- Sewer:Public Sewer
Finances and disclosures
- Price:$635,000
- Price per sq. ft.:$297.98
- Tax amount:$7,431 (2025)
Features and amenities
- Appliances:Dishwasher, Dryer, Range, Refrigerator, Washer
- Laundry features:Dryer, In Unit, Second Floor, Washer
- Amenities:Central Vacuum
Parking
- Total parking spaces:4
- Parking description:Attached, Common, Guest, Off Street
- Garage:Yes
- Garage spaces:2
New listings near 4 Daisy Lane #4
- Open Sun, 4 to 5pmNew
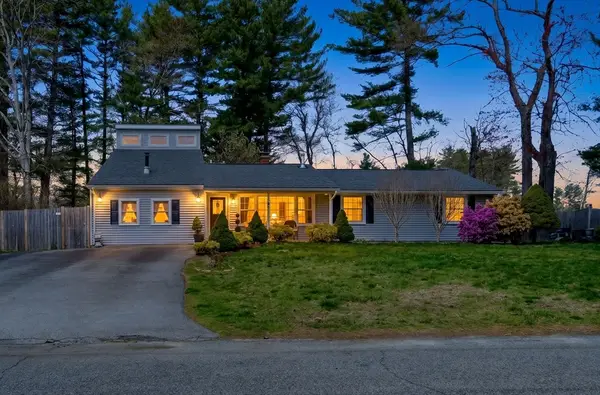 $514,900Active4 beds 2 baths2,421 sq. ft.
49 Francine Rd, Raynham, MA 02767
MLS# 73522387Listed by: Century 21 Limitless - New
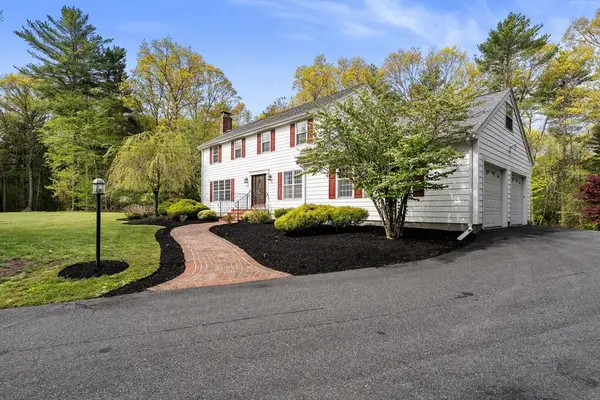 $779,000Active3 beds 3 baths2,822 sq. ft.
150 Sherwood, Raynham, MA 02767
MLS# 73521794Listed by: Reis Real Estate & Company Inc. - New
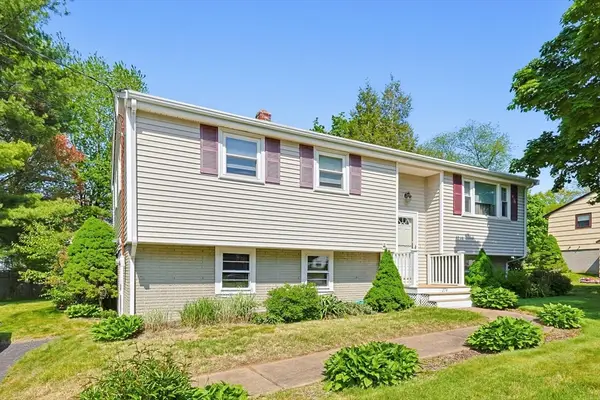 $469,900Active3 beds 1 baths1,584 sq. ft.
274 Temi Rd, Raynham, MA 02767
MLS# 73521433Listed by: Realty One Group Dream Makers - New
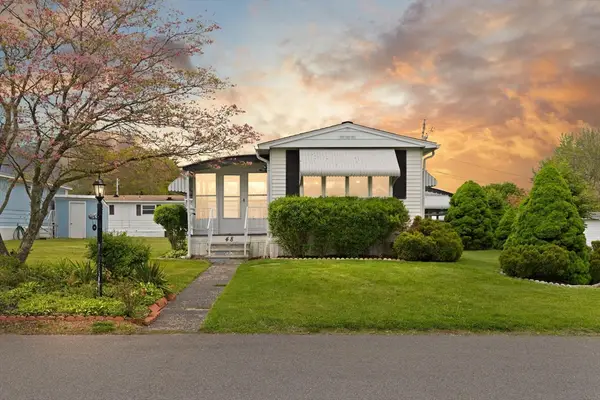 $200,000Active2 beds 1 baths980 sq. ft.
48 Easy Street, Raynham, MA 02767
MLS# 73521413Listed by: Coldwell Banker Realty - Easton - New
 $879,900Active4 beds 3 baths3,200 sq. ft.
151 Princess Ln, Raynham, MA 02767
MLS# 73521026Listed by: Conway - Bridgewater - New
 $649,000Active3 beds 3 baths2,550 sq. ft.
0 Oxbow Road #39-3, Raynham, MA 02767
MLS# 73520269Listed by: Thorndike Development - New
 $614,000Active2 beds 3 baths2,648 sq. ft.
0 Oxbow Rd #45-2, Raynham, MA 02767
MLS# 73520267Listed by: Thorndike Development - New
 $674,900Active3 beds 4 baths3,023 sq. ft.
30 Sunflower Dr #30, Raynham, MA 02767
MLS# 73519405Listed by: Collins Realty Group, LLC - New
 $749,900Active3 beds 2 baths1,614 sq. ft.
864 Locust St, Raynham, MA 02767
MLS# 73523205Listed by: Pleasant View Real Estate


Protect your home and budget from life's surprises with an Assurant Home Warranty, backed by a partner that supports you through every step of homeownership. Explore Plans.
© 2023 - 2026 ERA Franchise Systems LLC. All rights reserved. ERA Franchise Systems LLC fully supports the principles of the Fair Housing Act and the Equal Opportunity Act. ERA, ERA Real Estate powered, and their respective logos are registered service marks of ERA Franchise Systems LLC. Each office is independently owned and operated.