
55 Judson St, Raynham, MA 02767
Local realty services provided by:Cohn & Company ERA Powered
55 Judson St,Raynham, MA 02767
$599,900
- 4 Beds
- 2 Baths
- 1,686 sq. ft.
- Single family
- Active
Listed by: nichole sliney realty team, nichole sliney
Office: nichole sliney realty team
MLS#:73551997
Source:MLSPIN
Price summary
- Price:$599,900
- Price per sq. ft.:$355.81
About this home
Completely renovated & move-in ready! This stunning 4-bedroom Cape has been thoughtfully updated from top to bottom, blending timeless charm with modern finishes. Step inside to discover gleaming hardwood floors throughout, a spacious mudroom, & a beautifully updated eat-in kitchen featuring granite countertops, white cabinetry, & ample space for gathering. The inviting living room offers a cozy fireplace & expansive picture windows that frame the breathtaking private backyard. The flexible floor plan includes a desirable 1st-floor primary, an additional 1st-floor bedroom, & two generously sized bedrooms upstairs. The second level also features a bonus room, perfect for a playroom, home office, media room, or guest retreat. The finished basement provides even more living space, ideal for a family room, gym, or recreation area. Outside, enjoy your own private oasis with a tranquil koi pond, mature landscaping, and plenty of space to relax or entertain! Book your tour TODAY!
Contact an agent
Home facts
- Year built:1950
- Listing ID #:73551997
- Updated:July 20, 2026 at 12:22 PM
Rooms and interior
- Bedrooms:4
- Total bathrooms:2
- Full bathrooms:2
- Rooms Total:11
- Flooring:Carpet, Hardwood, Pine, Tile
- Kitchen Description:Dishwasher, Microwave, Range, Refrigerator
- Basement Description:Concrete, Finished, Full, Interior Entry, Sump Pump, Walk-Out Access
- Living area:1,686 sq. ft.
Heating and cooling
- Heating:Forced Air, Oil
Structure and exterior
- Roof:Shingle
- Year built:1950
- Building area:1,686 sq. ft.
- Lot area:1.3 Acres
- Architectural Style:Cape
- Construction Materials:Frame
- Exterior Features:Covered, Deck, Patio, Stone Wall
- Foundation Description:Concrete Perimeter
Schools
- High school:Br/Bp
- Middle school:Rms
- Elementary school:Merrill/Lalib
Utilities
- Water:Public
- Sewer:Public Sewer
Finances and disclosures
- Price:$599,900
- Price per sq. ft.:$355.81
- Tax amount:$6,774 (2025)
Features and amenities
- Appliances:Dishwasher, Microwave, Range, Refrigerator
Parking
- Total parking spaces:8
- Parking description:Attached, Driveway, Garage Door Opener, Insulated, Off Street, Paved, Paved Drive, Workshop in Garage
- Garage:Yes
- Garage spaces:1
New listings near 55 Judson St
- New
 $409,900Active3 beds 2 baths1,500 sq. ft.
57 Linsay Drive, Raynham, MA 02767
MLS# 73551953Listed by: Debra Johnson Realty Group 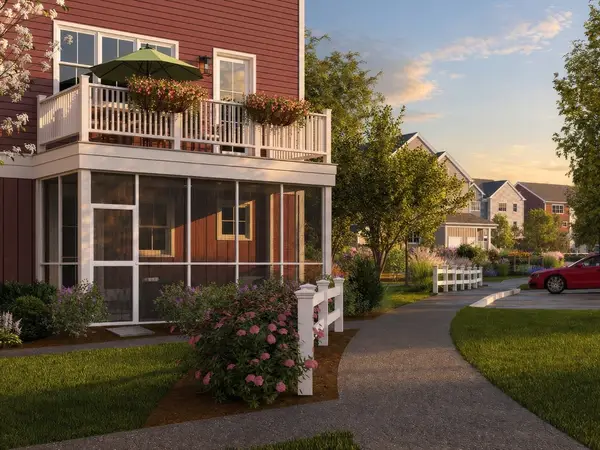 $649,000Active3 beds 3 baths2,550 sq. ft.
00 Oxbow Road #42-3, Raynham, MA 02767
MLS# 73544154Listed by: Thorndike Development- New
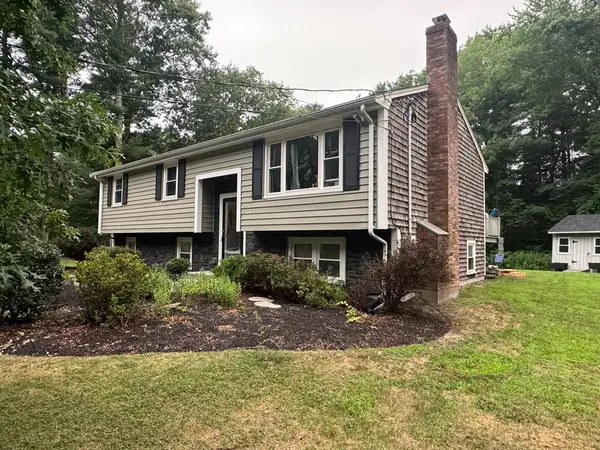 $599,500Active3 beds 1 baths1,554 sq. ft.
750 King Philip St, Raynham, MA 02767
MLS# 73551129Listed by: Keller Williams Realty - New
 $283,000Active2 beds 2 baths965 sq. ft.
67 Debby Lane, Raynham, MA 02767
MLS# 73549305Listed by: Debra Johnson Realty Group - New
 $839,900Active4 beds 3 baths3,177 sq. ft.
758 King St, Raynham, MA 02767
MLS# 73549273Listed by: Keller Williams Elite - New
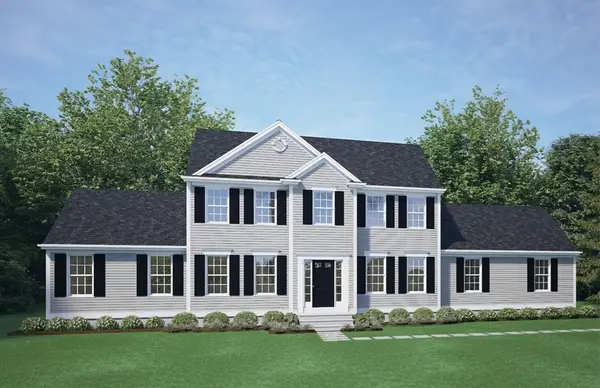 $817,275Active3 beds 3 baths2,020 sq. ft.
29 Whitebark Way, Raynham, MA 02767
MLS# 73548913Listed by: Long Realty - New
 $650,000Active4 beds 2 baths4,703 sq. ft.
728 South Main Street, Raynham, MA 02767
MLS# 73548176Listed by: Keller Williams Realty 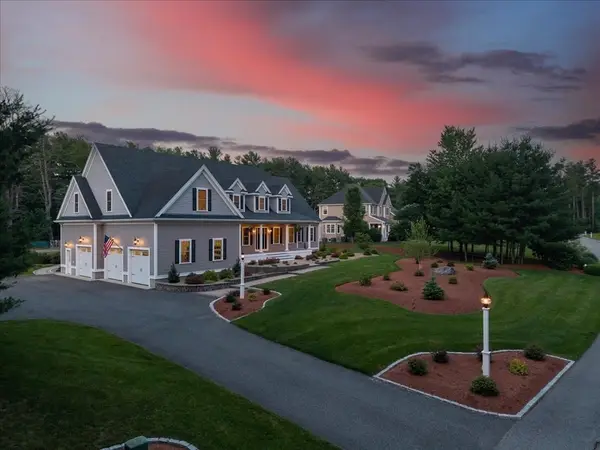 $1,395,900Active5 beds 3 baths4,051 sq. ft.
59 Nina's Way, Raynham, MA 02767
MLS# 73546318Listed by: Prisco's Five Star Real Estate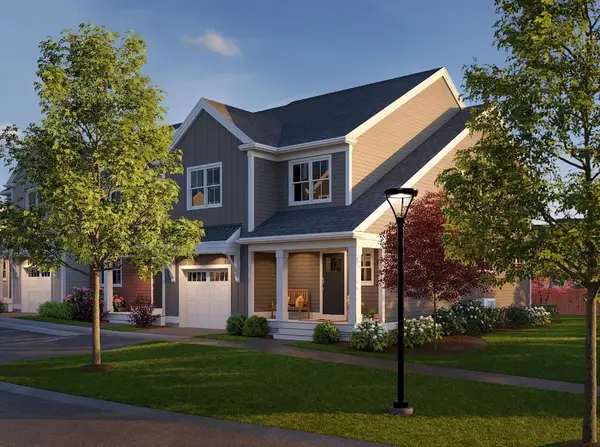 $589,000Active3 beds 3 baths2,338 sq. ft.
0 Oxbow Road #55-1, Raynham, MA 02767
MLS# 73546217Listed by: Thorndike Development


Protect your home and budget from life's surprises with an Assurant Home Warranty, backed by a partner that supports you through every step of homeownership. Explore Plans.
© 2023 - 2026 ERA Franchise Systems LLC. All rights reserved. ERA Franchise Systems LLC fully supports the principles of the Fair Housing Act and the Equal Opportunity Act. ERA, ERA Real Estate powered, and their respective logos are registered service marks of ERA Franchise Systems LLC. Each office is independently owned and operated.