
57 Linsay Drive, Raynham, MA 02767
Local realty services provided by:Metropolitan Homes
57 Linsay Drive,Raynham, MA 02767
$409,900
- 3 Beds
- 2 Baths
- 1,500 sq. ft.
- Mobile / Manufactured
- Active
Listed by: debra johnson, debra johnson
Office: debra johnson realty group
MLS#:73551953
Source:MLSPIN
Price summary
- Price:$409,900
- Price per sq. ft.:$273.27
About this home
At 57 Linsay Drive, Raynham, MA, discover a meticulously maintained 2017 mobile home offering 1500 square feet of inviting living space. This residence presents a remarkable opportunity for immediate occupancy, reflecting a commitment to comfortable and contemporary living. The kitchen is a testament to modern design and functionality, featuring sleek stainless steel appliances that complement an expansive island. Its open-plan integration with the living room fosters an inclusive atmosphere, ideal for both daily living and entertaining. The bathrooms are thoughtfully appointed with extensive storage solutions, providing both convenience and a sense of order. A dedicated laundry room further enhances the home's practical amenities. New roof was installed in May 26. We invite you to schedule a private viewing to fully appreciate the refined qualities of this exceptional property.
Contact an agent
Home facts
- Year built:2017
- Listing ID #:73551953
- Updated:July 21, 2026 at 12:06 AM
Rooms and interior
- Bedrooms:3
- Total bathrooms:2
- Full bathrooms:2
- Rooms Total:6
- Flooring:Carpet, Laminate, Vinyl, Wood Laminate
- Kitchen Description:Dishwasher, Disposal, Microwave, Plumbed For Ice Maker, Range, Refrigerator
- Living area:1,500 sq. ft.
Heating and cooling
- Cooling:1 Cooling Zone, Central Air
- Heating:Forced Air, Propane
- Central air:Yes
Structure and exterior
- Roof:Shingle
- Year built:2017
- Building area:1,500 sq. ft.
- Lot area:0.18 Acres
- Lot Features:Level
- Exterior Features:Porch, Rain Gutters, Storage
- Foundation Description:Slab
Utilities
- Water:Public
- Sewer:Public Sewer
Finances and disclosures
- Price:$409,900
- Price per sq. ft.:$273.27
Features and amenities
- Appliances:Dishwasher, Disposal, Microwave, Range, Refrigerator
- Laundry features:Electric Dryer Hookup, Washer Hookup
- Amenities:Finish - Sheetrock
Parking
- Total parking spaces:2
- Parking description:Paved
New listings near 57 Linsay Drive
- New
 $659,000Active4 beds 2 baths2,074 sq. ft.
75 White Street, Raynham, MA 02767
MLS# 73552408Listed by: Keller Williams Realty - Open Sat, 11am to 12:30pmNew
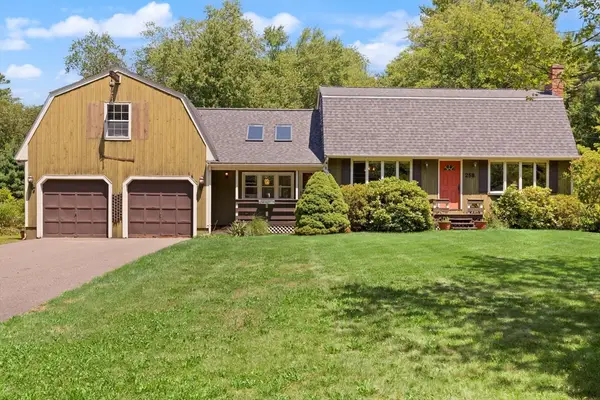 $685,000Active4 beds 2 baths2,707 sq. ft.
258 Warren St W, Raynham, MA 02767
MLS# 73552435Listed by: Leading Edge Real Estate - New
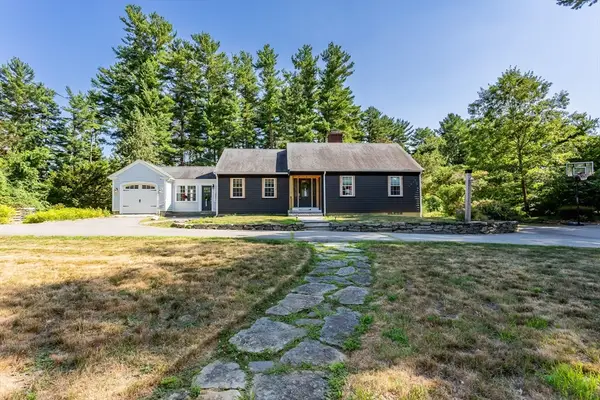 $599,900Active4 beds 2 baths1,686 sq. ft.
55 Judson St, Raynham, MA 02767
MLS# 73551997Listed by: Nichole Sliney Realty Team 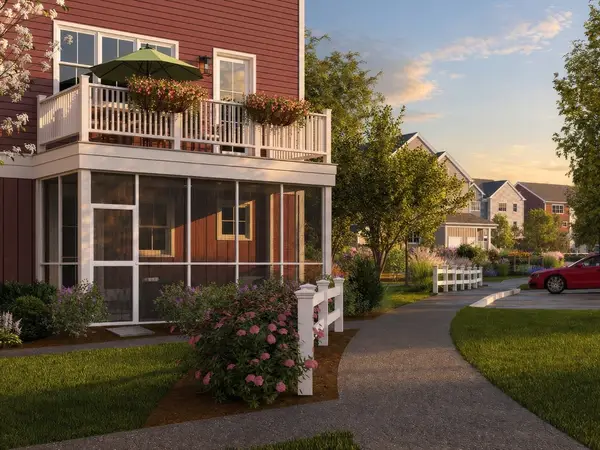 $649,000Active3 beds 3 baths2,550 sq. ft.
00 Oxbow Road #42-3, Raynham, MA 02767
MLS# 73544154Listed by: Thorndike Development- New
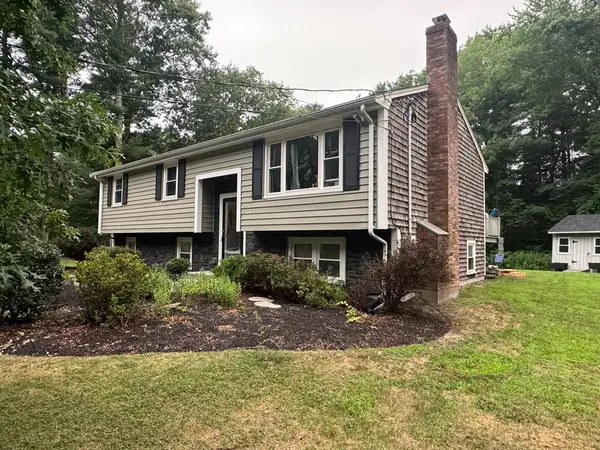 $599,500Active3 beds 1 baths1,554 sq. ft.
750 King Philip St, Raynham, MA 02767
MLS# 73551129Listed by: Keller Williams Realty - New
 $283,000Active2 beds 2 baths965 sq. ft.
67 Debby Lane, Raynham, MA 02767
MLS# 73549305Listed by: Debra Johnson Realty Group - New
 $839,900Active4 beds 3 baths3,177 sq. ft.
758 King St, Raynham, MA 02767
MLS# 73549273Listed by: Keller Williams Elite - New
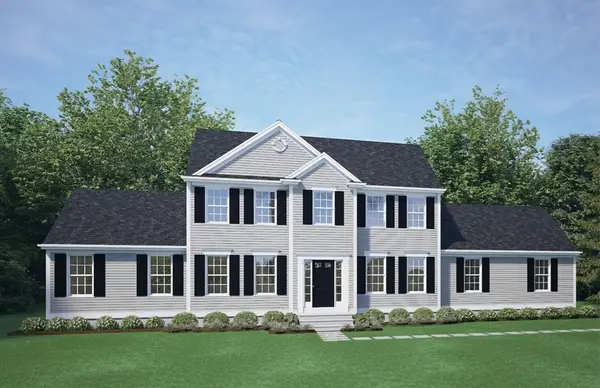 $817,275Active3 beds 3 baths2,020 sq. ft.
29 Whitebark Way, Raynham, MA 02767
MLS# 73548913Listed by: Long Realty - New
 $650,000Active4 beds 2 baths4,703 sq. ft.
728 South Main Street, Raynham, MA 02767
MLS# 73548176Listed by: Keller Williams Realty


Protect your home and budget from life's surprises with an Assurant Home Warranty, backed by a partner that supports you through every step of homeownership. Explore Plans.
© 2023 - 2026 ERA Franchise Systems LLC. All rights reserved. ERA Franchise Systems LLC fully supports the principles of the Fair Housing Act and the Equal Opportunity Act. ERA, ERA Real Estate powered, and their respective logos are registered service marks of ERA Franchise Systems LLC. Each office is independently owned and operated.