
6 Firetower Rd, Rehoboth, MA 02769
Local realty services provided by:Cohn & Company ERA Powered
6 Firetower Rd,Rehoboth, MA 02769
$1,098,000
- 5 Beds
- 3 Baths
- 4,100 sq. ft.
- Single family
- Active
Listed by: kimberly allard, dawn marsico
Office: century 21 professionals
MLS#:73595724
Source:MLSPIN
Price summary
- Price:$1,098,000
- Price per sq. ft.:$267.8
About this home
Welcome to 6 Firetower Road! Nestled on 1.38 wooded acres, this beautiful 12-room, 3-level, 5-bedroom, 3-full-bath Colonial offers exceptional space, privacy, and comfort. Built in 2016, it feels like new construction, with an open, flowing layout, hardwood floors, a 2-story foyer, recessed lighting, and multiple-use living spaces. (think ...Home office, ADU Space, Playrooms, Media Rooms, Craft Rooms, Study, and more) The stunning kitchen is the heart of the home, with stone countertops, stainless steel appliances, a double wall oven, a spacious center dining island, pantry, and direct access to the composite deck. Enjoy gatherings in the generous family room, living room, and dining area, while a versatile bonus room offers endless possibilities. Upstairs, the impressive 540 sq ft primary suite features a private bath, custom cabinetry, a window seat, and an extraordinary 12' x 10 walk-in dressing room. Four additional bedrooms provide plenty of space, including two expansive upper-level rooms with charming half-vaulted ceilings. Highlights include convenient second-floor gas laundry, multi-zone central air, a 900 sq ft unfinished walk-out basement with future potential, and an oversized 810 sq ft two-car garage (30 x 27) with storage and direct access to the lower level. An extended driveway accommodates 8+ cars off-street, and the grounds are professionally landscaped with an irrigation system. Surrounded by natural beauty yet close to shopping, schools, and major routes, this exceptional property offers the perfect blend of peaceful living and everyday convenience! Energy Audit Report has been completed, and it shows this is a highly efficient home. Title 5 Inspection is attached to this listing. You could be the envy of Thanksgiving (and every other holiday you celebrate) when you host the Holidays here!...
Contact an agent
Home facts
- Year built:2016
- Listing ID #:73595724
- Updated:October 28, 2026 at 12:01 PM
Rooms and interior
- Bedrooms:5
- Total bathrooms:3
- Full bathrooms:3
- Rooms Total:12
- Flooring:Carpet, Flooring - Hardwood, Hardwood, Tile
- Dining Description:Ceiling Fan(s), Hardwood, Open Floorplan, Overhead, Recessed Lighting
- Bathrooms Description:Double Vanity
- Kitchen Description:Countertops - Stone/Granite/Solid, Crown Molding, Deck - Exterior, Dishwasher, Exterior Access, Flooring - Hardwood, Kitchen Island, Lighting - Pendant, Microwave, Open Floorplan, Oven, Pantry, Range, Recessed Lighting, Refrigerator, Slider, Stainless Steel Appliances, Water Treatment
- Basement Description:Full, Garage Access, Interior Entry, Unfinished, Walk-Out Access
- Living area:4,100 sq. ft.
Heating and cooling
- Cooling:4 Cooling Zones, Central Air
- Heating:Forced Air
- Central air:Yes
Structure and exterior
- Roof:Shingle
- Year built:2016
- Building area:4,100 sq. ft.
- Lot area:1.38 Acres
- Lot Features:Easements, Wooded
- Architectural Style:Colonial
- Construction Materials:Frame
- Exterior Features:Deck - Composite, Rain Gutters, Sprinkler System
- Foundation Description:Concrete Perimeter
Schools
- High school:Dighton-Rehoboth Regional Hs
- Middle school:Dorothy L Beckwith Middle
- Elementary school:Palmer River Elementary School
Utilities
- Water:Private
- Sewer:Private Sewer
Finances and disclosures
- Price:$1,098,000
- Price per sq. ft.:$267.8
- Tax amount:$8,503 (2026)
Features and amenities
- Appliances:Dishwasher, Dryer, Microwave, Range, Refrigerator, Washer, Water Treatment
- Laundry features:Dryer, Flooring - Stone/Ceramic Tile, Gas Dryer Hookup, Lighting - Overhead, Second Floor, Washer, Washer Hookup
- Amenities:Crown Molding, Entry Hall, Gas Water Heater, Internet Available - Broadband, Lighting - Overhead, Recessed Lighting
Parking
- Total parking spaces:10
- Parking description:Driveway, Garage Door Opener, Garage Faces Side, Off Street, Paved Drive, Storage, Under
- Garage:Yes
- Garage spaces:2
New listings near 6 Firetower Rd
- New
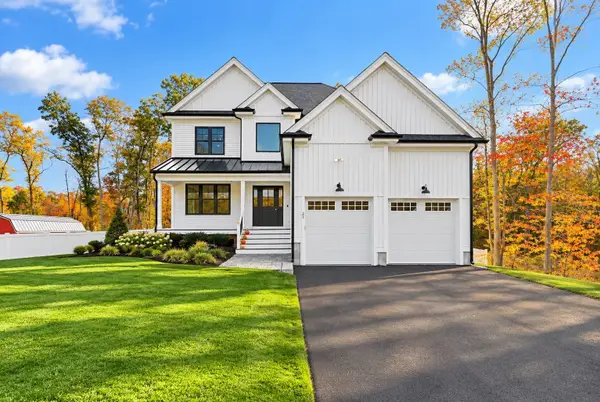 $914,900Active4 beds 3 baths2,400 sq. ft.
27 Bucklin Drive, Rehoboth, MA 02769
MLS# 73594166Listed by: Keller Williams Elite - New
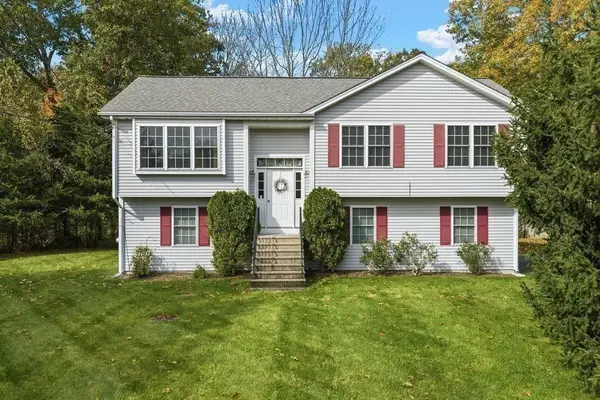 $550,000Active3 beds 2 baths1,132 sq. ft.
190 Winthrop St, Rehoboth, MA 02769
MLS# 73593864Listed by: RE/MAX Integrity 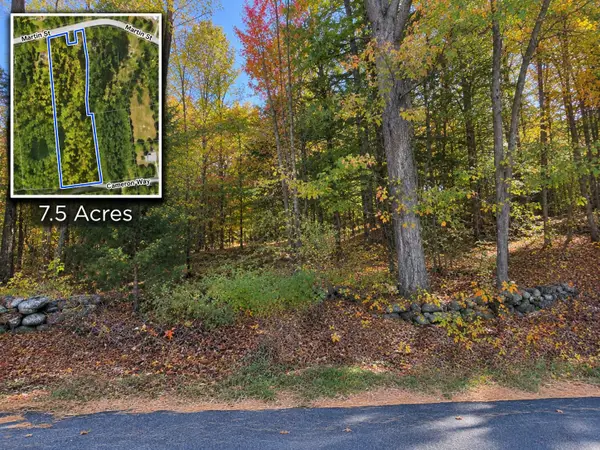 $299,900Active7.5 Acres
121 Martin Lot 14a, Rehoboth, MA 02769
MLS# 73591999Listed by: Keller Williams South Watuppa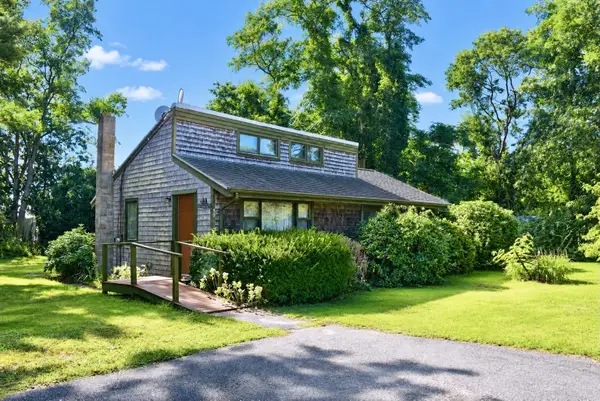 $400,000Active2 beds 1 baths816 sq. ft.
30 Meadowlark Dr, Wareham, MA 02571
MLS# 73591627Listed by: Conway - Wareham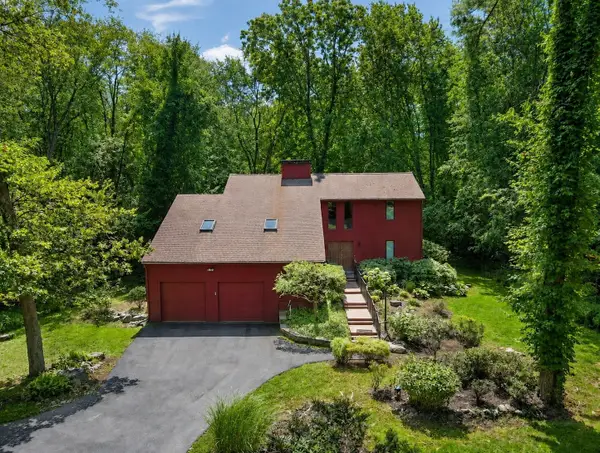 $724,900Active3 beds 2 baths2,394 sq. ft.
9 Running Stream Rd, Rehoboth, MA 02769
MLS# 73591306Listed by: Conway - Mansfield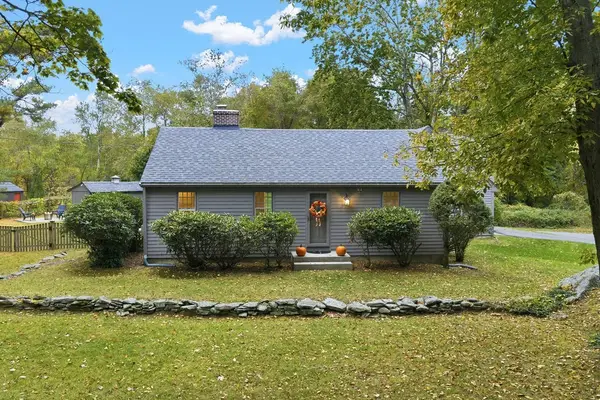 $549,900Active3 beds 2 baths1,498 sq. ft.
31 Wheaton Ave, Rehoboth, MA 02769
MLS# 73590936Listed by: RE/MAX Integrity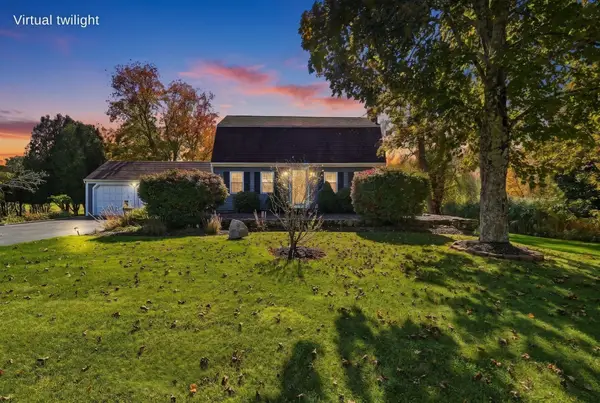 $675,000Active3 beds 2 baths2,296 sq. ft.
77 Summer St, Rehoboth, MA 02769
MLS# 73590778Listed by: Realty Executives Metro South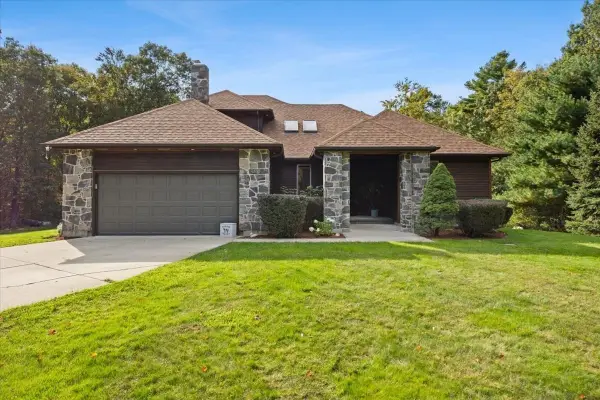 $899,000Active4 beds 3 baths2,369 sq. ft.
38 Purchase St, Rehoboth, MA 02769
MLS# 73590088Listed by: Century 21 Signature Properties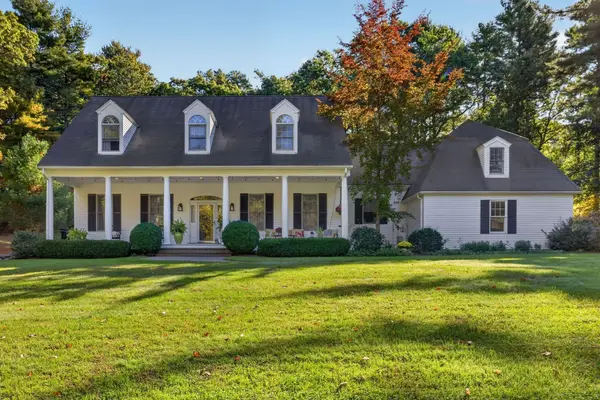 $2,000,000Active4 beds 4 baths3,932 sq. ft.
114 Martin St, Rehoboth, MA 02769
MLS# 73589758Listed by: Keller Williams South Watuppa


Protect your home and budget from life's surprises with an Assurant Home Warranty, backed by a partner that supports you through every step of homeownership. Explore Plans.
© 2023 - 2026 ERA Franchise Systems LLC. All rights reserved. ERA Franchise Systems LLC fully supports the principles of the Fair Housing Act and the Equal Opportunity Act. ERA, ERA Real Estate powered, and their respective logos are registered service marks of ERA Franchise Systems LLC. Each office is independently owned and operated.