
61 Water Street, Rehoboth, MA 02769
Local realty services provided by:ERA Millennium Real Estate
61 Water Street,Rehoboth, MA 02769
$850,000
- 4 Beds
- 4 Baths
- 2,581 sq. ft.
- Single family
- Active
Upcoming open houses
- Sun, Aug 2312:00 pm - 02:00 pm
Listed by: lisa halajko
Office: blu sky real estate
MLS#:73561736
Source:MLSPIN
Price summary
- Price:$850,000
- Price per sq. ft.:$329.33
About this home
Discover an exceptional lifestyle opportunity at 61 Water, Rehoboth, MA. This attractive single-family residence, built in 1980, offers 2581 square feet of meticulously maintained living space. The heart of the home is undoubtedly its inviting kitchen. Designed for both culinary artistry and casual gathering, it features a double oven and a central island, complete with an integrated sink, fostering an environment where entertaining and everyday living seamlessly intertwine. Adjacent to this, the living room provides a comfortable retreat, centered around a welcoming fireplace, perfect for tranquil evenings. The primary bed and private bath offering a double vanity and a spacious walk-in shower, providing a spa-like experience within the comfort of your home. There are gleaming harwood floors throughout the 4 beds, family room, and dining room. For multigenerational living there is a private in-law with one bedroom, a full bath, family room, and a beautiful 4 season room. Beyond the interior, the property truly shines with its expansive private yard, spanning over 60,000 square feet. This outdoor sanctuary includes a dedicated fire pit for starlit gatherings, an inviting outdoor dining area, and a generous outdoor living space, all complemented by beautiful stone patio's and porch. With a three-car garage, convenience is also paramount. This property is a singular offering, promising a life of comfort, style, and unparalleled outdoor enjoyment....
Contact an agent
Home facts
- Year built:1980
- Listing ID #:73561736
- Updated:August 23, 2026 at 01:26 PM
Rooms and interior
- Bedrooms:4
- Total bathrooms:4
- Full bathrooms:3
- Half bathrooms:1
- Rooms Total:8
- Flooring:Hardwood, Tile, Wood
- Dining Description:Wood
- Kitchen Description:Dishwasher, Flooring - Stone/Ceramic Tile, Microwave, Range, Refrigerator
- Basement Description:Concrete, Full, Garage Access, Interior Entry
- Living area:2,581 sq. ft.
Heating and cooling
- Cooling:2 Cooling Zones, Central Air
- Heating:Baseboard, Oil
- Central air:Yes
Structure and exterior
- Roof:Shingle
- Year built:1980
- Building area:2,581 sq. ft.
- Lot area:1.4 Acres
- Lot Features:Corner Lot
- Architectural Style:Colonial
- Construction Materials:Frame
- Exterior Features:Covered, Deck, Garden, Patio, Porch, Porch - Enclosed, Professional Landscaping, Rain Gutters
- Foundation Description:Concrete Perimeter
Schools
- High school:Dighton Rehoboth High School
- Middle school:D.L. Beckwith Middle School
- Elementary school:Palmer River Elementary
Utilities
- Water:Private
- Sewer:Inspection Required For Sale, Private Sewer
Finances and disclosures
- Price:$850,000
- Price per sq. ft.:$329.33
- Tax amount:$7,328 (2026)
Features and amenities
- Appliances:Dishwasher, Microwave, Range, Refrigerator
- Laundry features:Electric Dryer Hookup, Washer Hookup
- Pool features:Above Ground, Private Pool
Parking
- Total parking spaces:11
- Parking description:Insulated, Off Street, Oversized, Paved, Paved Drive, Under
- Garage:Yes
- Garage spaces:3
New listings near 61 Water Street
- New
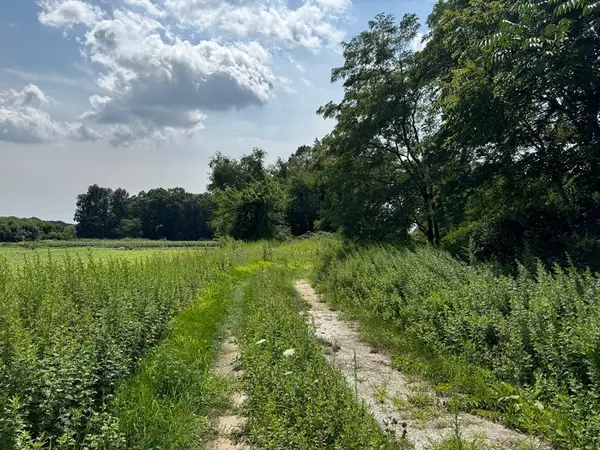 $315,000Active9.12 Acres
203R Providence St. Bldr. Lot 6, Rehoboth, MA 02769
MLS# 73562372Listed by: Evolution Real Estate - New
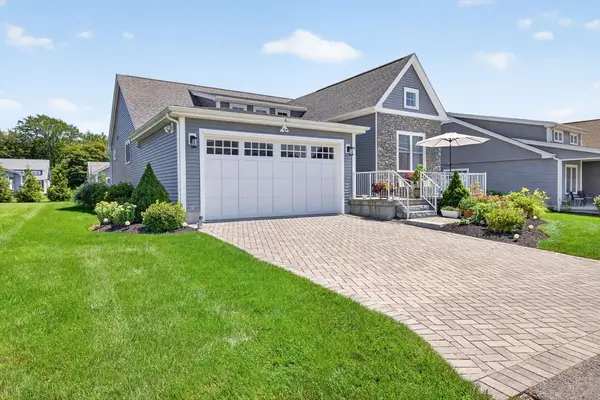 $625,000Active2 beds 2 baths1,623 sq. ft.
9 Sophia Drive, Rehoboth, MA 02769
MLS# 73562458Listed by: Blu Sky Real Estate 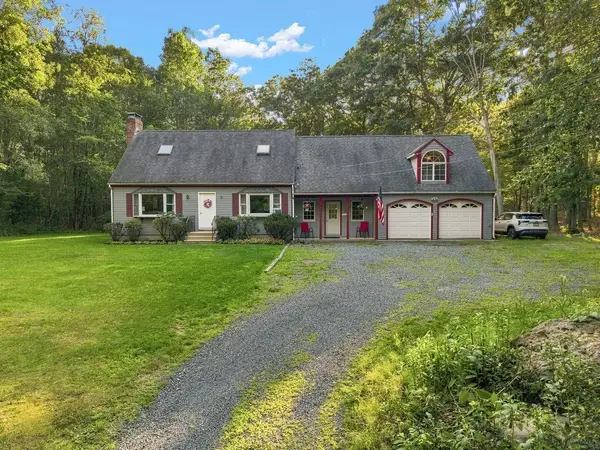 $739,900Active3 beds 2 baths2,473 sq. ft.
170 Rocky Hill Rd, Rehoboth, MA 02769
MLS# 73560407Listed by: RE/MAX Integrity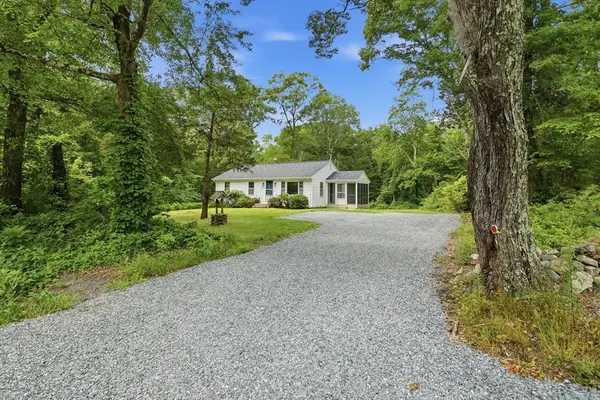 $539,000Active3 beds 1 baths988 sq. ft.
292 Anawan St, Rehoboth, MA 02769
MLS# 73559150Listed by: William Raveis Inspire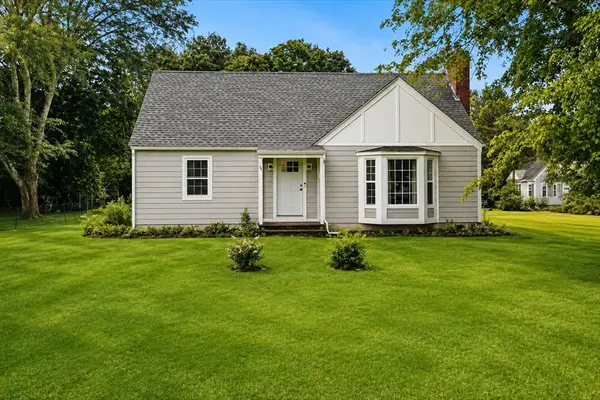 $599,900Active4 beds 2 baths2,529 sq. ft.
35 Anawan St, Rehoboth, MA 02769
MLS# 73559060Listed by: Milestone Realty, Inc.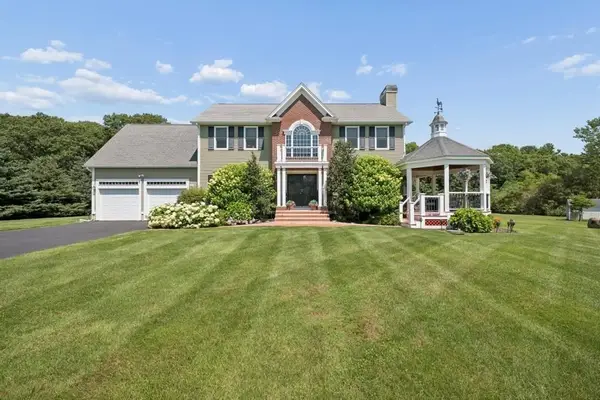 $1,249,000Active3 beds 4 baths3,647 sq. ft.
15 Key West Boulevard, Rehoboth, MA 02769
MLS# 73558996Listed by: Keller Williams South Watuppa $684,900Active2 beds 2 baths1,678 sq. ft.
0-1 Hunter Circle, Rehoboth, MA 02769
MLS# 73546716Listed by: Spring Hill Real Estate Sales $664,900Active2 beds 2 baths1,439 sq. ft.
0-2 Hunter Circle, Rehoboth, MA 02769
MLS# 73546717Listed by: Spring Hill Real Estate Sales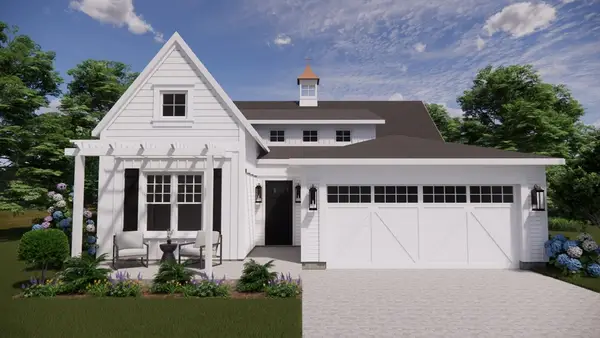 $684,900Active2 beds 2 baths1,639 sq. ft.
0-3 Hunter Circle, Rehoboth, MA 02769
MLS# 73546718Listed by: Spring Hill Real Estate Sales


Protect your home and budget from life's surprises with an Assurant Home Warranty, backed by a partner that supports you through every step of homeownership. Explore Plans.
© 2023 - 2026 ERA Franchise Systems LLC. All rights reserved. ERA Franchise Systems LLC fully supports the principles of the Fair Housing Act and the Equal Opportunity Act. ERA, ERA Real Estate powered, and their respective logos are registered service marks of ERA Franchise Systems LLC. Each office is independently owned and operated.