
82 Hornbine Rd, Rehoboth, MA 02769
Local realty services provided by:ERA Millennium Real Estate
82 Hornbine Rd,Rehoboth, MA 02769
$729,900
- 3 Beds
- 2 Baths
- 1,824 sq. ft.
- Single family
- Active
Listed by: cindy ferry
Office: keller williams south watuppa
MLS#:73548729
Source:MLSPIN
Price summary
- Price:$729,900
- Price per sq. ft.:$400.16
About this home
Set well off the road on just under 8 private wooded acres in desirable Rehoboth, this stunning log home offers the perfect blend of rustic charm and modern comfort. Relax on the inviting front porch or entertain on the spacious deck while enjoying the peaceful, secluded setting. The beautifully appointed eat-in kitchen features custom cabinetry and ample space for gathering. The impressive front-to-back living room is filled with natural light and offers direct access to the deck, creating an ideal space for indoor-outdoor living and entertaining. Offering 3 bedrooms, including one with a charming loft, and 2 full baths, this home provides flexibility for family, guests, or a home office. The expansive wooded acreage is perfect for exploring, creating walking trails, enjoying wildlife, or simply embracing the privacy and tranquility this exceptional property provides. This home is both unique and beautiful. Septic approx 6 years old.
Contact an agent
Home facts
- Year built:1984
- Listing ID #:73548729
- Updated:September 06, 2026 at 11:02 AM
Rooms and interior
- Bedrooms:3
- Total bathrooms:2
- Full bathrooms:2
- Rooms Total:6
- Flooring:Hardwood
- Kitchen Description:Cabinets - Upgraded, Countertops - Stone/Granite/Solid, Countertops - Upgraded, Dishwasher, Flooring - Wood, Kitchen Island, Microwave, Range, Refrigerator
- Basement Description:Full
- Living area:1,824 sq. ft.
Heating and cooling
- Cooling:Window Unit(s)
- Heating:Baseboard, Oil
Structure and exterior
- Roof:Shingle
- Year built:1984
- Building area:1,824 sq. ft.
- Lot area:7.8 Acres
- Lot Features:Cleared, Wooded
- Architectural Style:Colonial
- Construction Materials:Log
- Exterior Features:Deck, Porch
- Foundation Description:Concrete Perimeter
Utilities
- Water:Private
- Sewer:Private Sewer
Finances and disclosures
- Price:$729,900
- Price per sq. ft.:$400.16
- Tax amount:$6,771 (2026)
Features and amenities
- Appliances:Dishwasher, Dryer, Microwave, Range, Refrigerator, Washer
- Laundry features:Dryer, In Basement, Washer
Parking
- Total parking spaces:6
- Parking description:Off Street
New listings near 82 Hornbine Rd
- New
 $779,000Active3 beds 3 baths1,768 sq. ft.
210 Pine St, Rehoboth, MA 02769
MLS# 73570091Listed by: JLK Realty - New
 $649,000Active3 beds 3 baths2,680 sq. ft.
238 Chestnut St, Rehoboth, MA 02769
MLS# 73569176Listed by: Evolution Real Estate - New
 $550,000Active3 beds 2 baths1,754 sq. ft.
195 Barney Ave, Rehoboth, MA 02769
MLS# 73568306Listed by: Redfin Corp.  $499,000Active2 beds 2 baths1,660 sq. ft.
227 New St, Rehoboth, MA 02769
MLS# 73564136Listed by: Keller Williams Elite $1,199,000Active4 beds 3 baths3,125 sq. ft.
Lot 13 16 Ledge Hill Ln, Rehoboth, MA 02769
MLS# 73567534Listed by: Keller Williams Elite $219,900Active3.18 Acres
145 Winthrop St, Rehoboth, MA 02769
MLS# 73567377Listed by: Realty ONE Group Suburban Lifestyle $425,000Active2 beds 1 baths796 sq. ft.
311 Winthrop Street, Rehoboth, MA 02769
MLS# 73567308Listed by: RE/MAX Integrity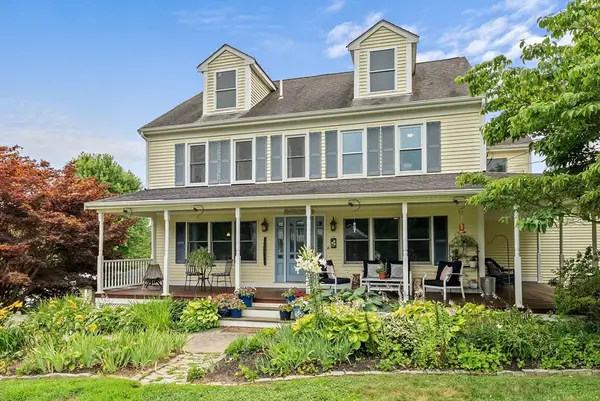 $850,000Active4 beds 4 baths2,581 sq. ft.
61 Water Street, Rehoboth, MA 02769
MLS# 73561736Listed by: Blu Sky Real Estate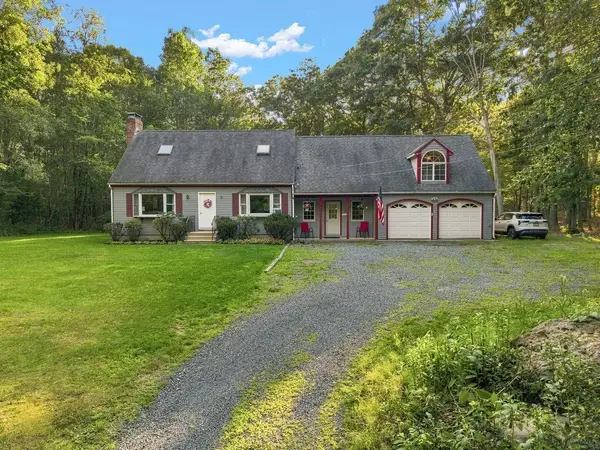 $739,900Active3 beds 2 baths2,473 sq. ft.
170 Rocky Hill Rd, Rehoboth, MA 02769
MLS# 73560407Listed by: RE/MAX Integrity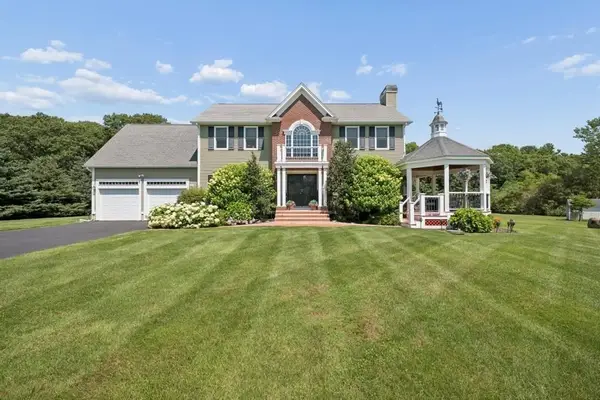 $1,249,000Active3 beds 4 baths3,647 sq. ft.
15 Key West Boulevard, Rehoboth, MA 02769
MLS# 73558996Listed by: Keller Williams South Watuppa


Protect your home and budget from life's surprises with an Assurant Home Warranty, backed by a partner that supports you through every step of homeownership. Explore Plans.
© 2023 - 2026 ERA Franchise Systems LLC. All rights reserved. ERA Franchise Systems LLC fully supports the principles of the Fair Housing Act and the Equal Opportunity Act. ERA, ERA Real Estate powered, and their respective logos are registered service marks of ERA Franchise Systems LLC. Each office is independently owned and operated.