
175 Ward St #60, Revere, MA 02151
Local realty services provided by:Cohn & Company ERA Powered
175 Ward St #60,Revere, MA 02151
$295,000
- 1 Beds
- 1 Baths
- 661 sq. ft.
- Condominium
- Active
Listed by: david morganti, david morganti
Office: jason mitchell group
MLS#:73573165
Source:MLSPIN
Price summary
- Price:$295,000
- Price per sq. ft.:$446.29
- Monthly HOA dues:$578
About this home
Affordable Living Meets Real Quality at the Dartmouth House. Looking for space, comfort, and a smart price? Unit 60 at the Dartmouth House delivers all three. This move-in ready one-bedroom condo offers 661 square feet of well-laid-out living space in a solid brick building, a rare find at this price point in today's market.Step into an open living room with slider access to your own private balcony, a great spot for morning coffee or unwinding after work. Laundry is steps from your door, so no more lugging baskets to the laundromat. When summer arrives, cool off in the community's in-ground swimming pool, an amenity you'd normally pay extra for elsewhere.Built in 1982 and professionally managed, this community offers the stability and upkeep that give you real peace of mind as an owner. Your monthly costs go toward a well-maintained home, not surprises.The location adds even more value. You're minutes from North Gate Mall for shopping and dining, Revere Beach for weekend escapes, Logan Airport for easy travel, and Route 1 for a simple commute in any direction.Whether you're a first-time buyer, downsizing, or adding to your investment portfolio, this competitively priced condo offers a lot of home for the money. Schedule your showing today and make it yours....
Contact an agent
Home facts
- Year built:1982
- Listing ID #:73573165
- Updated:October 29, 2026 at 02:03 AM
Rooms and interior
- Bedrooms:1
- Total bathrooms:1
- Full bathrooms:1
- Rooms Total:3
- Flooring:Laminate, Wood
- Living area:661 sq. ft.
Heating and cooling
- Cooling:Window Unit(s)
- Heating:Baseboard, Oil
Structure and exterior
- Year built:1982
- Building area:661 sq. ft.
- Construction Materials:Brick
- Exterior Features:Deck
Schools
- High school:Revere High School
- Middle school:Garfield
- Elementary school:Abraham Lincoln
Utilities
- Water:Public
- Sewer:Public Sewer
Finances and disclosures
- Price:$295,000
- Price per sq. ft.:$446.29
- Tax amount:$2,275 (2025)
Features and amenities
- Laundry features:Common Area, In Building
- Amenities:Elevator(s)
- Pool features:Association, In Ground
Parking
- Total parking spaces:2
- Parking description:Deeded, Off Street
New listings near 175 Ward St #60
- Open Sun, 12 to 1:30pmNew
 $519,000Active2 beds 1 baths988 sq. ft.
25 Grand View Ave, Revere, MA 02151
MLS# 73596095Listed by: Century 21 North East - Open Sat, 10am to 12pmNew
 $799,900Active5 beds 3 baths2,172 sq. ft.
14 Bay Rd, Revere, MA 02151
MLS# 73595932Listed by: J. Brown Realty - Open Fri, 4 to 5:30pmNew
 $560,000Active2 beds 2 baths1,162 sq. ft.
350 Revere Beach Blvd #3-4P, Revere, MA 02151
MLS# 73595751Listed by: Berkshire Hathaway HomeServices Verani Realty - Open Sat, 2 to 3:30pmNew
 $489,900Active2 beds 2 baths1,105 sq. ft.
360 Revere Beach Blvd #204, Revere, MA 02151
MLS# 73595589Listed by: Turn Key Realty - New
 $500,000Active3 beds 1 baths1,000 sq. ft.
134 Atlantic Ave, Revere, MA 02151
MLS# 73594924Listed by: Century 21 North East - New
 $849,900Active5 beds 3 baths2,524 sq. ft.
345/347 Fenno St., Revere, MA 02151
MLS# 73593890Listed by: Senne - New
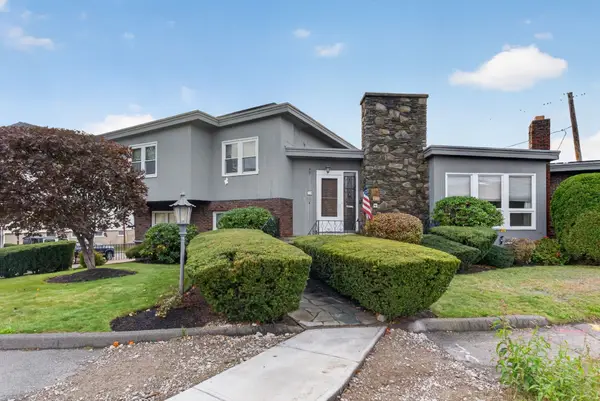 $925,000Active5 beds 5 baths3,639 sq. ft.
120 Lynnway, Revere, MA 02151
MLS# 73593766Listed by: Reference Real Estate - New
 $325,000Active1 beds 1 baths600 sq. ft.
589 Broadway #4, Revere, MA 02151
MLS# 73592785Listed by: Charlesgate Realty Group LLC - New
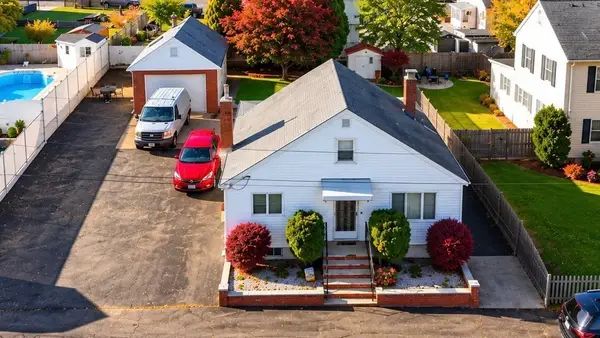 $649,900Active2 beds 1 baths1,365 sq. ft.
196 Conant Street, Revere, MA 02151
MLS# 73592208Listed by: Century 21 North East 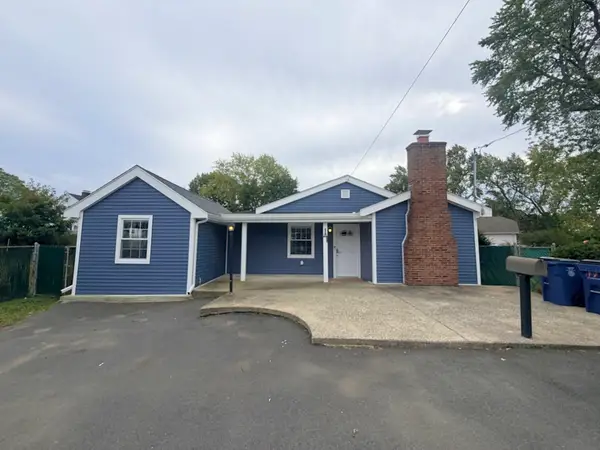 $589,974Active3 beds 1 baths1,243 sq. ft.
17 Mill Street Pl, Revere, MA 02151
MLS# 73592169Listed by: United Brokers


Protect your home and budget from life's surprises with an Assurant Home Warranty, backed by a partner that supports you through every step of homeownership. Explore Plans.
© 2023 - 2026 ERA Franchise Systems LLC. All rights reserved. ERA Franchise Systems LLC fully supports the principles of the Fair Housing Act and the Equal Opportunity Act. ERA, ERA Real Estate powered, and their respective logos are registered service marks of ERA Franchise Systems LLC. Each office is independently owned and operated.