
345/347 Fenno St., Revere, MA 02151
Local realty services provided by:ERA Hart Sargis-Breen Real Estate
345/347 Fenno St.,Revere, MA 02151
$849,900
- 5 Beds
- 3 Baths
- 2,524 sq. ft.
- Multi-family
- Active
Upcoming open houses
- Sun, Oct 2511:30 am - 01:30 pm
Listed by: paul visconti
Office: senne
MLS#:73593890
Source:MLSPIN
Price summary
- Price:$849,900
- Price per sq. ft.:$336.73
About this home
At 345/347 Fenno Street, discover a multi-family residence built in 1910, owned by the same family for over 60 years, offering approximately 2524 square feet of living space. This inviting home can be prepared for prompt occupancy, presenting a unique opportunity to add your own personal touches for both comfortable living and potential income. The property provides five bedrooms and two full bathrooms, complemented by an additional half bathroom, sink, and a washer & dryer in the basement, ensuring ample accommodation and convenience for residents. Unit 1 has approximately 838 s.f. spread over 4 rooms, 1 bedroom and 1 bath. Unit 2 has approximately 1686 s.f. spread over 2 floors with 7 rooms, 4 bedrooms, and 1 bath. Each space is thoughtfully designed to support a harmonious lifestyle. Further enhancing the property's appeal is a single-space garage, providing secure parking or additional storage solutions, and a deck for your outdoor entertaining. Also, the sale will convey 2 additional lots (0 Ridge Rd, lot 46 and 0 Fenno St, lot 664). Situated on a generous 10,159 square foot lot (total of the 3 parcels), the residence spans three stories, offering a substantial footprint within its community. Explore the possibilities presented by this property, which would be perfect for the owner-occupant, investor, as well as multi-generational living. The property will be delivered vacant , offering a seemless transition and a wonderful opportunity to transform the space into something truly your own. This prime West Revere location is very close to Routes 1, 16, Boston, and Logan Airport. Enjoy all the amenities that burgeoning Revere has to offer, including many fine dining establishments, shopping, medical facilites and the first public beach in the country....
Contact an agent
Home facts
- Year built:1910
- Listing ID #:73593890
- Updated:October 24, 2026 at 02:52 AM
Rooms and interior
- Bedrooms:5
- Total bathrooms:3
- Full bathrooms:2
- Half bathrooms:1
- Rooms Total:11
- Flooring:Carpet, Hardwood, Parquet, Tile, Vinyl, Wood
- Dining Description:Dining Room
- Bathrooms Description:Bathroom With Tub & Shower
- Kitchen Description:Dishwasher, Disposal, Kitchen, Microwave, Range, Refrigerator
- Basement Description:Concrete, Full, Garage Access, Interior Entry, Partially Finished, Walk-Out Access
- Living area:2,524 sq. ft.
Heating and cooling
- Cooling:2 Cooling Zones, Central Air
- Heating:Forced Air, Natural Gas
- Central air:Yes
Structure and exterior
- Roof:Shingle
- Year built:1910
- Building area:2,524 sq. ft.
- Lot area:0.23 Acres
- Lot Features:Cleared, Gentle Sloping, Level, Sloped, Steep Slope, Wooded
- Construction Materials:Frame
- Exterior Features:Balcony/Deck, Deck, Enclosed, Garden, Patio, Rain Gutters, Stone Wall
- Foundation Description:Block, Stone
Schools
- High school:Rhs
- Middle school:Susan B. Anthony
- Elementary school:Hill
Utilities
- Water:Public
- Sewer:Public Sewer
Finances and disclosures
- Price:$849,900
- Price per sq. ft.:$336.73
- Tax amount:$7,241 (2026)
Features and amenities
- Appliances:Dishwasher, Disposal, Dryer, Microwave, Range, Refrigerator, Washer
- Laundry features:Dryer, Gas Dryer Hookup, Washer, Washer & Dryer Hookup, Washer Hookup
- Amenities:Cedar Closet(s), Ceiling Fan(s), High Speed Internet, Open Floorplan, Storage
Parking
- Total parking spaces:7
- Parking description:Off Street, On Street, Paved, Paved Drive, Tandem
- Garage:Yes
- Garage spaces:1
New listings near 345/347 Fenno St.
- Open Sun, 12 to 2pmNew
 $380,000Active2 beds 1 baths784 sq. ft.
145 Harris Street #4, Revere, MA 02151
MLS# 73593935Listed by: REMAX Andrew Realty Services - Open Sun, 12 to 2pmNew
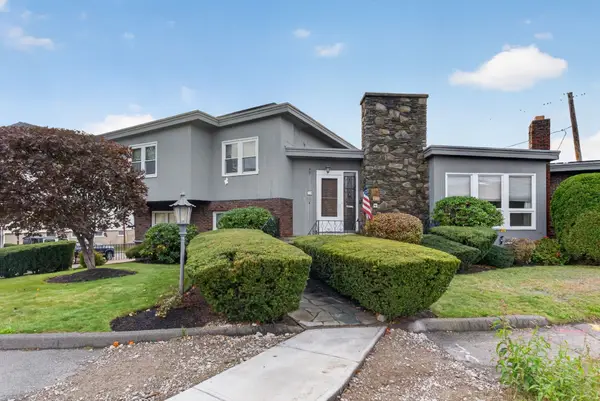 $925,000Active5 beds 5 baths3,639 sq. ft.
120 Lynnway, Revere, MA 02151
MLS# 73593766Listed by: Reference Real Estate - Open Sun, 12:45 to 2pmNew
 $359,000Active1 beds 1 baths600 sq. ft.
589 Broadway #4, Revere, MA 02151
MLS# 73592785Listed by: Charlesgate Realty Group LLC - Open Sun, 12 to 2pmNew
 $849,900Active4 beds 2 baths2,398 sq. ft.
72 True St, Revere, MA 02151
MLS# 73592370Listed by: StartPoint Realty - New
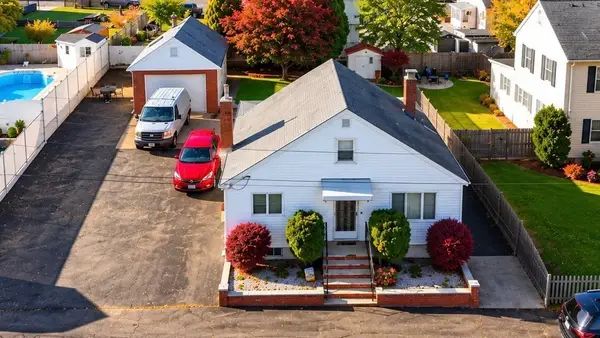 $649,900Active2 beds 1 baths1,365 sq. ft.
196 Conant Street, Revere, MA 02151
MLS# 73592208Listed by: Century 21 North East - Open Sun, 12 to 1:30pmNew
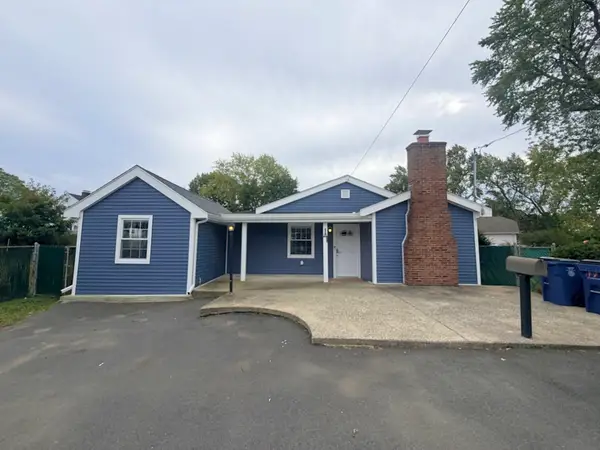 $589,974Active3 beds 1 baths1,243 sq. ft.
17 Mill Street Pl, Revere, MA 02151
MLS# 73592169Listed by: United Brokers - Open Sun, 12 to 1:30pmNew
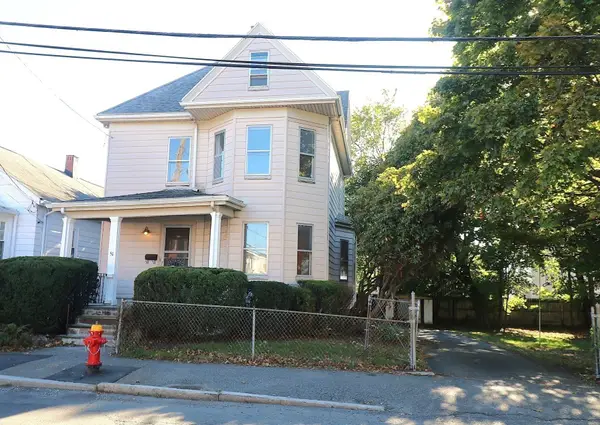 $599,000Active3 beds 2 baths1,350 sq. ft.
51 Library Street, Revere, MA 02151
MLS# 73591757Listed by: Trinity Real Estate - New
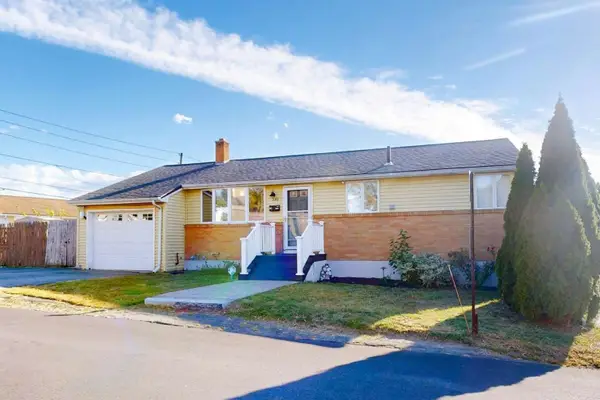 $739,900Active4 beds 2 baths1,836 sq. ft.
292 Rumney Rd., Revere, MA 02151
MLS# 73591589Listed by: www.HomeZu.com - New
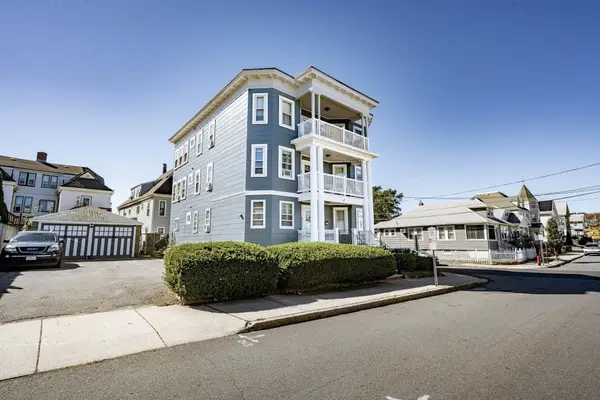 $1,375,000Active10 beds 3 baths4,023 sq. ft.
123 Crest Ave, Revere, MA 02151
MLS# 73591494Listed by: Broad Sound Real Estate, LLC


Protect your home and budget from life's surprises with an Assurant Home Warranty, backed by a partner that supports you through every step of homeownership. Explore Plans.
© 2023 - 2026 ERA Franchise Systems LLC. All rights reserved. ERA Franchise Systems LLC fully supports the principles of the Fair Housing Act and the Equal Opportunity Act. ERA, ERA Real Estate powered, and their respective logos are registered service marks of ERA Franchise Systems LLC. Each office is independently owned and operated.