
214 Malden St. #1, Revere, MA 02151
Local realty services provided by:ERA Hart Sargis-Breen Real Estate
214 Malden St. #1,Revere, MA 02151
$359,900
- 2 Beds
- 1 Baths
- 725 sq. ft.
- Condominium
- Active
Upcoming open houses
- Sat, Oct 0312:00 pm - 02:00 pm
- Sun, Oct 0401:00 pm - 03:00 pm
- Mon, Oct 0505:00 pm - 07:00 pm
Listed by: sarah dutra
Office: laer realty partners
MLS#:73584171
Source:MLSPIN
Price summary
- Price:$359,900
- Price per sq. ft.:$496.41
About this home
Welcome to this charming and sun-filled 2-bedroom condo located in a beautifully converted Victorian in West Revere! Offering a wonderful combination of character, modern updates, convenience and value, this first-floor end unit features a comfortable, functional layout with plenty of natural light throughout. Originally built in 1900, the property underwent an extensive condominium conversion in 2005, bringing modern conveniences to this classic Victorian. This well-cared-for unit is move-in ready with several recent improvements. The updated kitchen features NEW vinyl flooring, NEW granite countertops, stainless steel appliances, & gas cooking, Additional updates include NEW plumbing, a NEW mini-split system providing efficient cooling, and fresh paint throughout. Roof and Heating/hot water are relatively new also.The primary bedroom includes a closet and ceiling fan, and both bedrooms are conveniently located on the main living level. Additional features include an enclosed porch, extra basement storage and TWO off-street parking spaces—a great bonus this close to Boston! The association consists of just 7 units, offering the feel of a smaller condo community along with a low condo fee. Location is another standout feature! Situated directly along an MBTA bus route with service toward Wonderland Station, this home provides convenient access to public transportation and commuting options into Boston. Shopping, restaurants, medical facilities and everyday conveniences are nearby, along with easy access to Routes 1, 1A and other major roadways. Less than 3 miles from Revere Beach, enjoy easy access to the waterfront, restaurants and recreation. Whether you're looking for your first home, downsizing, or searching for an investment property, this condo offers a fantastic opportunity. Its convenient location, two parking spaces, low condo fee and move-in-ready condition make it an appealing option for both owner-occupants and investors seeking strong rental potential. Beautifully maintained, thoughtfully updated and conveniently located just minutes from Boston and Revere Beach—this is one you'll want to see! Visit any of the 3 open houses. Saturday 10/3 12-2PM Sunday 10/4 1-3Pm and Monday evening 10/5 5-7PM...
Contact an agent
Home facts
- Year built:1900
- Listing ID #:73584171
- Updated:October 01, 2026 at 10:57 AM
Rooms and interior
- Bedrooms:2
- Total bathrooms:1
- Full bathrooms:1
- Rooms Total:4
- Flooring:Carpet, Tile
- Kitchen Description:Cabinets - Upgraded, Ceiling Fan(s), Countertops - Stone/Granite/Solid, Countertops - Upgraded, Dishwasher, Exterior Access, Flooring - Vinyl, Range, Refrigerator, Remodeled, Stainless Steel Appliances
- Living area:725 sq. ft.
Heating and cooling
- Cooling:Ductless
- Heating:Natural Gas
Structure and exterior
- Roof:Shingle
- Year built:1900
- Building area:725 sq. ft.
- Exterior Features:Enclosed
Utilities
- Water:Public
- Sewer:Public Sewer
Finances and disclosures
- Price:$359,900
- Price per sq. ft.:$496.41
- Tax amount:$3,225 (2026)
Features and amenities
- Appliances:Dishwasher, Range, Refrigerator
- Laundry features:Common Area, In Basement, In Building
- Amenities:Storage
Parking
- Total parking spaces:2
- Parking description:Deeded, Off Street
New listings near 214 Malden St. #1
- Open Sat, 11am to 12:30pmNew
 $669,900Active3 beds 3 baths1,865 sq. ft.
627 Revere Beach Pkwy #627, Revere, MA 02151
MLS# 73584936Listed by: Pablo Maia Realty - Open Sat, 12 to 2pmNew
 $850,000Active6 beds 3 baths2,951 sq. ft.
96 Stanton Ave, Revere, MA 02151
MLS# 73584832Listed by: Broad Sound Real Estate, LLC - Open Sat, 11:30am to 1:30pmNew
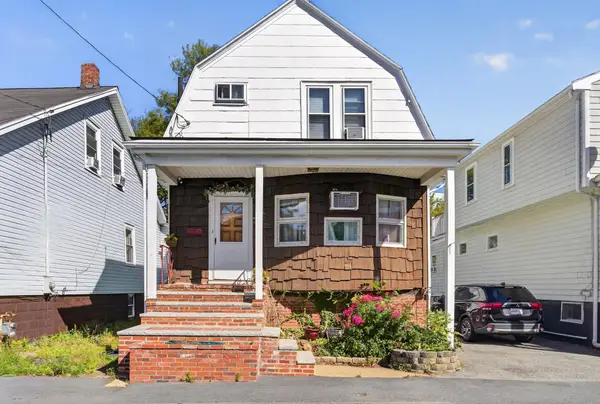 $649,900Active4 beds 2 baths2,356 sq. ft.
40 Avalon St, Revere, MA 02151
MLS# 73584742Listed by: Coldwell Banker Realty - Beverly - Open Sat, 11:30am to 1:30pmNew
 $499,900Active3 beds 3 baths2,270 sq. ft.
14 Beckert Ave, Revere, MA 02151
MLS# 73583898Listed by: ProSell Realty Advisors - Open Fri, 4:30 to 6pmNew
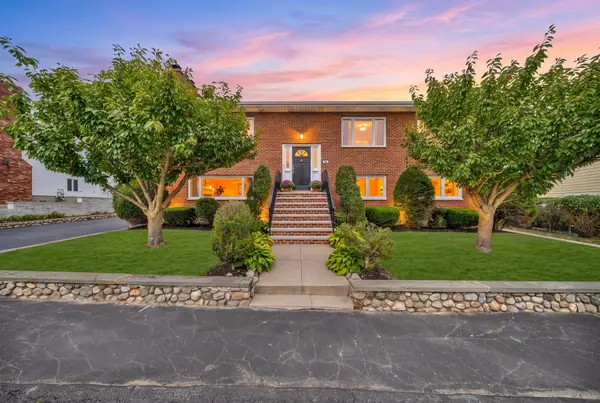 $1,125,000Active5 beds 3 baths2,925 sq. ft.
32 Robert Rd, Revere, MA 02151
MLS# 73583600Listed by: Century 21 Mario Real Estate - Open Sat, 11am to 12:30pmNew
 $629,900Active3 beds 2 baths1,989 sq. ft.
45 Sigourney St, Revere, MA 02151
MLS# 73583615Listed by: Century 21 Mario Real Estate - Open Sun, 12 to 2pmNew
 $569,900Active5 beds 2 baths1,959 sq. ft.
43 Mckinley St., Revere, MA 02151
MLS# 73583528Listed by: Century 21 North East - Open Sat, 11:30am to 1pmNew
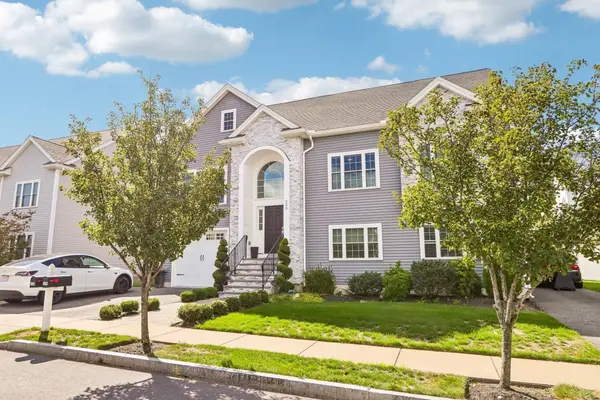 $1,450,000Active5 beds 3 baths3,027 sq. ft.
259 Oakwood Ave, Revere, MA 02151
MLS# 73582839Listed by: Century 21 North East - Open Sat, 11am to 1pmNew
 $950,000Active6 beds 3 baths2,658 sq. ft.
149 Winthrop Avenue, Revere, MA 02151
MLS# 73582727Listed by: Perlera Real Estate


Protect your home and budget from life's surprises with an Assurant Home Warranty, backed by a partner that supports you through every step of homeownership. Explore Plans.
© 2023 - 2026 ERA Franchise Systems LLC. All rights reserved. ERA Franchise Systems LLC fully supports the principles of the Fair Housing Act and the Equal Opportunity Act. ERA, ERA Real Estate powered, and their respective logos are registered service marks of ERA Franchise Systems LLC. Each office is independently owned and operated.