
627 Revere Beach Pkwy #627, Revere, MA 02151
Local realty services provided by:ERA Key Realty Services
627 Revere Beach Pkwy #627,Revere, MA 02151
$669,900
- 3 Beds
- 3 Baths
- 1,865 sq. ft.
- Condominium
- Active
Upcoming open houses
- Sat, Oct 0311:00 am - 12:30 pm
- Sun, Oct 0412:00 pm - 01:30 pm
Listed by: debora lopes
Office: pablo maia realty
MLS#:73584936
Source:MLSPIN
Price summary
- Price:$669,900
- Price per sq. ft.:$359.2
- Monthly HOA dues:$528
About this home
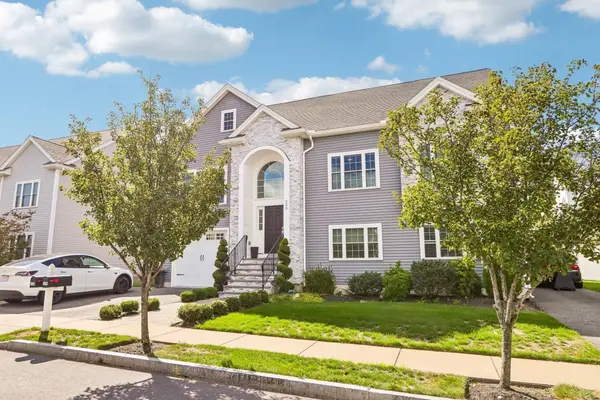
Beautifully updated 3 bedroom - 3 full baths Townhouse Offering modern style, hardwood floors, comfortable living and a fantastic location. This thoughtfully designed two-level home with a finished lower level connecting to a two car garage, providing plenty of space for everyday living, entertaining, and relaxation. Large Master bedroom, with a walk-in closet, the en-suite has a granite counter & double sinks This home is truly moving in ready. Located in a desirable area close to the beach, shopping, restaurants, major transportation, and everything you need, the perfect combination of convenience and lifestyle. Make this beautiful property your new home!!
Contact an agent
Home facts
- Year built:2000
- Listing ID #:73584936
- Updated:October 01, 2026 at 04:11 PM
Rooms and interior
- Bedrooms:3
- Total bathrooms:3
- Full bathrooms:3
- Rooms Total:7
- Flooring:Wood
- Kitchen Description:Dishwasher, Disposal, Microwave, Range, Refrigerator
- Living area:1,865 sq. ft.
Heating and cooling
- Cooling:Central Air
- Heating:Baseboard, Electric, Natural Gas
- Central air:Yes
Structure and exterior
- Roof:Shingle
- Year built:2000
- Building area:1,865 sq. ft.
- Construction Materials:Frame
- Exterior Features:Deck, Patio
Utilities
- Water:Public
- Sewer:Public Sewer
Finances and disclosures
- Price:$669,900
- Price per sq. ft.:$359.2
- Tax amount:$5,571 (2026)
Features and amenities
- Appliances:Dishwasher, Disposal, Dryer, Microwave, Range, Refrigerator, Washer
- Laundry features:Dryer, In Basement, In Unit, Washer
- Amenities:Central Vacuum
Parking
- Total parking spaces:4
- Parking description:Assigned, Deeded, Under
- Garage:Yes
- Garage spaces:2
New listings near 627 Revere Beach Pkwy #627
- New
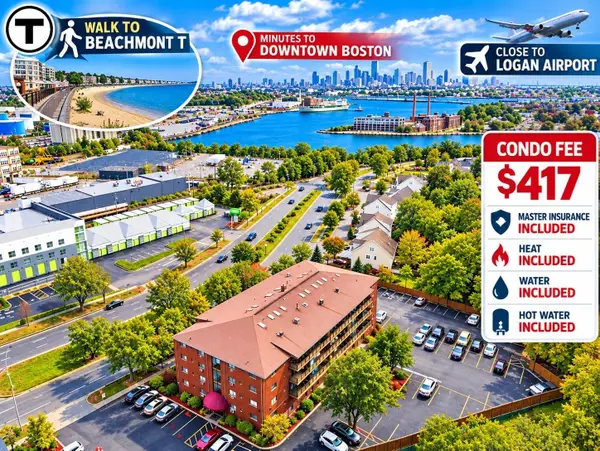 $349,000Active2 beds 2 baths916 sq. ft.
595 Revere Beach Parkway #6, Revere, MA 02151
MLS# 73585131Listed by: Keller Williams Realty - Open Sat, 12 to 2pmNew
 $850,000Active6 beds 3 baths2,951 sq. ft.
96 Stanton Ave, Revere, MA 02151
MLS# 73584832Listed by: Broad Sound Real Estate, LLC - Open Sat, 11:30am to 1:30pmNew
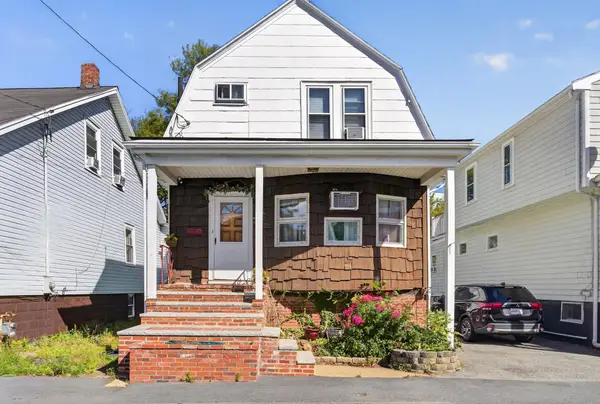 $649,900Active4 beds 2 baths2,356 sq. ft.
40 Avalon St, Revere, MA 02151
MLS# 73584742Listed by: Coldwell Banker Realty - Beverly - Open Sat, 12 to 2pmNew
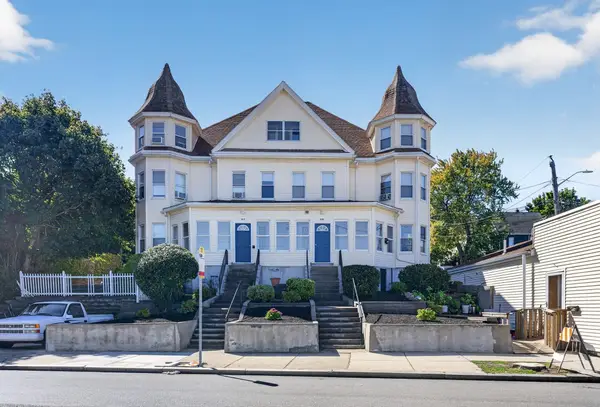 $359,900Active2 beds 1 baths725 sq. ft.
214 Malden St. #1, Revere, MA 02151
MLS# 73584171Listed by: LAER Realty Partners - Open Sat, 11:30am to 1:30pmNew
 $499,900Active3 beds 3 baths2,270 sq. ft.
14 Beckert Ave, Revere, MA 02151
MLS# 73583898Listed by: ProSell Realty Advisors - Open Fri, 4:30 to 6pmNew
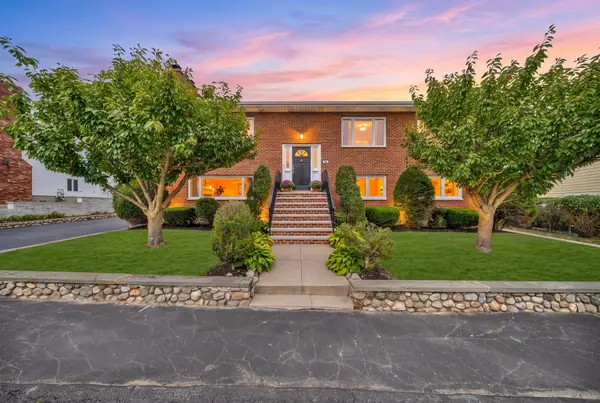 $1,125,000Active5 beds 3 baths2,925 sq. ft.
32 Robert Rd, Revere, MA 02151
MLS# 73583600Listed by: Century 21 Mario Real Estate - Open Sat, 11am to 12:30pmNew
 $629,900Active3 beds 2 baths1,989 sq. ft.
45 Sigourney St, Revere, MA 02151
MLS# 73583615Listed by: Century 21 Mario Real Estate - Open Sun, 12 to 2pmNew
 $569,900Active5 beds 2 baths1,959 sq. ft.
43 Mckinley St., Revere, MA 02151
MLS# 73583528Listed by: Century 21 North East - Open Sat, 11:30am to 1pmNew
 $1,450,000Active5 beds 3 baths3,027 sq. ft.
259 Oakwood Ave, Revere, MA 02151
MLS# 73582839Listed by: Century 21 North East


Protect your home and budget from life's surprises with an Assurant Home Warranty, backed by a partner that supports you through every step of homeownership. Explore Plans.
© 2023 - 2026 ERA Franchise Systems LLC. All rights reserved. ERA Franchise Systems LLC fully supports the principles of the Fair Housing Act and the Equal Opportunity Act. ERA, ERA Real Estate powered, and their respective logos are registered service marks of ERA Franchise Systems LLC. Each office is independently owned and operated.